Koutoubia Mosque: Almohad Congregational Mosque in Marrakesh, Morocco


Site at a Glance
- Rating
- 4.5
- Popularity
- High
- Country
- Morocco
- Primary era
- Medieval
- External website
- Open
- Eras represented
- Medieval
- Civilizations
- Almohad
- Site type
- Religious
- Remains
- Mosque
On this page23 sections
History
The Koutoubia Mosque is a Sunni Islamic mosque in Marrakesh, Morocco, built under the Almohads in the twelfth century. Founded by the Almohad caliph Abd al-Mu’min after his conquest of Marrakesh from the Almoravids in 1147, it became the city’s largest mosque and an important expression of the new dynasty’s religious and political authority.
The Almohad Foundation
The Almohads were a North African Islamic dynasty that ruled much of the Maghreb and al-Andalus during the twelfth and thirteenth centuries. After taking Marrakesh, they retained it as their capital but sought to replace Almoravid religious monuments, which they considered heretical and incorrectly aligned toward the qibla, the direction of prayer toward the Kaaba in Mecca.
Abd al-Mu’min established the mosque beside the former Almoravid fortress of Ksar al-Hajjar, near the royal palace and west of the city’s principal market. Its name comes from kutubiyyin, meaning booksellers. A book trade once operated in the nearby market and along the street beside the mosque, where as many as 100 booksellers worked.
The first mosque was probably begun in 1147. Its completion date is uncertain, although prayers were certainly being held there by about 1157, when a Qur’an attributed to the caliph Uthman was transferred from the Great Mosque of Cordoba. A chronology proposed in 2022 instead places both the beginning and completion of the first mosque in 1158, possibly linking its construction to the Qur’an’s transfer rather than directly to the Almohad conquest. Brick, rammed earth, and reused materials from nearby buildings may have made this rapid construction possible.
The Second Mosque
Abd al-Mu’min later commissioned a second mosque directly beside the southeastern, qibla side of the first. Its purpose is uncertain. It may have corrected the first building’s alignment according to Almohad practice, accommodated a growing population, enlarged the monument, or separated worship by the ruling elite from that of the wider community.
The second mosque was probably begun around 1158, but its construction sequence is not firmly established. A chronicle attributed to Ibn Tufayl and reported by al-Maqqari records its inauguration with Friday prayer in September 1158. That date may refer to the beginning of worship rather than the completion of every part of the building. The present Koutoubia Mosque is this second structure.
The two mosques probably operated together for a time. The fate of the first remains uncertain. It may have been dismantled, allowed to deteriorate, or incorporated into a single enlarged complex until the seventeenth century. The first building may have become obsolete after Yaqub al-Mansur established a new royal citadel and completed the Kasbah Mosque in 1190. Materials from it may also have been reused in the citadel and mosque.
Another interpretation places the decline of the first section during the Saadi political collapse in the second half of the seventeenth century. When Marrakesh revived in the eighteenth century, the second section was restored, while the more ruined first section was abandoned and its connecting passages were sealed.
Dynastic Meaning and Later History
The mosque’s proximity to the royal palace, its association with the Almohad ruling house, and its links with objects transferred from Cordoba reinforced its dynastic symbolism. The Great Mosque of Cordoba also provided an important architectural model, connecting the Almohad project in Marrakesh with the earlier Umayyad caliphate of Cordoba.
The first mosque probably included a sabat, a private passage linking the palace with the prayer hall through the imam’s chamber behind the southeastern qibla wall. A ruler’s entrance led toward the maqsura, a screened area reserved for the ruler and his entourage, rather than toward the public entrances. The first mosque also contained a semi-automated system that raised and retracted the wooden maqsura, together with a mechanism for moving the minbar from its storage chamber beside the mihrab. The engineer Hajj al-Ya’ish of Malaga designed these devices. Their exact operation is unknown, although concealed pulleys or counterweights are suggested by archaeological evidence.
The date and patronage of the minaret are also uncertain. Abd al-Mu’min may have begun or designed it before 1158, with Yaqub al-Mansur completing it, perhaps including the upper lantern around 1195. Some historical traditions instead attribute the entire tower to one ruler or the other.
In the nineteenth century, the Alawi sultans Muhammad IV and Hasan I restored the upper part of the minaret. Major restoration of the mosque and tower followed in the late 1990s. Solar panels, solar water heaters, and energy-efficient LED lighting were installed in 2016 as part of a Moroccan program promoting renewable energy in state-run mosques.
A 6.8-magnitude earthquake on 8 September 2023 damaged the building. The mosque remained standing, although cracks appeared in the minaret, and repair work followed. The mosque remains active, while access to its interior is restricted to Muslims. Its minaret remains an important landmark and symbol of Marrakesh, and an ordinance limits nearby buildings to approximately the height of a palm tree.
The Koutoubia influenced Moroccan-Andalusian architecture, including the Hassan Tower in Rabat and the minaret of the Great Mosque of Seville, now preserved as the Giralda. Its minaret was also represented in Winston Churchill’s painting Tower of the Koutoubia Mosque, made after the 1943 Casablanca Conference.
Remains
The Koutoubia stands in the southwestern medina, about 200 metres west of Jemaa el-Fnaa, within a large plaza and gardens. A rose garden extends to its west and south. The esplanade contains the excavated remains of the first mosque, while the present building occupies the adjoining site of the second. Nearby archaeological remains are associated with the Almoravid fortress of Ksar al-Hajjar and the palace of Ali ibn Yusuf.
The First Mosque and Surrounding Remains
Archaeological Foundations
On the northwestern side of the present mosque, the esplanade exposes the foundations, qibla wall, and mihrab outline of the first Koutoubia. The first mosque’s northern side abutted the perimeter of Ksar al-Hajjar, the stone fortress founded around 1070 by Abu Bakr ibn Umar. Nearby remains are also attributed to the palace of Ali ibn Yusuf, built beside the fortress and completed in 1126 before it was demolished to make way for the Almohad mosque.
Religious and Funerary Features
The esplanade also contains the small white-domed tomb known as the Koubba of Lalla Zohra. It is the burial place of the mystic Fatima Zohra bint al-Kush, who died in the early seventeenth century. Across Avenue Houmman-el-Fetouaki stands the mausoleum of the Almoravid emir Yusuf ibn Tashfin.
Plan and Construction
Overall Form and Entrances
The present mosque forms an irregular quadrilateral, approximately 90 metres wide, 57 metres long on its western side, and 66 metres long on its eastern side. Its irregular outline partly results from the northern wall being the former southern wall of the first mosque, which followed a different orientation. The second building otherwise follows almost the same plan, dimensions, materials, and design as the first, although it is slightly wider and differently aligned. The first mosque was oriented about 154 degrees from true north, while the second was oriented approximately 159 to 161 degrees.
Brick forms the principal construction material, with sandstone masonry used in parts of the outer walls and sandstone rubble masonry in the minaret. The mosque has eight entrances, four on the west and four on the east. The eastern entrances face the former booksellers’ street. A private southern entrance for the imam opens beside the mihrab, the niche that indicates the direction of prayer.
Courtyard
The rectangular sahn, or open courtyard, occupies the northern part of the mosque. It measures approximately 45 metres across and 23 metres from north to south, with an ablution fountain at its centre. Trees are arranged in a regular grid, and arches border the courtyard. Some of these arches are framed by carved polylobed moulding.
Prayer Hall
Columns, Naves, and Roofs
The prayer hall is a hypostyle space, meaning that many pillars support its roof. More than 100 pillars divide it into 17 parallel naves running approximately north to south, perpendicular to the southern qibla wall. The brick pillars and horseshoe arches are coated with white plaster.
Nine central naves match the width of the courtyard and extend across six arches. Four outer naves continue along the eastern and western sides of the courtyard, carrying the prayer hall around it. Inside, the naves have Moroccan wood-frame berchla ceilings; outside, they are covered by sloping roofs of green tile.
T-Shaped Arrangement and Ornament
The prayer hall has a T-shaped plan. The central nave leading to the mihrab and the transverse aisle along the qibla wall are wider than the other aisles, and their intersection forms the T. The central nave is covered by a sequence of cupola ceilings rather than one continuous sloping roof. Five transverse arches divide it and the adjacent naves into bays.
The arches immediately before the mihrab, together with the two parallel arches beside them, have lambrequin profiles and muqarnas carving on their undersides. Muqarnas is three-dimensional ornament formed from many small, honeycomb-like niches. An additional row of transverse polylobed arches separates the southern qibla aisle from the rest of the prayer hall. Similar polylobed and lambrequin arches mark the extensions beside the courtyard.
Mihrab and Southern Aisle
Muqarnas Cupolas
Five elaborate muqarnas cupolas decorate the southern qibla aisle. One stands before the mihrab, one occupies each southern corner, and two are positioned between them at the southern ends of the outermost aisles. Their three-dimensional compositions contain hundreds of small niches, with eight-pointed stars carved into their upper sections. Each cupola uses a somewhat different geometric arrangement.
Mihrab and Reused Columns
The mihrab is centred in the southern qibla wall. Its horseshoe-arched opening leads to a small chamber covered by an octagonal muqarnas dome. Carved decoration surrounds the opening, which is enclosed by scalloped or polylobed moulding within a rectangular alfiz frame. Rosettes occupy the upper corners.
Above the arch is a blind arcade of five false windows. Two contain carved arabesques, and the group is surrounded by a geometric frieze. Six engaged marble columns flank the opening, three on each side. Their carved capitals were reused from Cordoba in al-Andalus, either brought by the Almohads or reused earlier by the Almoravids.
Two doors flank the mihrab. The right-hand door leads to the minbar storage room, while the left-hand door served as the imam’s entrance. Additional engaged columns frame both doorways, and their capitals were also reused from al-Andalus.
Minaret
Structure and Interior
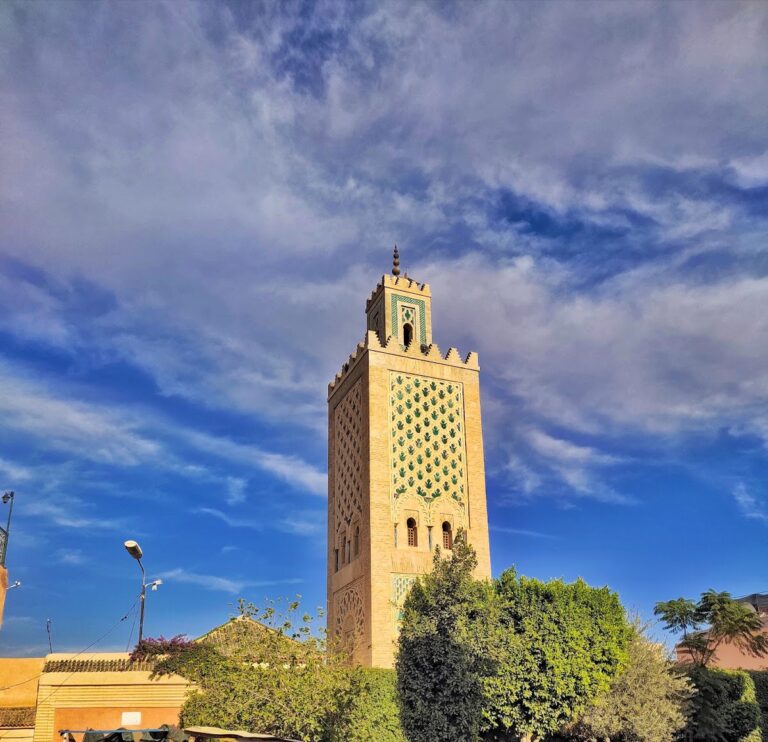
The square Almohad minaret rises approximately 77 metres. Its main shaft is 55.68 metres high and stands on a square base measuring 12.81 metres on each side. A smaller upper shaft, with a base 6.88 metres per side, rises to approximately 69.5 metres before the dome and finial. Its height-to-width ratio is slightly above five to one, giving the tower unusually slender proportions for the Maghreb.
The tower is built of sandstone rubble masonry. It was formerly coated in Marrakshi pink plaster, which was removed during the 1990s to expose the stonework. An open platform crowns the main shaft, and a broad internal ramp leads to it. The ramp is wide enough to have allowed the mu’azzin, the person who traditionally gives the call to prayer, to ride a horse to the summit. Six chambers are arranged one above another inside the shaft, with windows corresponding to different points along the ramp.
The uppermost chamber has a ribbed dome with muqarnas squinches and geometric decoration, recalling the domes of the Great Mosque of Cordoba. Some interior surfaces carry carved architectural and decorative graffiti probably left by artisans and architects.
Exterior Decoration and Finial
The four exterior facades use different combinations of recessed blind arches and arcades. Lambrequin and intersecting polylobed arches appear within rectangular frames around the windows. The uppermost tier is consistent on all four sides and contains four intersecting polylobed arches.
Traces of polychrome decoration survive on plaster or mortar. They include ochre-yellow designs on an ochre-red ground, geometric motifs, floral tree-of-life compositions, and medallions with stylized Kufic inscriptions meaning “Sovereignty belongs to God” and “Glory to God.” Near the top, a broad band of white and green ceramic tiles is fastened with nails to a wooden framework embedded in the masonry. Its simple geometric mosaic is regarded as Morocco’s earliest reliably dated example of zellij, mosaic tilework made from small cut ceramic pieces.
Stepped merlons crown the main shaft. The smaller upper shaft has polylobed arches around pairs of windows on each facade, panels of sebka, a geometric network of interlaced forms, and limewash patterns based on eight-pointed stars. The summit finial, or jamur, consists of a pole bearing three copper-plated spheres that decrease in size upward. The largest is approximately two metres in diameter. A neighboring flagpole carries the religious green flag on Fridays and religious occasions.
Minbar
History and Mechanism
The original minbar, the elevated pulpit used for the Friday sermon, was commissioned by the Almoravid ruler Ali ibn Yusuf from a workshop in Cordoba. Production began in 1137 and took about seven years. Abd al-Mu’min transferred it from the Ben Youssef Mosque to the Koutoubia, where it remained until 1962, when it was moved to El Badi Palace for preservation and display.
The minbar’s original storage chamber stood beside the mihrab. A semi-automated mechanism moved the pulpit forward for the imam’s sermon, complementing the concealed system associated with the first mosque’s wooden maqsura.
Materials and Decoration
The triangular minbar has a nine-step staircase along its hypotenuse. It measures approximately 3.46 metres long, 0.87 metres wide, and 3.86 metres high. Its main structure is made of North African cedar, while the steps use walnut and the base uses fir.
Marquetry and inlaid carved pieces cover its surfaces. Eight-pointed-star compositions, ivory-inlaid bands, and deeply carved arabesques use boxwood, jujube, blackwood, and other coloured woods. A six-centimetre-wide band of Kufic Qur’anic inscriptions in blackwood and bone runs along the upper edge of the balustrades. The steps contain marquetry images of horseshoe-arched arcades with curving plant motifs.
The surviving decoration of the mosque is generally restrained, reflecting the austerity associated with Almohad architecture. Horseshoe, polylobed, and lambrequin arches dominate the building, while the most elaborate ornament is concentrated around the mihrab, the southern qibla aisle, and the minaret.