Pyramid of Senusret I: A Middle Kingdom Royal Funerary Complex in Egypt


Site at a Glance
- Rating
- 4.4
- Popularity
- Very Low
- Country
- Egypt
- Primary era
- Bronze Age
- Eras represented
- Bronze Age
- Civilizations
- Egyptian
- Site type
- Religious
- Remains
- Tomb
On this page18 sections
History
The Pyramid of Senusret I in Egypt was built by the Egyptians as the tomb of Senusret I, a Twelfth Dynasty pharaoh of the Middle Kingdom, between approximately 1909 and 1894 BC. Located at el-Lisht about 1.6 kilometers south of the pyramid of his father, Amenemhet I, it formed the center of a large royal funerary complex. Its ancient name, Senusret Peter-tawy, meant “Senusret beholds the Two Lands.” The mortuary temple and associated cult installations were called Khenem-isut, while the pyramid town was known as Kha-Senusret.
Construction under Senusret I
Senusret I revived architectural models from the Old Kingdom, particularly the pyramid complexes of the Fifth and Sixth Dynasties. The mortuary temple followed the proportions of the temples of Teti and Pepi I, while the causeway was initially inspired by the funerary complex of Mentuhotep II at Deir el-Bahari. The project also introduced important changes, including an unusual inner enclosure wall, a new limestone-brace system for the pyramid, fewer outer magazine rooms, and the use of Osiris statues. Later Twelfth Dynasty rulers adopted the brace-based construction method.
Building did not start immediately after Senusret I became co-regent. The earliest building marks belong to his tenth regnal year, after the death of Amenemhet I. Foundation work continued through the fourteenth year, while work on the pyramid superstructure began in the eleventh year and is recorded through the thirteenth. The mortuary temple was begun early and remained under construction throughout the project, with dated work from the eleventh, twelfth, thirteenth, sixteenth, and twenty-fourth regnal years. Work at the upper end of the causeway took place in the twenty-second year. The complex was probably completed around Senusret I’s twenty-fifth regnal year, approximately twenty years before his death.
Building activity was recorded in all twelve months. The greatest concentration of dates falls in the third and fourth months of the inundation season and from the third month of winter through the third month of summer. This pattern suggests that work was most intensive when agricultural obligations occupied fewer workers before and after the annual inundation.
Royal cult and subsidiary pyramids
Senusret I was the last Egyptian ruler to build a cult pyramid, a small subsidiary pyramid associated with a royal funerary complex. Later complexes incorporated its functions into other parts of the funerary arrangement. The nine queen pyramids also represented a return to Old Kingdom practice. Amenemhet I had instead provided shaft tombs for his wives and daughters.
The queen pyramids stood between the inner and outer enclosure walls. Pyramid 1 was intended for Neferu, the daughter of Amenemhet I and wife of Senusret I. Pyramid 2 was intended for Itakayt, who was either Senusret I’s wife or daughter. The owners of the remaining pyramids are uncertain. Building materials were probably supplied to these monuments early, although their construction may not have begun until about Senusret I’s twenty-second regnal year. Pyramid 9 may have been built unusually late, possibly during the reign of Amenemhet II or Senusret II.
Later use and archaeological investigation
The complex and its surrounding cemeteries changed substantially after the Middle Kingdom. Private burials were added during the Middle Kingdom, followed by further burials in the Second Intermediate Period and Roman times. The area was also used for agriculture during the Third Intermediate Period and the Roman period, when silos, houses, and agricultural buildings occupied parts of the complex.
Ancient tomb robbers entered the royal pyramid and dug a tunnel beneath the inner court, probably soon after the royal cult ended and possibly during the period of Hyksos rule. The robbery left wooden boxes, broken alabaster vessels, four canopic jars, and a gold dagger sheath.
John Shae Perring made the first recorded documentation of the pyramid in 1839, publishing it in 1842 with Richard William Howard Vyse. Karl Richard Lepsius recorded the ruins in 1843 and listed the pyramid as number LXI. Gaston Maspero entered the pyramid interior in 1882. Systematic excavation followed in 1894 and 1895 under Joseph-Étienne Gautier and Gustave Jéquier. The Metropolitan Museum of Art worked at Lisht in fourteen campaigns between 1906 and 1934, including ten campaigns focused on this pyramid under Albert M. Lythgoe and Ambrose Lansing. Dieter Arnold directed further excavations from 1984 to 1987 and published the first complete excavation report on the royal pyramid complex in 1988, followed by another volume in 1992. Felix Arnold published the workers’ inscriptions in 1990.
Excavation revealed the complex’s layout, construction methods, transport routes, quarries, ramps, workshops, construction debris, and other installations. The most probable architect and construction supervisor was Mentuhotep, who held the title “Overseer of All the Works of the King” and served as treasurer. His nearby mastaba and other evidence make him the strongest candidate, although his responsibility remains uncertain. Hornakht, Nebit, and Samonth may also have held the relevant office. The official Senusretankh, identified by his nearby mastaba as a chief craftsman, may have helped plan the pyramid and may have been responsible for its inner enclosure wall. The overseers of troops Heqaib and Khety were associated with transporting materials, and Heqaib led 5,000 men to the quarries of Wadi Hammamat.
Remains
The royal pyramid
Structure and casing
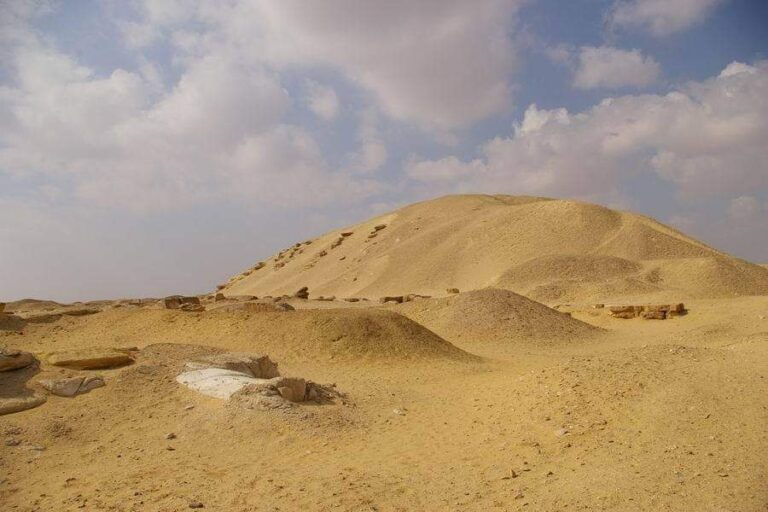
The royal pyramid was laid out with a planned base of 200 Egyptian cubits, approximately 105 meters, and an intended height of 116 cubits, approximately 61.25 meters. Its slope was about 49°24′. A measurement error made the finished base approximately 22 centimeters wider than planned. The ruin now rises about 23 meters, with much of the upper structure destroyed from the summit downward.
The pyramid was built on level desert ground, where local irregularities were corrected with stone blocks. Its core contained an innovative skeleton of rough local limestone braces. Four braces followed the edges, while seven additional braces ran vertically along each face, dividing the core into structural units. The braces were approximately 3 to 5 cubits, or 1.575 to 2.625 meters, thick. Mostly unworked limestone slabs, sand, and mortar filled the spaces between them, with an outer mortar layer helping to stabilize the fill.
Fine white limestone formed the outer casing, whose blocks were joined with wooden clamps. Many clamps were found, including examples bearing the names of Senusret I. Numerous casing blocks had been repaired after the structure settled, and surviving casing is especially concentrated in the lower part, where it reaches eight courses in places. Measurements indicate subsidence of up to 15 centimeters at the corners and entrance.
Local limestone came from quarries on the southern, southeastern, and southwestern slopes of the construction plateau. Tura limestone for the casing and temple walls, together with granite probably from Aswan, was brought by boat. Wooden roads approached the site from the four cardinal directions, laid on bedrock and covered with gypsum and limestone rubble. A southern ramp carried limestone over the steep quarry slopes.
Building deposits and construction ramps
Several ramps were associated with construction. The best-preserved example stood east of Queen Pyramid 3. Two parallel walls, each 1.40 meters wide and about 3.50 meters apart, formed a structure almost 6.50 meters wide. The walls extended for 51 meters and rose at a slope of 10 to 15 percent, potentially reaching 12 to 18 meters in height. A third wall may have belonged to an extension. Another poorly preserved ramp approached from the west, while a smaller possible ramp north of Queen Pyramid 9 had an uncertain purpose.
Foundation deposits were probably placed beneath the pyramid’s four corners before construction. Three deposits were excavated at the southeast, southwest, and northwest corners. Their pits contained wooden, alabaster, copper, alloy, and faience objects, along with cattle bones, duck or goose skeletons, and pottery vessels. Additional deposits were cut into the completed courtyard paving beside the corners. The southeastern pit contained a small cattle skull, while the southwestern and northwestern pits contained cattle-skull remains, pottery, and a cattle tooth.
North chapel and underground approach
A north chapel occupied a niche at the center of the pyramid’s northern face. Because the descending passage shifted 0.5 meters westward, the chapel was also offset. It stood on a platform about 1.2 meters high, measured approximately 10 cubits, or 5.25 meters, across, and probably had the same depth. Its interior height was estimated at about 7 cubits, or 3.675 meters.
The chapel was demolished soon after construction, probably during tomb robbing. Painted raised reliefs decorated its interior, while the outer walls were plain. Surviving fragments show animal-slaughter scenes, the Opening of the Mouth ritual, offering lists, and a southern alabaster stela flanked by processions of nine deities on each side. Stars decorated the ceiling, which probably carried two lion-shaped water outlets. One of these is partly preserved.
An open trench for the underground chambers began 35.4 meters north of the pyramid and was 5.30 meters wide. It was later filled with sand. Brick steps lay on bedrock at its base, with heavily worn wooden planks above them. The descending corridor begins 1.75 meters north of the pyramid and slopes at approximately 25 degrees. Granite blocks line the passage, while wooden planks covered with small limestone slabs and dried mud formed its walking surface. Nine or ten limestone slabs were set into the floor at intervals of about 5 meters.
The corridor is approximately 0.825 meters wide and turns toward the southeast rather than following an exact north-south axis. Six or seven large granite blocking stones closed the entrance. The outermost was about 8.5 meters long and weighed more than 20 tonnes. Robbers damaged the blocking stones. Groundwater prevented the exposure of the burial chamber during attempts in 1882, 1934, and 1984. It is estimated to lie 22 to 25 meters below ground. The corridor’s turn suggests an antechamber and a burial chamber west of it beneath the pyramid’s apex, following arrangements used in the late Fifth Dynasty. A semicircular granite fragment in the corridor may be part of the lid of the royal granite sarcophagus.
Mortuary temple and causeway
Mortuary temple
The mortuary temple stood against the pyramid’s eastern side on a foundation layer about 1.2 meters thick, made from Nile mud over smoothed sand or gravel. Limestone formed almost all of the walls, with rose granite used in only a few locations. More than 600 relief fragments were recovered, making the temple the best-preserved mortuary temple associated with a Twelfth Dynasty royal pyramid despite its severe destruction.
The outer part contained an entrance hall, an open pillared court, and a reduced group of side magazines. A transverse hall separated it from the inner section, which included a chapel with five statue niches, a vestibule, a square antechamber, an offering hall, and further magazines.
The entrance building was approximately 32 cubits, or 16.80 meters, wide and probably 45 cubits, or 23.625 meters, long. Its internal hall measured about 10 cubits wide and 40 cubits, or 21 meters, long. It may have stood about 6.80 meters high and had a false vault with a stone roof. The open court measured approximately 45 cubits, or 23.625 meters, long and 37 cubits, or 19.425 meters, wide. Twenty-four limestone pillars surrounded it, and a well-preserved gray granite altar stood near its northwest corner.
The transverse hall survives mainly as foundations and led to the inner court and outer magazines. The square antechamber measured approximately 10 by 10 cubits, or 5.25 by 5.25 meters. Its central column was removed, but its rose-granite base retains the imprint of a papyrus-bundle column. The architrave bears royal names, although the king’s personal name was repeated incorrectly where both personal and throne names were expected. The offering hall was about 10 cubits wide and probably 30 cubits long.
Causeway
The causeway began as an open processional approach 10 cubits, or 5.25 meters, wide, modeled on the approach to Mentuhotep II’s temple at Deir el-Bahari. It was later narrowed and roofed with limestone beams when a second wall layer was added. Pairs of statue niches stood at intervals of 10 cubits. Nine pairs are known, containing limestone Osiris statues that show Senusret I in mummiform dress. The northern statues wore the red crown of Lower Egypt, while the southern statues wore the white crown of Upper Egypt.
Enclosures and subsidiary pyramids
Outer and inner courts
The outer enclosure was a rectangular mud-brick wall coated with plaster. It measured approximately 485 cubits, or 254.624 meters, from north to south and 440 cubits, or 231 meters, from east to west. Its walls sloped outward and had rounded crowns. They may have reached at least 10 cubits, or 5.25 meters, in height. The outer court contained ten deposition pits and 198 simple graves.
The inner enclosure wall was originally about 5 cubits, or 2.625 meters, thick and probably 10.5 cubits, or 5.5125 meters, high. Decorated panels appeared on both sides at intervals of approximately 5 meters. Their scenes showed a fertility deity carrying offerings, a palace facade, royal names, and a falcon of Horus wearing the double crown. The inner court was paved with local limestone. It measured 65 cubits, or 34.125 meters, along the eastern side and 20 cubits, or 10.50 meters, along each of the other three sides. Drainage channels were planned beneath all four sides of the inner enclosure wall, although the arrangement was modified during construction.
Cult pyramid
The cult pyramid stood at the southeast corner of the royal pyramid, south of the inner mortuary temple. Its first phase measured 30 cubits, or approximately 15.72 meters, on each side and in height. It later received its own enclosure, and a third phase enlarged it to 35 cubits, or approximately 18.34 meters, on each side and in height.
Its original underground chambers were completed before the superstructure was built. A shaft beneath the southeast corner descended 17.85 meters and led north and south to two rooms. A second entrance system was added later, apparently because the builders no longer knew the exact position of the chambers. Two further tunnels were made by robbers.
Queen pyramids
Nine subsidiary pyramids occupied the space between the inner and outer enclosure walls. Pyramid 1, intended for Neferu, was the largest, measuring 21 meters, or 40 cubits, on each side and originally about 18.9 meters high. Pyramid 2, intended for Itakayt, measured 16.8 meters, or 32 cubits, on each side and in height. Pyramids 3 through 9 had varying combinations of chambers, shafts, chapels, enclosures, foundation deposits, and later burials. Several underground chambers were unfinished, and some pyramids may never have been used.
Queen Pyramid 3 contained a complex chamber system and a well-preserved quartzite sarcophagus. A gold-decorated wooden coffin, bone fragments, and a quartzite canopic chest were also found there, although its owner is uncertain. Pyramid 9 may belong to a particularly late phase, possibly during the reign of Amenemhet II or Senusret II.
Surrounding cemeteries
Officials’ tombs
Large mastabas, rectangular tomb superstructures with sloping sides and flat roofs, and shaft tombs surrounded the royal complex. Many were established during the reigns of Senusret I and Amenemhet II. They included the mastabas of Imhotep, Mentuhotep, Senusretankh, and another official named Senusret, as well as later shaft tombs and secondary burials.
Imhotep’s mastaba contained two pits, each with two solar boats, and a shrine with two wooden statues of Senusret I. Mentuhotep’s mastaba had its own causeway and perhaps a valley chapel. Other nearby tombs belonged to Senusretankh, Senusret, Sehetepibreankh, Djehuty, and Khety. These cemeteries, together with the simple graves of the outer court, show how the royal complex remained an important burial ground beyond the period of its original construction.
Nearby sites