Heraclea Lyncestis: An Ancient Macedonian, Roman, and Early Christian City
Site at a Glance
- Rating
- 4.5
- Popularity
- Medium
- Country
- North Macedonia
- Primary era
- Classical
- External website
- Open
- Eras represented
- Classical, Medieval
- Civilizations
- Byzantine, Kingdom of Macedon, Roman
- Site type
- City
On this page18 sections
History
Heraclea Lyncestis is an ancient city in North Macedonia, located on the southern outskirts of modern Bitola. Founded in the middle of the fourth century BC after Lynkestis became part of the Macedonian kingdom, it developed from a Macedonian military settlement into a Roman city and an important early Byzantine episcopal centre. Its remains preserve the history of ancient Macedonian, Roman, late antique, and early Christian urban life.
Macedonian Foundation
The foundation of Heraclea is traditionally attributed to Philip II of Macedon, the fourth-century BC king who consolidated Macedonian power and created the political and military strength later inherited by Alexander the Great. Another tradition connects the city’s foundation or fortification with Philip V in the early second century BC. The precise founder therefore remains uncertain. The settlement took its name from Heracles, the Greek hero claimed as an ancestor by the Argead dynasty of Macedon, while Lyncestis referred to the ancient kingdom and region inhabited by the Lyncestian Macedonian tribe.
Heraclea was established as a strategic military point. It controlled routes between Illyria and Macedonia and helped protect the western approaches to the Macedonian kingdom. Its position in a fertile plain at the foot of Mount Baba, with Mount Baba and Tumbe Kafe Hill to the north and the Siva Voda River to the south, supported both its defensive role and its later urban development.
Roman Development
After the Roman conquest of Macedonia in the second century BC, Heraclea became part of the Roman administrative division of Macedonia. It later acquired colonial status and grew into an economic and political centre with a permanent Roman governor and Roman military presence. The Via Egnatia, the major Roman road crossing the Balkans between the Adriatic coast and Byzantium, passed beside or through the city and connected it with wider military, administrative, and commercial networks. A route from Heraclea led toward Stobi and then Serdica, linking the settlement with important regional communications.
The city reached a high level of development during the first centuries AD. Roman architectural forms became increasingly prominent, although older local traditions continued to influence the settlement. A major period of construction took place during the first half of the second century AD, particularly under Emperor Trajan. The baths formed part of this expansion, while the city’s water system was later extended and supplied by an aqueduct constructed in the fourth century.
The Theatre and Changing Public Life
Construction of the theatre began during the reign of Hadrian and was completed under Antoninus Pius. The building served for theatrical performances and later for animal spectacles. Its use ended by the late fourth century, when gladiatorial contests and other spectacles associated with pagan religious practice were abandoned.
Christian life became increasingly organized during late antiquity. Heraclea became an episcopal centre, meaning a city administered by a bishop as the focus of a Christian diocese, between the fourth and sixth centuries. Its bishops appear in the acts of church councils, including Evagrius at the Council of Serdica in AD 343 and Quintilinus at the Second Council of Ephesus in AD 449. Basilicas, an episcopal residence, inscriptions, and Christian mosaics all reflect the city’s changing religious and civic organization.
Attacks, Restoration, and Abandonment
Gothic forces attacked Heraclea in the late fifth century, including a major assault in AD 479. During one attack, the inhabitants sought refuge elsewhere while the bishop negotiated with the Gothic commander. When the requested food was not supplied, the city was burned. The full extent of the destruction is uncertain.
Heraclea was restored in the late fifth and early sixth centuries, but further attacks by Avars and Slavs, together with an earthquake in AD 518, led its inhabitants gradually to abandon the city. The last coin issue dates to approximately AD 585, and urban life had disappeared by the end of the sixth or the beginning of the seventh century. Around the beginning of the seventh century, Slavic groups including the Dragovites settled in the surrounding area after being displaced southward by the Avars.
Later archaeological work reconstructed aspects of the ancient city and clarified the functions of several buildings. The Small Basilica was excavated between 1936 and 1938 and was first interpreted as an ancient palace. Research conducted from 1960 to 1964 identified it as an early Christian basilica. The Episcopal Residence was excavated between 1970 and 1975. Heraclea is now recognized as an archaeological settlement spanning the Hellenistic, Roman, late antique, and Byzantine periods.
Remains
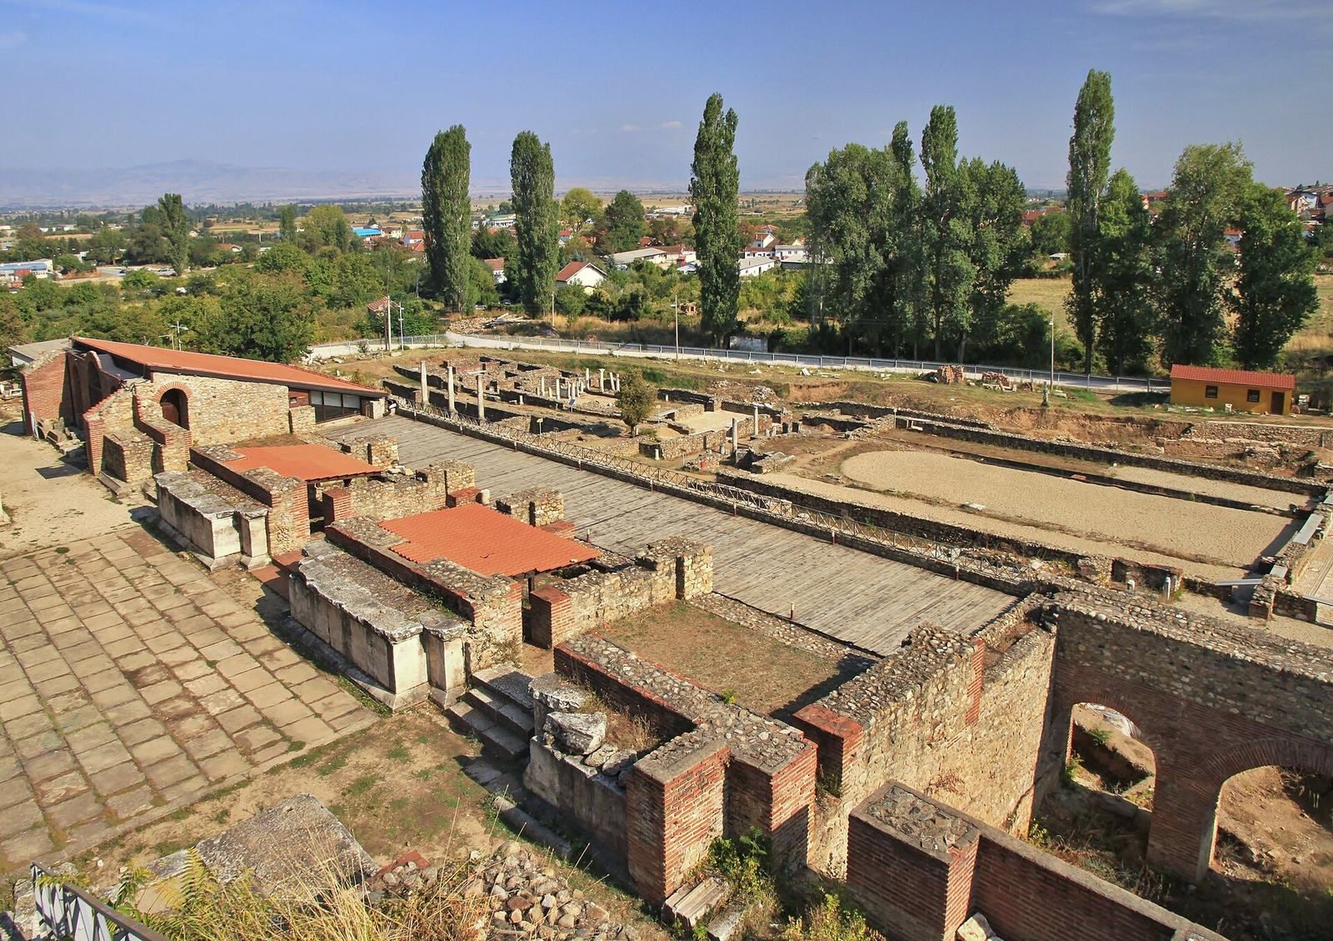
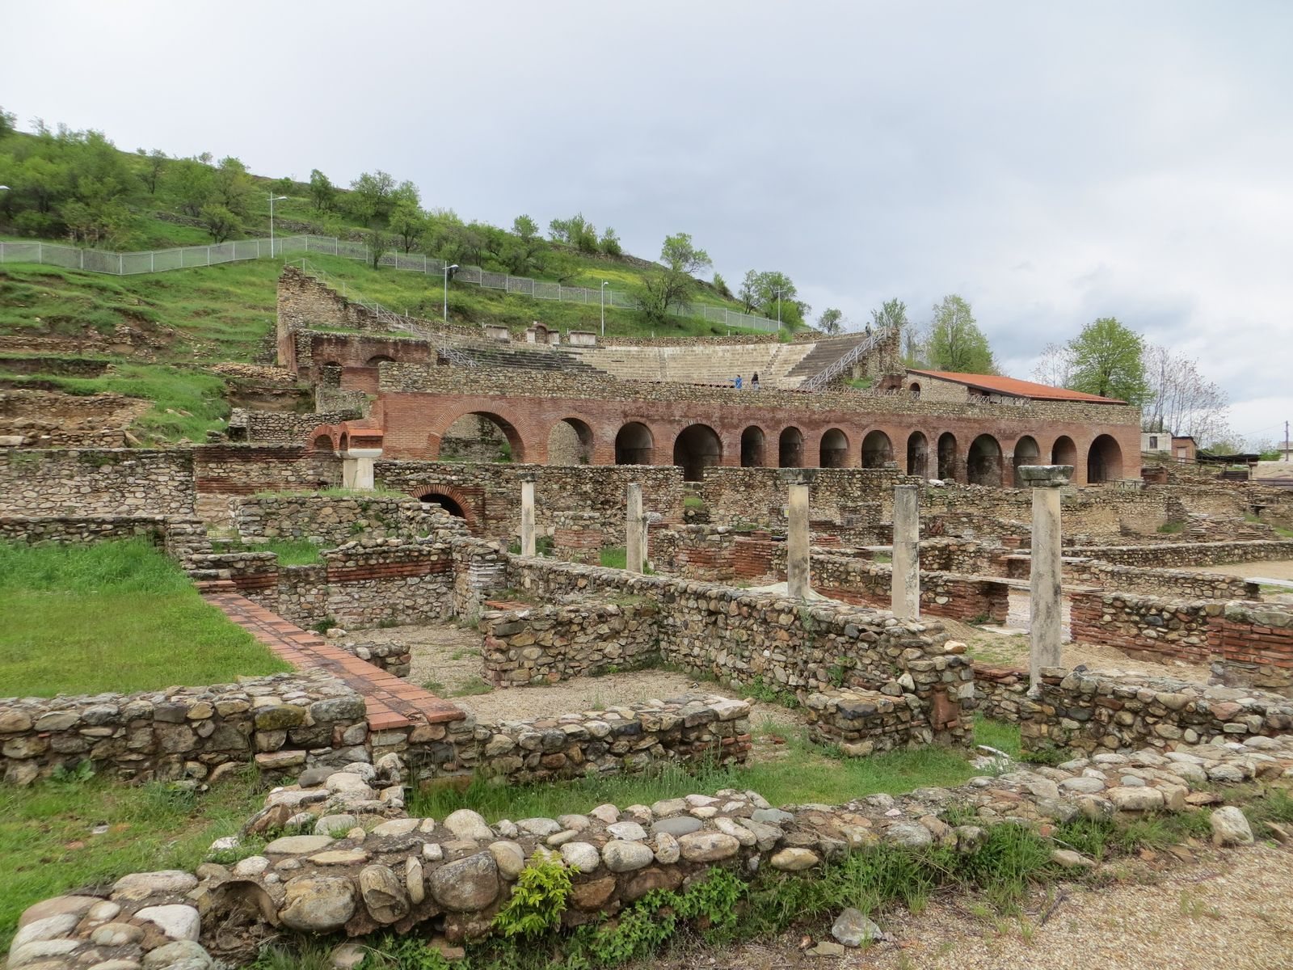
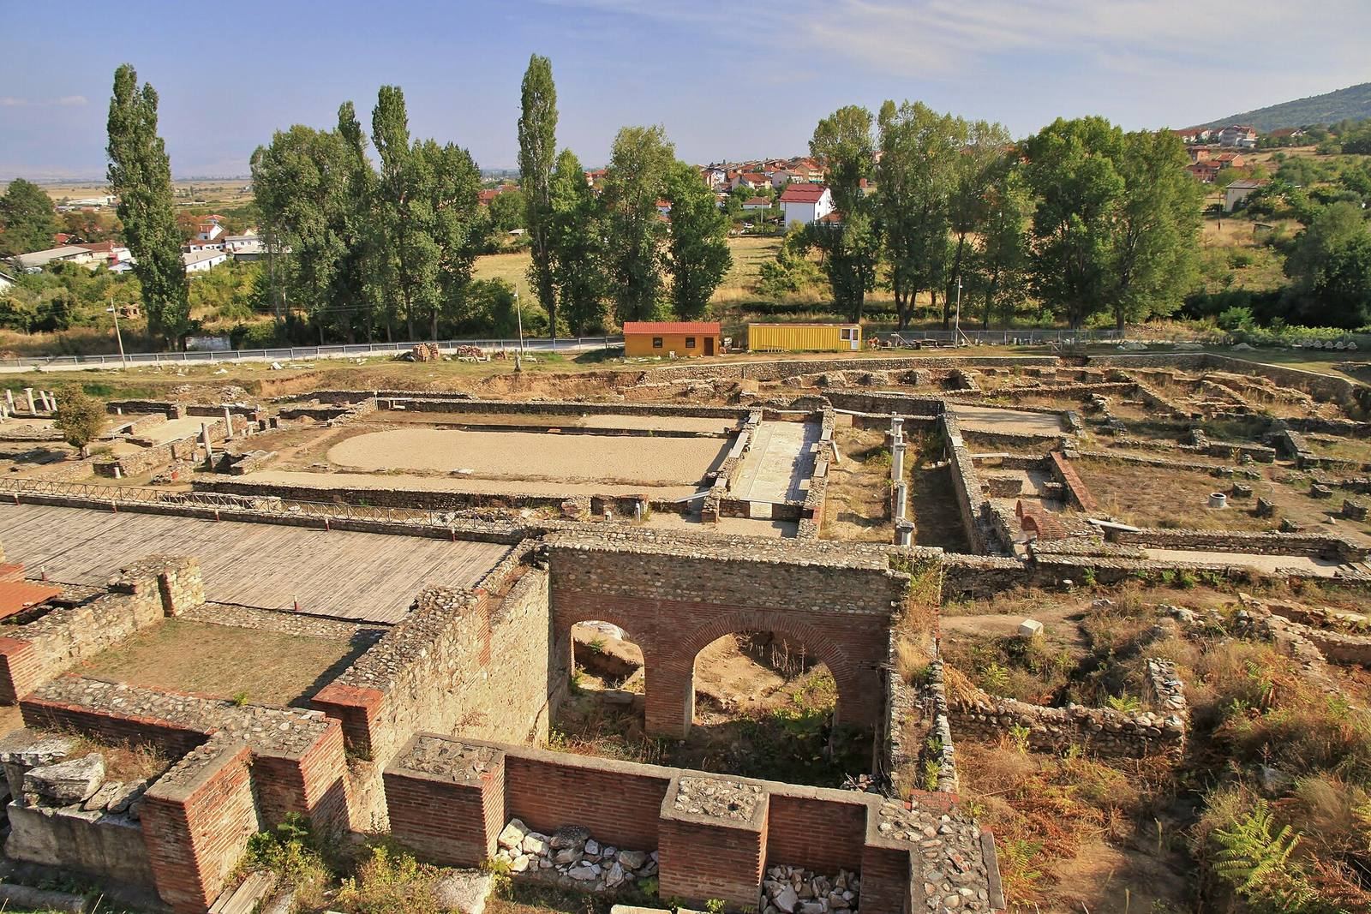
The excavated remains form part of an ancient urban settlement whose appearance has been partly reconstructed through archaeological research. Roman-period features include town walls, a portico, baths, a theatre, and votive monuments, while later remains include four principal basilicas, an episcopal residence, a public fountain, and buildings that reused the abandoned theatre. Stone, fired brick, marble, mosaics, inscriptions, and later mud-and-stone construction illustrate the city’s successive phases.
Forum and Roman Public Buildings
Law-Court Portico
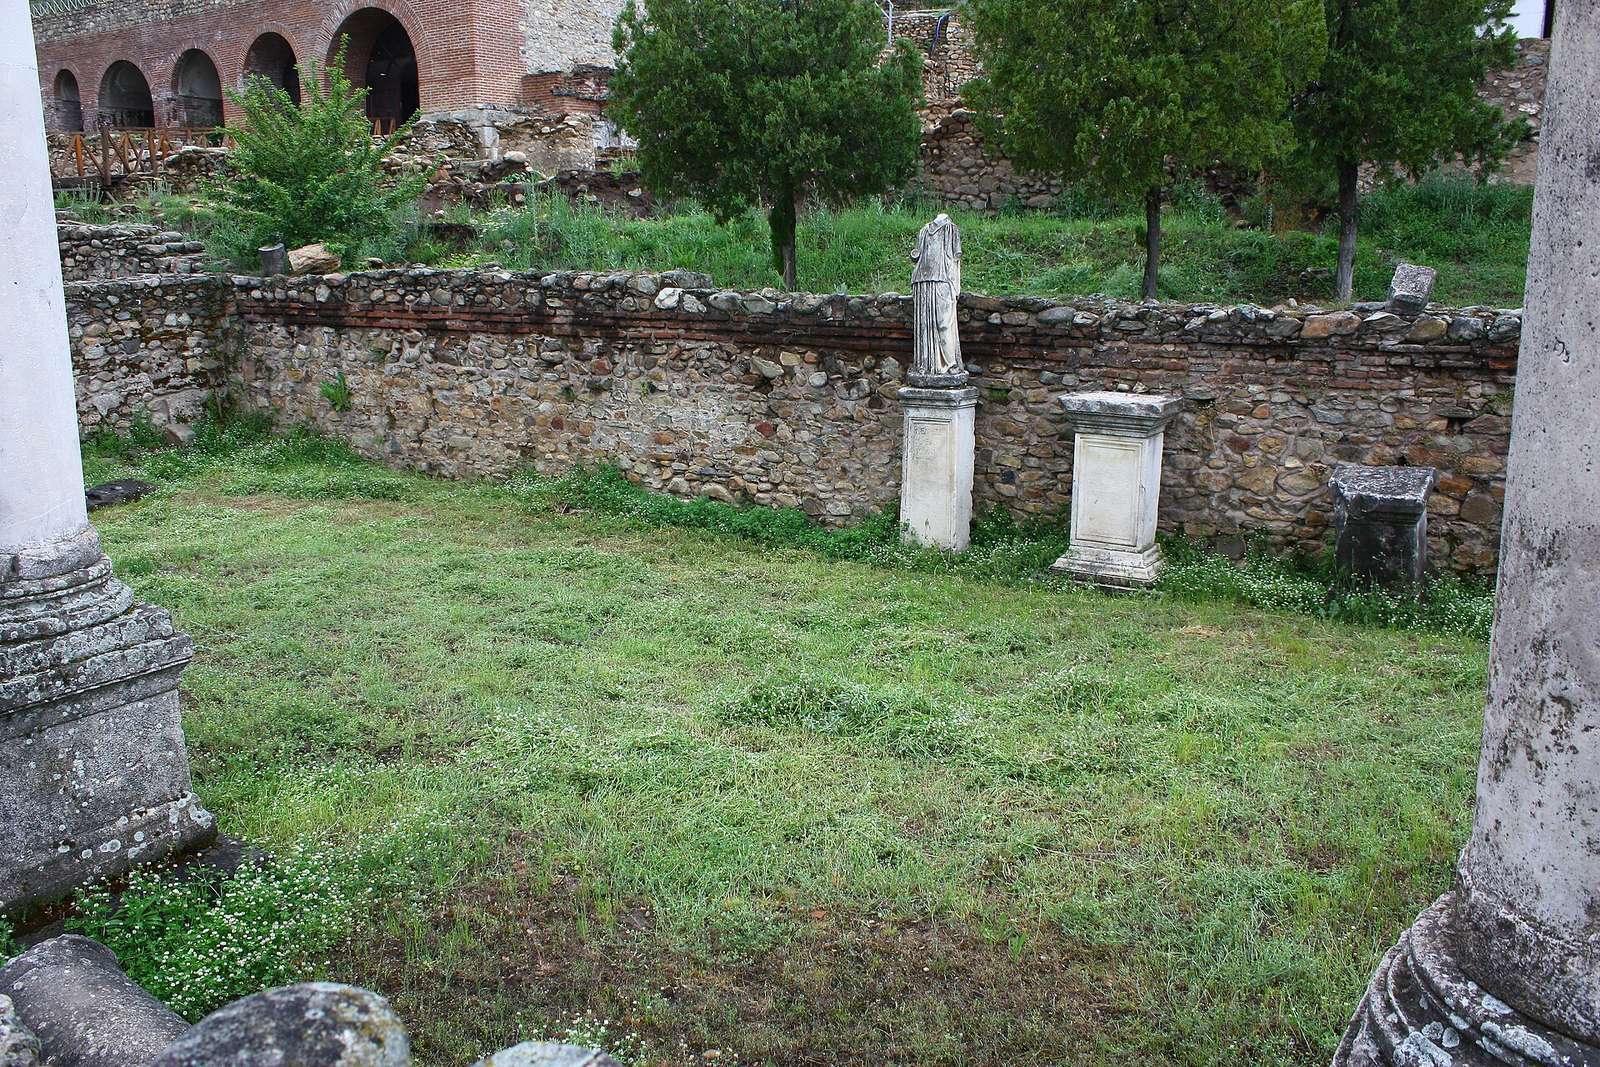
The portico of the law court occupied the northern arm of the forum and had a rectangular plan. Three pedestals stood along its northern wall, two supporting statues and one remaining empty. One statue, carved from white marble, depicts Titus Flavius Orestes. The other represents Nemesis, the goddess associated with retribution, justice, and the distribution of fate, as a young woman holding a balance and a bow. A Greek inscription identifies the statue as a gift from Julia Tertilla, a citizen of Heraclea.
The empty pedestal carries an ancient Greek dedication to Nemesis and frames a verse from Hesiod’s Works and Days concerning just rulers and the rewards of devoted labour. Together, the pedestals and inscriptions preserve part of the civic and religious setting of the forum.
Baths
The baths contained three principal rooms arranged for different water temperatures. The eastern room was a cold-water frigidarium, the central room a warm-water tepidarium, and the heated caldarium provided hot water. The complex remained in use, with only minor repairs, until the fifth century. Its later connection with the expansion of the water network and the construction of the fourth-century aqueduct reflects the continued development of public infrastructure.
Theatre
Auditorium and Stage
The theatre was a monumental building on a hill in the centre of the city. Constructed from marble, stone, and fired brick, it accommodated approximately 3,000 spectators from all social classes. The auditorium included a diazoma, a passage separating seating levels, and twenty rows of seats. A special box with seats lay between the third and seventh rows, while a Nemeseion, a place associated with Nemesis, stood above the uppermost row.
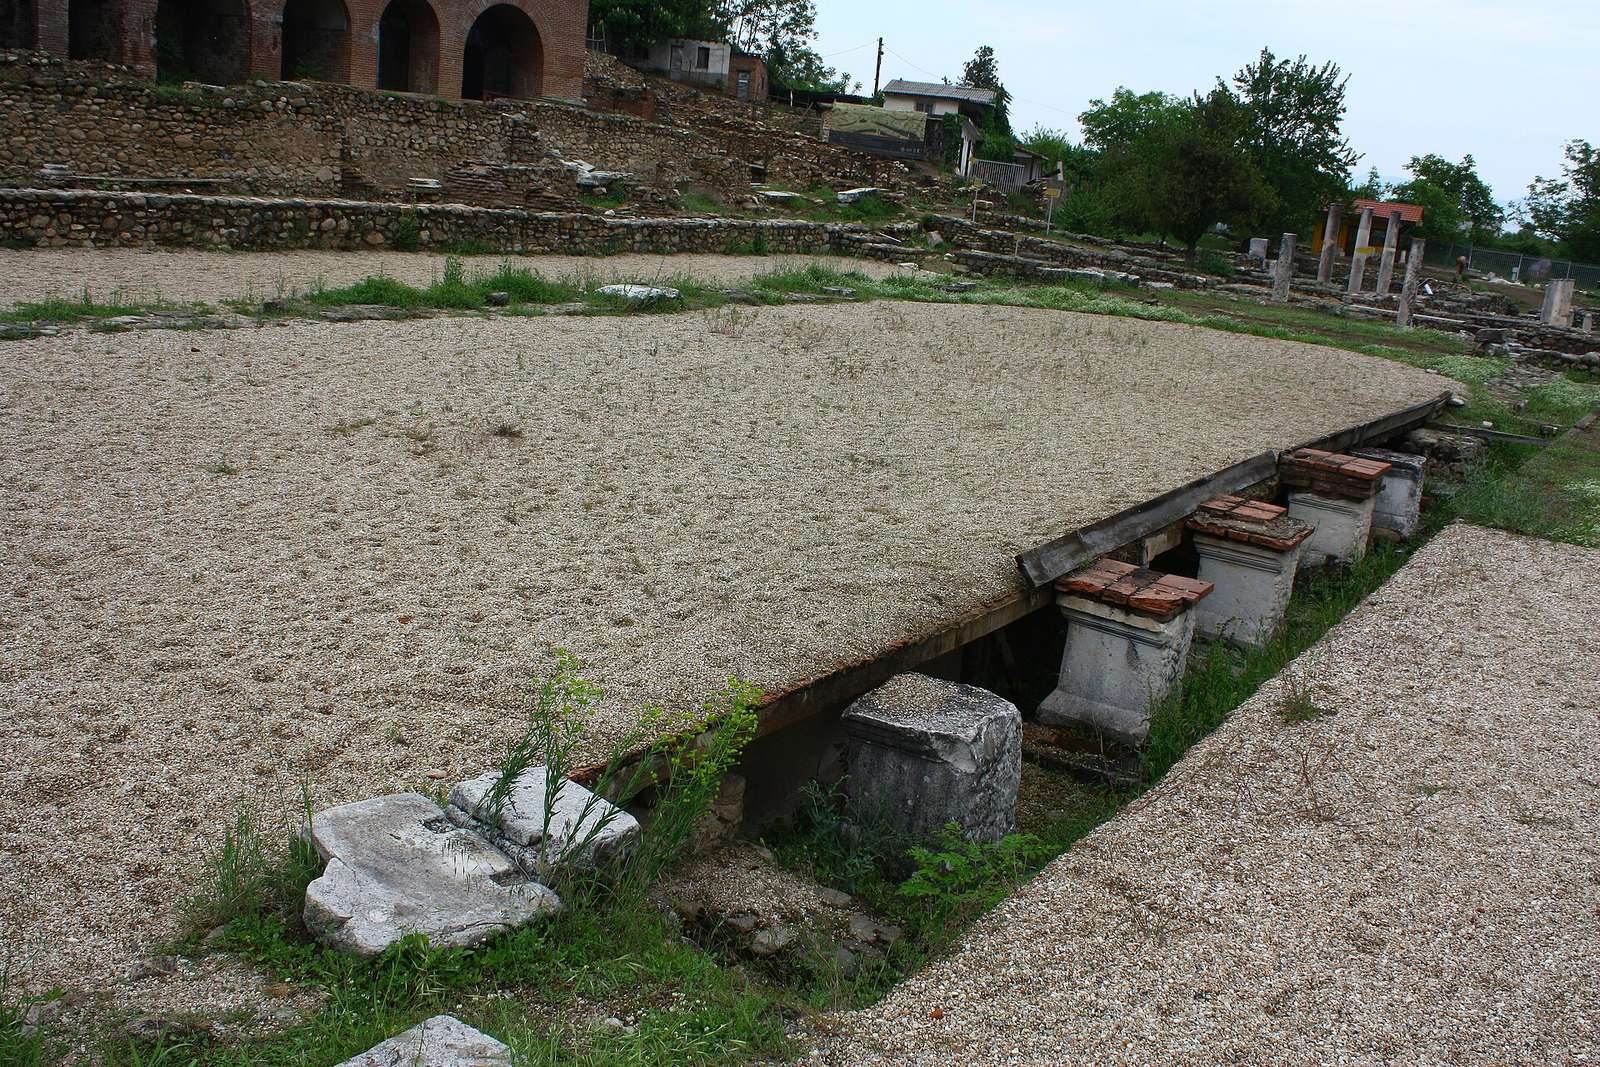
The stage contained five rectangular rooms and had an elaborately decorated northern facade. Three animal cages and a tunnel in the western part document the theatre’s later use for animal spectacles as well as stage performances. A high wall made of upright stone slabs surrounded the orchestra, with a metal railing above it to protect spectators. A small bone ticket discovered in 1931 identifies a seat in the fourteenth of the twenty rows and provides early evidence for the building, which was itself discovered in 1968.
Later Reuse
After the theatre ceased to function for public spectacles, huts and other modest buildings were erected over its remains. These later structures were made of stone and mud and occupied the earlier theatre’s space, reusing parts of the existing urban setting and available materials.
Christian Basilicas
Small Basilica
The Small Basilica contained several rooms, including a space used for baptisms and another with an opus tessellatum mosaic floor. Its decorated opus sectile floor used cut pieces of stone or marble fitted into a design. The functions of some rooms changed after the Great Basilica complex was established. Excavation and later interpretation established the building’s early Christian character.
Great Basilica
The Great Basilica was a monumental complex broadly dated from the fourth to the sixth century and built over an earlier basilica. Its plan included an open colonnaded porch, an exonarthex, an entrance hall called a narthex, two northern annexes, and three southern annexes. The rooms had mosaic floors decorated with geometric and floral designs.
The narthex contained a large late-sixth-century mosaic associated with early Byzantine art. Its composition includes birds, trees, bushes, a red dog symbolizing paradise, and beasts representing the earthly realm. The mosaic composition is approximately 100 metres in size. The floor was reproduced on the reverse of a 5,000-denar banknote issued in 1996.
Civil and Cemetery Basilicas
The Civil Basilica formed part of the group of four principal basilicas identified at Heraclea. Their floors include mosaics in both opus sectile and opus tessellatum, mainly dating from the fifth and sixth centuries. These works use geometric, floral, plant, animal, and figurative imagery.
The Cemetery Basilica stood approximately 250 metres from the central urban area and was associated with burial activity. Early Christian and medieval Slavic graves were found beside it, linking the building with the changing communities that used the area after the late antique city declined.
Episcopal Residence
The Episcopal Residence had a trapezoidal plan arranged around a central courtyard containing a well. A corridor at the eastern entrance connected the residence with the episcopal basilica and other basilicas in the central part of the city. Luxury rooms occupied the eastern section, while the southern side lay near the town wall.
The second, third, and fourth rooms had mosaic floors, and an opening between the third and fourth rooms led toward the eastern entrance. The opus tessellatum mosaics were made from small stone tesserae and displayed geometric patterns, rosettes, meanders, plaited motifs, herringbone designs, and a braided cross. Repeated plant and animal imagery completed the decoration of the residence’s floors.
Late Antique Fountain
A public fountain stood east of the theatre on the main square. Built in AD 562, it consisted of three adjoining marble slabs separated by four small columns topped with rosettes. The central slab carried a flowering Christogram, a graphic symbol representing Christ, within a medallion. The two side slabs displayed symmetrically arranged dolphins with their heads downward and tails upward, accompanied by small fish.
Each slab was approximately 1.10 metres high and 0.25 metres thick, while the side slabs were approximately 1.30 to 1.35 metres wide. A reservoir stood behind them, and basins in front received water through openings, one in the eastern slab, two in the central slab, and two in the western slab. Niches rose above the slabs. The quality of the relief decoration is probably connected with artistic circles in Constantinople during the reign of Justinian I. The surviving fountain remains are visible at the site.