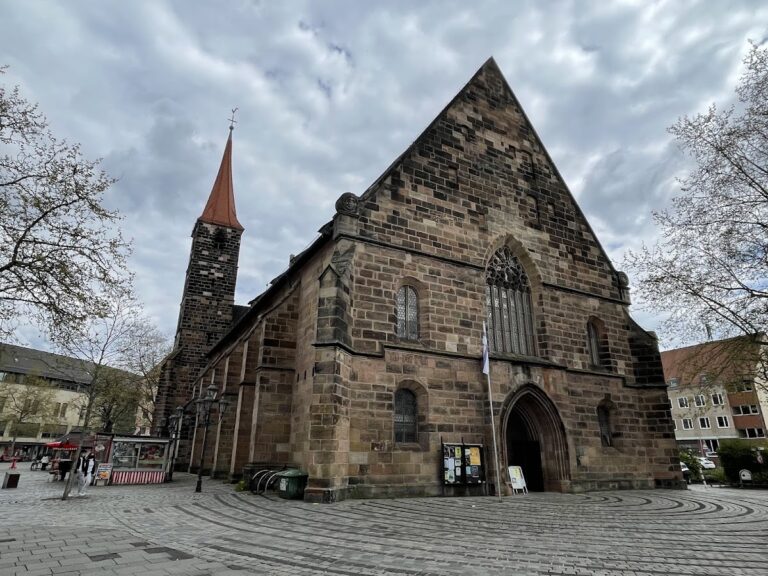
Frauenkirche: Nuremberg’s Imperial Court Chapel in Germany


Site at a Glance
- Rating
- 4.7
- Popularity
- Medium
- Country
- Germany
- Primary era
- Medieval
- External website
- Open
- Eras represented
- Medieval, Early Modern
- Civilizations
- Holy Roman Empire
- Site type
- Religious
- Remains
- Church
On this page12 sections
History
Frauenkirche is a Roman Catholic parish church in Nuremberg, Germany, dedicated to the Virgin Mary. Built under the patronage of Emperor Charles IV in the Gothic period, it was intended as an imperial court chapel and a spiritual and political center for Nuremberg and the Holy Roman Empire.
Foundation under Charles IV
The church stands on the eastern side of the Hauptmarkt, beside the Schöner Brunnen, on ground previously occupied by Nuremberg’s synagogue and Jewish settlement. These were cleared after the anti-Jewish pogrom of 1349, when 562 Jewish people were killed. The resulting space became the Hauptmarkt, and Frauenkirche was established on the site the following years.
Construction began around 1352. A foundation document was issued in 1355, and the church was consecrated in 1358. Work continued through the 1360s, with completion generally dated to 1362. The architect is often identified as Peter Parler, the major Gothic master builder associated with St. Vitus Cathedral in Prague, but his connection with Frauenkirche remains unproved.
Charles IV was a fourteenth-century ruler of the Holy Roman Empire and king of Bohemia. He ordered and supported the project as part of an imperial program for Nuremberg. The church became an imperial court chapel, while its western balcony and Saint Michael’s Chapel provided settings for ceremonies involving the emperor, imperial regalia, and valuable relics.
The imperial regalia, the objects representing imperial authority, included the crown, scepter, orb, ceremonial lance, and reliquaries. They were not kept permanently in Frauenkirche because of security concerns and Charles IV’s increasing political focus on Bohemia and Prague. He nevertheless displayed the regalia and other relics from the church’s western balcony. This ceremonial use is especially associated with the baptism of his son Wenceslas in 1361. Images on the portal and vault keys also refer to Wenceslas’s succession.
Charles IV’s son Sigismund continued the practice of displaying the imperial regalia and brought them back to Nuremberg. From 1424 to 1796, they were kept in the nearby imperial castle before being moved to Regensburg and ultimately to Vienna. Frauenkirche continued to function as an imperial court chapel and later served as a meeting place for the noble Fürspänger society.
Late medieval development
During the fifteenth and early sixteenth centuries, the church received extensive endowments and numerous works of art. An organ is recorded from 1442, and Heinrich Traxdorf of Mainz built a medium-sized and a small organ in 1442 and 1443. A fire destroyed the sacristy in 1466, after which it was rebuilt in 1487.
The church’s public imagery also developed during this period. Its mechanical clock, the Männleinlaufen, commemorates the Golden Bull of 1356, the constitutional law that regulated the election of the Holy Roman Emperor by seven electors. An earlier clock was recorded at Frauenkirche in 1361. The present astronomical clock was renewed between 1506 and 1509 by the locksmith Jörg Heuss and the coppersmith Sebastian Lindenast the Elder. Heuss made the mechanism, while Lindenast produced the repoussé copper figures.
Reformation and Catholic restoration
Nuremberg adopted Lutheranism during the Reformation of 1525, the movement that divided Western Christianity and established Protestant churches in many parts of Europe. Frauenkirche was converted for Protestant worship. Galleries were inserted into the side aisles, earlier furnishings were lost, and the interior received a Mannerist high altar, organs, and pulpits. Further losses followed the secularization of Nuremberg’s ecclesiastical property in the late eighteenth and early nineteenth centuries.
After Nuremberg became part of the Kingdom of Bavaria in 1806, a Catholic parish acquired the building in 1810. Lorenz Rotermundt directed a major renewal between 1810 and 1816, and the first Catholic Mass after the restoration of Catholic use was celebrated in 1816. Medieval works from demolished Nuremberg churches and monasteries were brought into Frauenkirche, while other former furnishings were transferred to museums.
War damage, memorial, and continuing use
Allied bombing during the Second World War caused extensive destruction to Frauenkirche. The nave walls and facade remained standing, allowing the church to be repaired between 1946 and 1953. Extensive further repairs followed from 1989 to 1991, the west facade was restored in 2003, and the interior was renovated in 2023.
During the 1989–1991 restoration, a David star bearing the year 1349 was set into the choir floor as a memorial to the pogrom against Nuremberg’s Jewish community at the Hauptmarkt. Frauenkirche is one of the city’s principal surviving historic churches, alongside the Lutheran churches of Saint Sebald and Saint Lawrence. Since 1948, its balcony has also been used for the opening ceremony of the Christkindlesmarkt.
Remains
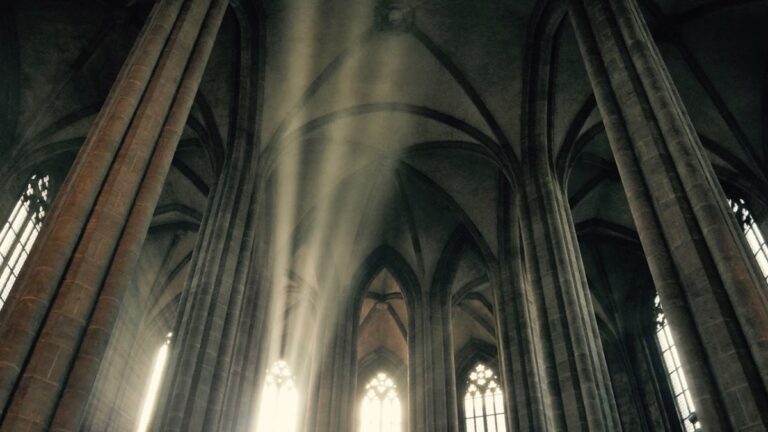
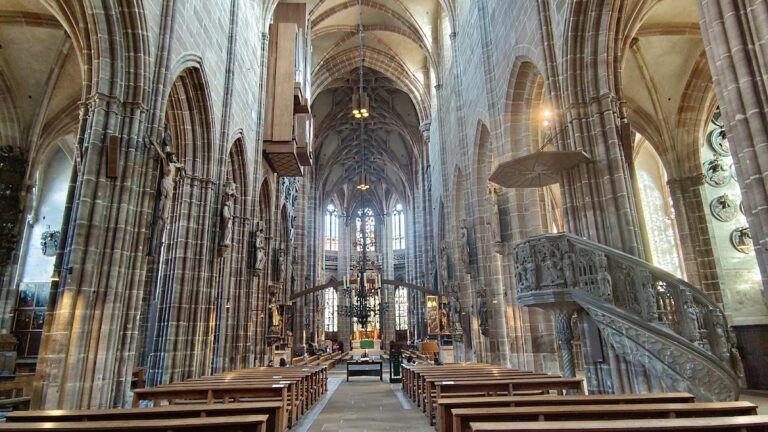
Frauenkirche is a Gothic hall church with three aisles arranged in three rows of three bays. In a hall church, the nave and side aisles are approximately equal in height, creating a unified interior space. The central nave block is nearly square and almost symmetrical, with closely similar aisle widths and bay lengths. Built of dressed stone, it has a compact, monumental, almost cubic form interpreted as a Gothic version of the older imperial chapel in Nuremberg Castle, commissioned by Emperor Frederick I Barbarossa.
Plan, vaults, and exterior
A separate two-bay choir closes the church to the east. It matches the width of the central nave and ends in a polygonal 5/8 termination, a form with five sides of an implied eight-sided polygon. A rectangular sacristy adjoins the choir on the south. The nave and choir have rib vaults supported by wall responds and four massive cylindrical nave columns.
Buttresses reinforce the exterior, including four large corner buttresses set diagonally. Pointed-arch windows contain tracery, the ornamental stone framework within a Gothic window, and some retain Gothic stained glass. The principal entrance is through the western porch. Additional portals open from the western bays of the nave, while the choir is reached indirectly through the sacristy.
The restrained forms of the nave and choir are enriched by sculpture. Column capitals carry vegetal motifs, while wall brackets represent atlantes, fools, personifications of virtues and vices, and demons. Reliefs of Christ, Mary, and angels appear on the vault bosses.
West facade and imperial spaces
The west facade is much more richly decorated than the other elevations. Above the main cornice rises a stepped gable with rows of paired pointed blind arches on slender colonnettes. Pinnacles with finials crown the composition. At its center, a four-story octagonal turret is covered by a domed roof. Its pointed niches and windows vary from one story to the next, while diagonally projecting pinnacles flank it. Prophets stand on consoles beneath canopies around the turret.
The square western porch has a portal in each wall. Three open outward, and the fourth leads into the nave. Its rib vault rests on corner responds decorated with small angels standing on consoles beneath canopies. The central vault boss represents Christ crowning Mary.
The entrance portal into the nave has richly molded jambs and archivolts filled with fully sculpted saints. Its tympanum shows the Adoration of the Magi and the Presentation of Christ in the Temple. On the side facing the nave, reliefs depict the Carrying of the Cross and the Entombment of Christ.
The three outward-facing portals have sculptural decoration on their exterior sides and glazed upper arch sections with elaborate tracery. The west portal presents Mary as the New Eve and the Christ Child as the New Adam, flanked by Adam and Eve. Figures of the kings of Israel occupy the jambs and archivolts. Saints Henry and Cunigunde, patrons of Bamberg, and Saints Lawrence and Sebald, patrons of Nuremberg, stand at the corners of the porch.
The porch balustrade carries heraldic imagery associated with the Holy Roman Empire, the seven electors, Nuremberg, and Rome, arranged toward a central imperial eagle. Above the porch is Saint Michael’s Chapel, which also functioned as an imperial tribune, an elevated space reserved for the emperor and his court. Two spiral staircases in octagonal towers beside the porch lead to the chapel.
Saint Michael’s Chapel has a rectangular plan with chamfered western corners and a polygonal western termination. Its form has been interpreted as an allusion to a westwork, a monumental western section associated with imperial or aristocratic seating and ceremony. The chapel opens toward the nave through a balustrade and a pointed arch containing a lower segmental arch. Open tracery fills the intervening space with circles, trefoils, quatrefoils, and a stylized cross. Large pointed-arch windows set within externally visible arcade niches pierce most of the other walls.
A triangular gable crowns the chapel facade. Its sixteenth-century clock contains moving figures of the electors paying homage to the emperor, linking the architectural setting to the political order defined by the Golden Bull.
Choir sculpture and stained glass
Much of the Gothic sculptural decoration from around 1360 survives, although many sculptures have undergone heavy restoration. Fourteenth-century stone figures in the choir represent the Adoration of the Magi, the Virgin and Child, Saint John the Baptist, Christ as the Man of Sorrows, and the Bohemian patrons Saint Wenceslas and Saint Ludmila.
The central choir window retains three panels from about 1360. They show the Virgin and Child accompanied by Saints Paul and Christopher. Other panels date from the sixteenth and seventeenth centuries and were donated by Nuremberg patricians. Gothic stained glass from 1519 depicts saints and coats of arms.
At the foot of the choir windows stands a group of eighteen wooden angels holding candlesticks. Made in the early sixteenth century, they are arranged in groups of three, and each figure has individualized features. The work is associated with the circle of Veit Stoss, a leading late Gothic sculptor whose artistic circle produced several works connected with Frauenkirche.
Figures of the Virgin and the Archangel Gabriel, made around 1505, face one another high in the first choir bay and form an Annunciation scene.
Altarpieces and epitaphs
The high altar is dominated by the Tucher Altarpiece, a Gothic triptych from approximately 1440–1450, generally dated around 1445. A triptych is an altarpiece with a central panel and two wings. The work came from the demolished Augustinian church of Saint Vitus and was commissioned by the wealthy Tucher family. It is attributed to the anonymous Master of the Tucher Altarpiece.
The painted panels have gold backgrounds with impressed ornament. The architectural frame includes Gothic pinnacles, gables, and canopies. Its central section contains the Annunciation, Crucifixion, and Resurrection, while the wings show Saints Augustine and Monica, and Saints Paul the Hermit and Anthony.
A polychromed sandstone epitaph for the Rebeck family, dated 1500, was made by Adam Kraft, the late Gothic sculptor and architect active in Nuremberg. It depicts the Coronation of Mary by God the Father and the Son, accompanied by angels. Kraft also made the Peringsdörffer family epitaph around 1498. Originally from the Augustinian complex, it represents Mary as Mater misericordiae, sheltering donors and members of different social groups beneath her protective mantle.
Beside the main nave columns are two late Gothic epitaph paintings. One depicts the Resurrection and dates from about 1440. The other, dated 1489 and associated with the workshop of Michael Wolgemut, shows the Archangel Michael defeating evil by killing a dragon and judging souls with a balance. Michael Raffael commissioned the latter work.
The Männleinlaufen clock
The west gable created by Adam Kraft between 1506 and 1508 contains the external tracery tabernacle for the Männleinlaufen clock, completed in 1509. Its procession operates at midday. Seven electors circle the seated emperor three times while he greets them with his scepter. They represent the archbishops of Mainz, Cologne, and Trier, the king of Bohemia, the count palatine of the Rhine, the duke of Saxony, and the margrave of Brandenburg.
The clock was dismantled and stored in Nuremberg’s art bunker during the Second World War. Its dial, emperor, and trumpet-blower figures date from the early sixteenth century, while a blue-and-gold lunar sphere indicates the phases of the Moon. The original procession figures were sold in 1823 for their metal value and later replaced with wooden figures.
Surviving fragments and organ
Frauenkirche’s first high-altarpiece, made around 1400, survives in dispersed fragments. Its painted panels are held by the Germanisches Nationalmuseum in Nuremberg and the Städel Museum in Frankfurt, while some terracotta figures are in the National Gallery in Prague. The early sixteenth-century Welserretable, which succeeded the first high-altarpiece, also survives in fragments, including sections of its wings in the Germanisches Nationalmuseum.
The Nuremberg terracotta apostles, made around 1400 and originally from Frauenkirche, are now divided between the Germanisches Nationalmuseum and Saint James Church. A rosary panel associated with the circle of Veit Stoss is also in the Germanisches Nationalmuseum.
The present organ derives from an instrument built by Johannes Klais of Bonn in 1957. It was rebuilt and enlarged in 1988, retaining twenty registers from its predecessor. The instrument now has forty-two registers on three manuals and pedal, with mechanical action and electrically operated stops.
Nearby sites