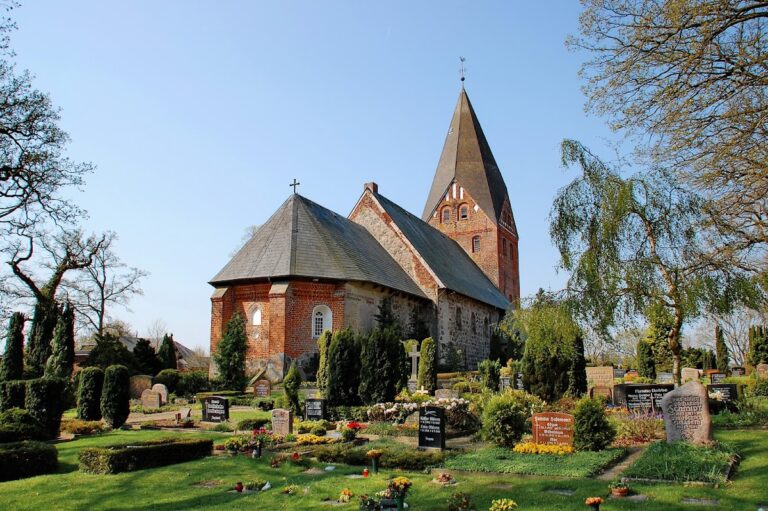
St.-Johannis-Kloster vor Schleswig: A Medieval Monastic Foundation in Germany

Site at a Glance
- Rating
- 4.6
- Popularity
- Very Low
- Country
- Germany
- Primary era
- Medieval
- External website
- Open
- Eras represented
- Medieval, Early Modern, Modern
- Civilizations
- Danish
- Site type
- Religious
- Remains
- Monastery
On this page16 sections
History
St.-Johannis-Kloster vor Schleswig is a former Benedictine convent and continuing women’s foundation in Schleswig, Germany, established around the turn of the thirteenth century in the Romanesque period. The monastery gives its foundation date as 1194, while other dating places it between 1200 and 1230. It stood on Holm, an island in the Schlei near Schleswig that was also a fishing settlement, and was dedicated to John the Baptist.
Foundation and medieval development
The convent was first named in a charter issued on 7 March 1251 by Abel, king of Denmark and duke of Jutland, including Schleswig. The charter confirmed extensive privileges, exempting the community from military burdens, taxes, and compulsory services. It also granted judicial authority to the provost, the official responsible for the foundation’s secular administration.
St.-Johannis-Kloster was not demonstrably descended from the earlier St. Michaelis monastery in Schleswig. St. Michaelis was first recorded in 1192, when Bishop Waldemar of Schleswig suppressed it. Monks and nuns had lived in its area, although its description as a double monastery is not historically confirmed. The monks were sent to Guldholm on Langsee, where Waldemar planned a Cistercian house, and the community moved to Rudekloster at Glücksburg in 1209 or 1210.
At the time of the convent’s foundation, Schleswig remained both a religious and political center as the seat of the bishop and the dukes of Schleswig. Its earlier commercial importance was declining as Haithabu gave way to Lübeck and the expanding Hanseatic League. Franciscan and Dominican monasteries were also founded in Schleswig during the thirteenth century.
The women’s community remained small. No more than ten nuns lived there at one time, with six besides the prioress recorded in 1402 and nine in 1464. These numbers correspond closely to the surviving ten-seat choir stalls. Fires in 1299 and 1487 caused extensive damage and led to rebuilding. After the later fire, the prioress Wybe Meynerstorp personally issued a letter seeking alms for reconstruction.
Property and aristocratic administration
In 1385 the convent acquired the patronage and church of St. Mary in Kahleby, now part of Schaalby. Donations from nobles and townspeople gradually provided it with extensive landed property. By the nineteenth century, the holdings covered more than 6,500 hectares around Schleswig and included four farms, 140 smaller properties, four mills, three churches, and villages such as Jagel. Much of this land was sold during the nineteenth century.
Between 1536 and 1542, during the Reformation, the Schleswig-Holstein Ritterschaft took possession of the monastery. This corporate body represented the region’s landed nobility and administered certain aristocratic foundations. St.-Johannis-Kloster was transformed into an evangelical foundation for unmarried daughters of the Schleswig-Holstein nobility. The church ordinance of 1542 replaced the Benedictine rule with regulations associated with the reformer Johannes Bugenhagen. Although worship and administration became Protestant, the institution retained its traditional name.
King Frederick II of Denmark confirmed the foundation’s privileges in 1566 and required that the 1542 church ordinance remain in force. Its aristocratic connection protected it from dissolution after the Reformation. The foundation has continued to provide for unmarried daughters of members of the Schleswig-Holstein Ritterschaft. A prospective member may be registered from birth, and an unmarried woman may later be admitted as a conventual woman, receiving lifelong residential rights and, according to the foundation’s finances, an allowance. In 2001 six conventual women belonged to the foundation, two of whom lived at the monastery.
Admission traditionally includes kissing a wooden head of John the Baptist. The rite remains associated with entry to the foundation, although members are not required to live on the premises. The institution is administered by a prioress, elected from among the conventual women, and a provost, proposed by the Ritterschaft and elected by the conventual women. Rental income is now one of its principal revenues, while public assistance and a dedicated association support restoration.
Later history and continuing use
The surviving lists of officeholders include prioresses such as Grete Schinkel, recorded in 1402, Wybe Meynerstorp in 1487, Elisabeth von Ahlefeldt in 1515, Ulrike von Pogwisch from 1864 to 1875, Henny von Schiller from 1991 to 2012, and Irmgard-Anna von Samson-Himmelstjerna from 2014. Among the provosts were Detlev von Reventlow, who died in 1701, Rochus von Liliencron, who held office from 1876 to 1908, Friedrich von Ahlefeldt-Dehn from 1985 to 2019, and Moritz zu Reventlow from 2019.
In the 1840s, the monastery church’s cantor Carl Gottlieb Bellmann composed the melody of the Schleswig-Holstein Song. Bellmann and his wife were later buried in the cemetery beside the church, where a gravestone and memorial plaque commemorate him. The complex is protected as a cultural monument and is regarded as the best-preserved medieval monastic complex in Schleswig-Holstein. It now includes the Schleswig Bible Centre, while parts of the former foundation are used for cultural events and wedding ceremonies.
Remains
The monastery stands directly on the northern shore of the Schlei. Its basic arrangement, shaped by the positions of the church and refectory, has survived alterations made before and after the Reformation. The organization broadly follows the Plan of St. Gall, a ninth-century idealized design for a Benedictine monastery with a church, cloister, refectory, housing, and service buildings.
Monastery church
Romanesque building
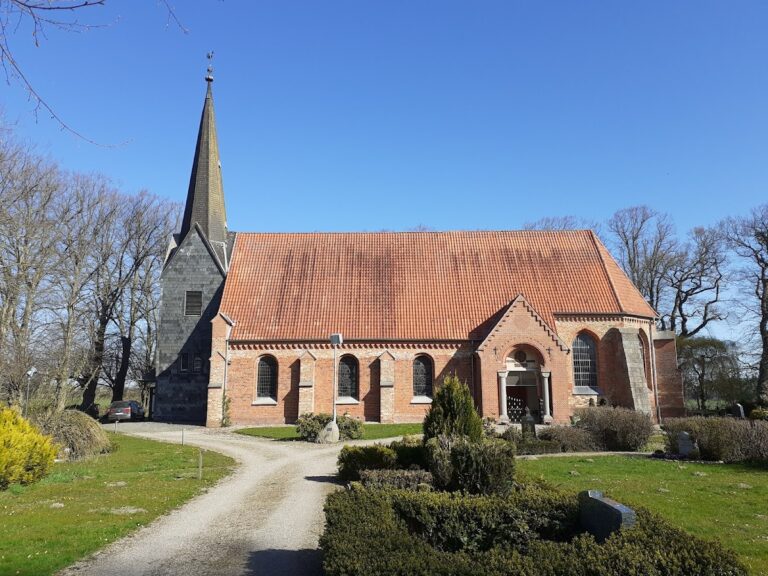
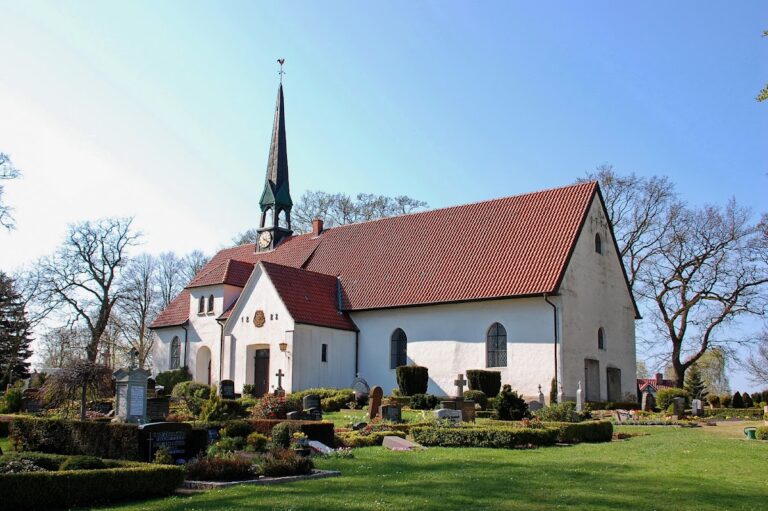
The single-nave Romanesque church occupies the northern part of the complex and was built between 1200 and 1230. A parish church made of tuff had already stood on the site before the monastery was founded; that earlier building originated before 1170. The present church combines a tower, nave, and choir beneath one shared gabled roof. Its tower is expressed externally by a simple roof turret, and the choir ends in a flat wall rather than the semicircular apse often used in Romanesque churches.
Nuns’ gallery and medieval decoration
A gallery for the nuns, dating from around 1240, rises above the nave, which provided seating for the general congregation. The gallery now serves as the organ gallery and has a painted balustrade. Fifteenth-century Gothic frescoes were uncovered on the west wall in 1936 beneath the gallery. Later layers of paint had covered them, and the rib vault inserted below the gallery had partly concealed them. The church’s climatic conditions have continued to damage the paintings, which are considered beyond rescue.
Choir screen and furnishings
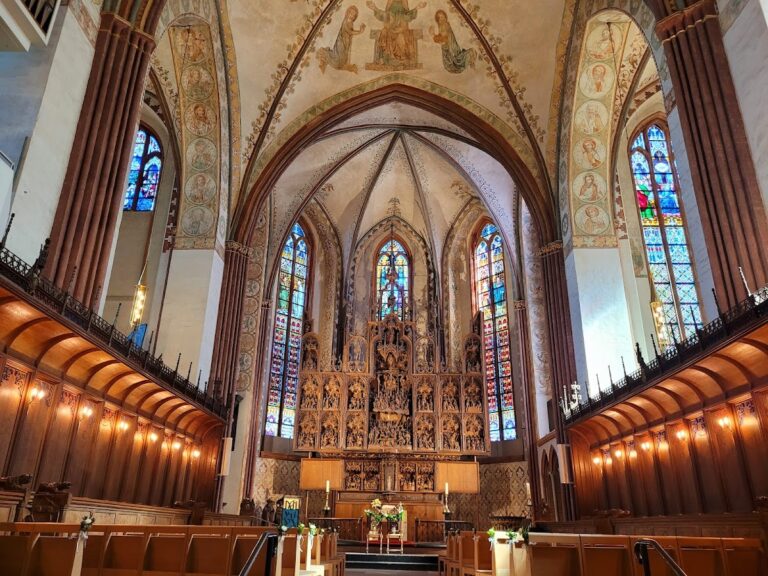
A choir portal built between 1505 and 1525 separates the nave from the choir. Its upper Crucifixion group shows Christ’s body and the inscription INRI on the front and back of the cross, flanked by statues of Mary and John. The chancel contains a Baroque high altar with a 1712 painting of the Crucified Christ by D. Oberdorff, a pulpit, and ten prayer cells for the conventual women, made between 1711 and 1717.
Beside the altar stands a Late Gothic sacrament house, a built structure for storing the consecrated Eucharistic elements. Dating from around 1450, it rises 4.5 metres. Memorial shields of deceased conventual women hang around the altar. Donor-funded works in the church include a Late Gothic Madonna in a radiant aureole and a Bartholomew from the same period.
Refectory and chapter house
Refectory
The refectory, also called the Remter, occupies the southern part of the complex above a thirteenth-century vaulted cellar. It was built after the fire of 1487 and is the only monastic building with a cellar. The room contains the elaborately carved ten-seat choir stalls that originally stood on the nuns’ gallery, together with their corresponding memorial shields. A small cabinet organ from the second half of the eighteenth century is traditionally associated with Bellmann’s composition of the Schleswig-Holstein Song.
Chapter house
The chapter house beside the church preserves the monastery’s treasures. Among them is an oak-carved head of John the Baptist from around 1400, set on a dish and known as a John the Baptist dish. The object is brought out for important events in the foundation. The room also contains silver tableware traditionally said to have come from the household of Johann Wolfgang von Goethe.
Cloister and surrounding buildings
Cloister
The four-winged cloister, known as the Schwahl, surrounds the monastic courtyard and links the principal buildings. Its fourteenth-century rib vault is supported by intersecting masonry ribs, while residential areas are arranged around the covered walkway. The nuns’ gallery and choir could be reached from the cloister, enabling the nuns, and later the conventual women, to reach their stalls or prayer cells without entering the publicly accessible nave.
East wing and cemetery
The east wing was largely rebuilt in 1899 and 1900. The cemetery beside the church contains the graves of the foundation’s prioresses and those of Carl Gottlieb Bellmann and his wife. Bellmann is also commemorated by a gravestone and a plaque on the monastery wall.
Provosts’ residence and historic houses
Opposite the church stands the provosts’ residence, built around 1754. It now houses the Schleswig Bible Centre, which explores the history of the Bible. A Bible garden and a sculpture park devoted to prophets and biblical animals stand beside it, including stone sculptures made from Anröchter dolomite. The eighteenth-century houses at Am St. Johanniskloster 2 to 6, including the vicarage and provost’s house, are protected historic buildings. House number 10 probably dates from the seventeenth century.