La Magione, Palermo: A Late Norman Arab-Norman Basilica


Site at a Glance
- Rating
- 4.7
- Popularity
- Low
- Country
- Italy
- Primary era
- Medieval
- External website
- Open
- Eras represented
- Medieval, Early Modern
- Civilizations
- Kingdom of Sicily, Norman, Spanish, Teutonic Order
- Site type
- Religious
- Remains
- Basilica
On this page18 sections
History
La Magione, formally the Basilica of the Most Holy Trinity of the Chancellor, is a Roman Catholic church in Palermo, Italy, built by the Normans during the late twelfth century. Constructed between about 1150 and 1190 and completed in 1191, it is a late Norman Arab-Norman basilica and one of Palermo’s oldest churches. Its foundation and financing were associated with Matteo d’Ajello, chancellor and senior statesman of the Norman Kingdom of Sicily, making it the last church built in Palermo under the Hauteville dynasty.
Origins and Norman foundation
The earliest history of the site remains uncertain. It may have had Byzantine origins, and a mosque may have stood there during an earlier phase. Traces of Greek, Roman, and Carthaginian activity, together with evidence of an Arab-period occupation, are also associated with the area. The sequence of these phases would require archaeological stratigraphic investigation to clarify.
Matteo d’Ajello, whose political career extended across the reigns of William I, William II, and Tancred, established the church and its adjacent monastery. The wider foundation also included the Hospital of Saint Mary of the Teutons, or Hospital of the Most Holy Trinity of Jerusalem, founded by Matteo in 1160 and initially administered by the Cistercians. The Cistercians were a reform branch of Western monasticism noted for disciplined communal life and austere religious practice.
In 1191 Matteo transferred the completed church and monastery to the Cistercians. After Henry VI, the Holy Roman Emperor, came to power in Sicily, the monks were expelled in 1197 because they opposed him. Henry then granted the property to the Teutonic Order, a German religious-military institution that had originated in care for German-speaking pilgrims and later took on military and territorial responsibilities.
The Teutonic commandery
Under the Teutonic Knights, the complex became a house of the order in Sicily. It was governed by a general preceptor who exercised authority over other houses, or mansiones, in the region. A mansio was a residence or institutional house, and this administrative association gave rise to the name Magione. The title “of the Chancellor” recalls the church’s earlier role as the seat of the ecclesiastical chancellor.
The Teutonic Knights expanded the complex’s property and influence, adding dormitories, an armory, and stables. They also protected the young Frederick II during his minority. The commandery controlled or was associated with numerous Sicilian estates, religious houses, and institutions, including the Gran Priory of Messina, the abbeys of Parco delle Madonie and Partinico, and the baronies of Prizzi and Palazzo Adriano. Its administration was recorded in the Magione Commandery Cartulary, an archive concerning the properties and benefits attached to the institution.
The church also became connected with the turbulent succession from the Hauteville dynasty to the Hohenstaufen, the ruling house represented by Henry VI and later Frederick II. King Tancred of Lecce buried his son Roger at La Magione and planned to be buried there himself. Tancred and Roger were interred in the church in 1193–1194, but on 28 December 1194 Henry VI ordered their remains to be exhumed, stripped of their royal insignia, decapitated, and cast into a common grave.
Parish church and later institutions
From the end of the fifteenth century, La Magione functioned as an ordinary parish church. In 1492, at the request of Pope Innocent VIII, Ferdinand II of Aragon removed the Teutonic Order from Sicily. The complex then became a residence for priests and abbots under the administration of the archbishop of Palermo.
The site continued to contain religious and charitable institutions. Its historic buildings included a pilgrim hospital, a monastery and cloister, and an ante-oratory of Saint Cecilia. During the eighteenth century, the Confraternity of the Most Holy Crucifix, which combined religious practice with care for the sick, received a room in the former refectory through the patronage of Cardinal Antonio Branciforte Colonna. The eighteenth-century Oratory of the Most Holy Crucifix was accessed through the ante-oratory.
Other institutions occupied the complex at different times. In 1592 it housed the College of Vitrera, also called the Conservatory of Saint Mary Major, which later became associated with the education and accommodation of poor girls. A separate institution for poor girls from the district is recorded from 1740. The Church of Saints Euno and Julian was commissioned by the Confraternity of the Seggettieri, or litter bearers, in the second half of the seventeenth century. Its construction began in 1651 and ended in 1658.
Bourbon administration and restoration
In the eighteenth century the complex passed under Bourbon control. In 1787 Ferdinand III of Bourbon attached the church to the Sacred Military Constantinian Order of Saint George, a Catholic chivalric order whose patronage and commendatory administration later extended to La Magione. The church was successively held in commendam by Gennaro of Bourbon-Two Sicilies, his brother Leopoldo, Prince of Salerno, and their uncle Leopoldo, Count of Syracuse. After the count’s death, the complex was administered as an autonomous institution under the Ministry of Finance until 1864.
During the nineteenth-century reorganization of the Kingdom of Italy, religious orders were suppressed or expelled. Giuseppe Patricolo subsequently directed an important restoration intended to recover the church’s original Arab-Norman character. Francesco Valenti’s restoration of 1920 removed a neoclassical loggia and other later additions. Bombing in 1943 seriously damaged the church, which was restored and partly rebuilt during the 1950s and 1960s.
La Magione also retained religious practices connected with its later history. The complex came under Bourbon royal patronage in 1782, and the church held the privilege of a Corpus Christi procession to Palermo Cathedral, an observance associated with Pope Urban IV. It remains formally associated with the Cistercian and historically Teutonic orders, as well as with the later Constantinian Order, and has the status of a minor basilica.
Remains
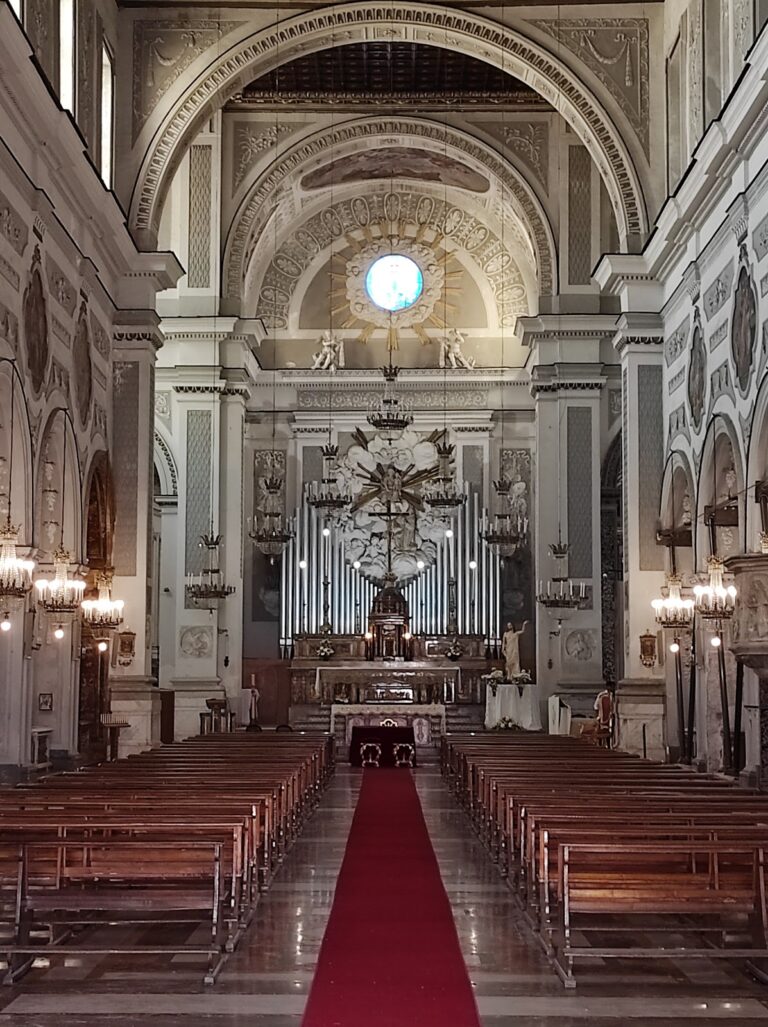
La Magione is a brick-built basilica with restrained Romanesque-Gothic forms shaped by the Arab-Norman tradition. The church has a three-aisled plan, a high central nave, narrow side aisles, and three semicircular apses. Its surviving exterior and interior preserve the principal elements of the late Norman design, while the adjoining cloister and other complex buildings represent later phases of use and alteration.
The church exterior and interior
Facade and apses
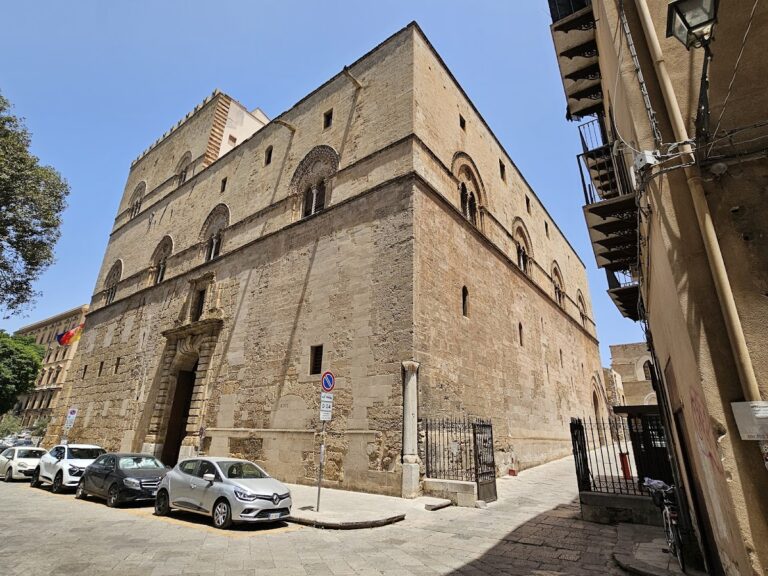
The facade faces southeast and contains three pointed-arch portals. The two side entrances are smaller than the central portal, and all three openings are splayed and framed with rusticated stonework. Five lancet windows occupy the upper level, including three blind central openings. The gable contains three additional lancets, with the central opening aligned above the main portal.
Blind-arch compositions extend across the facade and the three-part apse. Strongly projecting interlaced arches mark the central apse, while the smaller apses have more lightly expressed pointed arches. Lancet windows with arch-rings repeat along the sides and apses, giving the exterior a consistent pattern of pointed openings and recessed surfaces.
Nave and furnishings
Two rows of gray Corinthian marble columns support the pointed arches separating the nave from the aisles. The interior includes eight columns and six arches, with differing floor levels leading toward the presbytery, the part of the church reserved for the clergy and altar. The interior is notably austere and largely unadorned, while several tombs of Teutonic Knights remain in the north, or left, aisle.
A suspended crucifix in the center of the nave dates from the twelfth century. Other furnishings include a sixteenth-century marble holy-water stoup and a marble Blessing Christ attributed to the Gagini workshop. A white-marble triptych shows the Virgin and Child with Saint Catherine of Alexandria and two additional saints, probably Saint Nicholas of Bari and either Saint Bernard of Clairvaux or Saint Dominic. Its upper part depicts the Annunciation, while the predella, the lower section of an altarpiece, shows the Crucifixion with apostles and saints. The work was placed behind the high altar and may have belonged to an earlier Dominican Chapel of the Rosary.
Chapels and commemorative works
Chapels and devotional sculpture
The church has included the Chapel of Saint Stephen, the Chapel of Saint Luke with a Gagini-school tabernacle dated 1528, and the Chapel of Saint Apollonia. Another large chapel was decorated with sixteen marble columns and has a painting of the Crowned Virgin in its apse basin. A sixteenth-century marble Madonna and Child is associated with the Gagini workshop, while the Renaissance portal leading to the sacristy is attributed to Francesco Laurana.
The Chapel of the Pietà formerly contained a work commissioned from Antonello Gagini in 1513 and later executed by his son Vincenzo Gagini in a stucco mixture on a marble base. The sculpture was destroyed during the Second World War, although fragments survive. The present marble Pietà was made by Archimede Campini in 1953.
Tombs and Teutonic symbols
A fifteenth-century stone cross bears the emblem of the Teutonic Knights. The church also contains the marble sarcophagus of Francesco Perdicaro, Master Rational of the Kingdom, made by Vincenzo Gagini and dated 9 December 1567. At the commissioner’s request, the sarcophagus also holds the remains of his wife, Eleonora. The title Master Rational referred to a senior financial and auditing official in the Kingdom of Sicily.
Cloister and associated features
Cloister portico
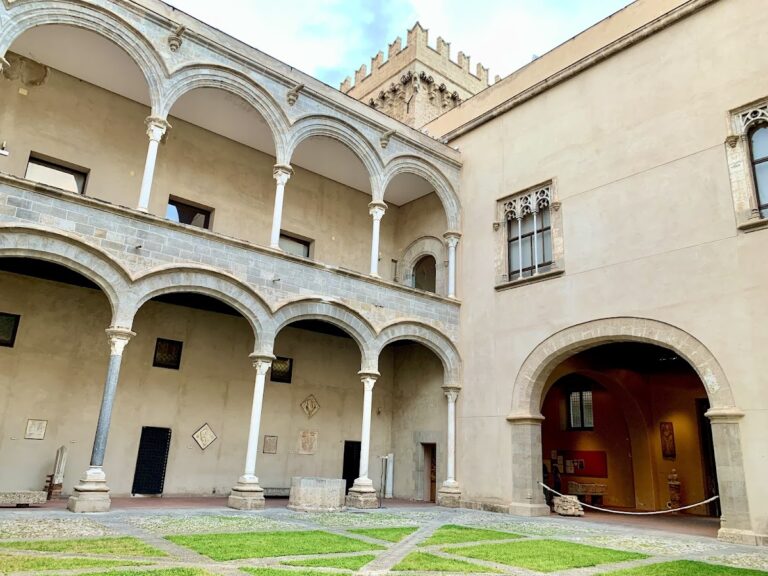
A cloister adjoins the north wall of the church. Its perimeter is formed by paired columns with refined capitals and pointed arches, features attributed to craftsmen who also worked on Monreale Cathedral. The portico contains a Renaissance portal and a Renaissance fresco of the Madonna of Graces.
Gateway and earlier elements
The complex is entered through an eighteenth-century Baroque gateway documented in 1717. Two projecting columns flank the entrance, each surmounted by an allegorical statue representing Faith or Charity. Above the portal is a medallion or coat of arms associated with the Constantinian Order. The gateway formerly opened toward a garden path and the forecourt of the church entrances.
A bifora, or two-light window divided by a central support, is associated with the complex. It probably dates from the ninth century and bears an Arabic inscription. The former sacred enclosure also contained the earlier mosque or mosque-related structure, the pilgrim hospital, the monastery and cloister, and the ante-oratory of Saint Cecilia, through which the Oratory of the Most Holy Crucifix was reached.
Paintings and oratory decoration
Frescoes and paintings
The cloister portico’s Madonna of Graces is one of several painted works associated with the complex. A fresco dated 1472 depicts the Crucified Christ with the Virgin Mary and Saint John the Evangelist. Restoration revealed a further fragment of an earlier fresco beneath or beside it. Another Crucifixion fresco, dated 1512, includes Mary, Saint John the Evangelist, and a small figure of the Teutonic Knight who commissioned the work.
The complex also contains a painting of Saint Cecilia by Giacomo Lo Verde, a seventeenth-century marble Crucifix, and a statue of the Sacred Heart of Jesus. A panel painting formerly belonging to the church is preserved in the Diocesan Museum of Palermo. It represents the Holy Trinity through three angels and Abraham, following the formulation “three he saw and one he worshipped,” and is attributed to the early fifteenth-century Master of the Coronations.
Oratory decoration
The chapel oratory has stucco ornament along the junction of the walls and barrel vault. Above the high altar is a representation of the Holy Spirit with cherubim, while two putti stand on the cornice. A plaster statue represents pilgrims who received welcome and comfort at La Magione, recalling the complex’s charitable and hospitable functions.
Nearby sites