Church of Santa Eulalia, Abamia: A Historic Parish Church in Asturias


Site at a Glance
- Rating
- 4.5
- Popularity
- Very Low
- Country
- Spain
- Primary era
- Medieval
- Eras represented
- Medieval, Early Modern, Modern
- Civilizations
- Crown of Castile, Kingdom of León
- Site type
- Religious
- Remains
- Church
On this page14 sections
History
The Church of Santa Eulalia is a Catholic parish church in Abamia, near Corao in Asturias, Spain, whose origins lie in the early medieval period. Dedicated to Santa Eulalia, the Spanish name for Saint Eulalia, it stands in a dolmenic area partly over a Roman-Vadinian necropolis. Funerary activity took place here before the tenth century, and the present building developed through several medieval and later phases. Its chronology remains disputed, but the church is broadly dated to the twelfth or thirteenth and fourteenth centuries, with later Gothic and post-medieval alterations. It is traditionally associated with the burials of Pelagius of Asturias and Queen Gaudiosa, giving it a symbolic connection with the beginnings of the Asturian monarchy.
Early medieval origins
Archaeological excavations indicate that the site was used for burial before the tenth century and that an early medieval church stood beneath or around the present building. A place called Abelania appears in the Chronicle of Albelda. Around AD 737, the scholar Yepes associated the area with a Benedictine monastery, while a confirmation of 926 by Ramiro Alfonsiz, son of Alfonso III, mentions a church of Saint Eulalia of Vendammio in the territory of Cangas.
The 926 document survives in a twelfth-century text associated with Pelagius, Bishop of Oviedo, and includes interpolated donations. Even so, the reference to Abamia is considered likely to preserve an older local tradition rather than being a later addition. These references, together with the archaeological evidence, have led to the hypothesis that Santa Eulalia may be the oldest surviving Asturian church. The building’s chronology and the nature of its earliest phase, however, remain unsettled.
Medieval development and the burial tradition
The church was rebuilt and altered over successive periods. Interpretations place the nave either in the late thirteenth century or in a later fully Gothic phase, while the chancel has been dated to the fifteenth century or to the middle of the sixteenth century. These differing datings reflect the survival of several architectural stages rather than a single agreed construction date.
The tradition that Pelagius, the early medieval ruler regarded as the founder of the Asturian kingdom, and his wife Gaudiosa were buried at Abamia first appears in an Oviedo version of the Chronicle of Albelda. The passage is an interpolation linked with the scriptorium of Bishop Pelagius of Oviedo, who held the see from 1101 to 1130, and does not occur in earlier versions. The tradition nevertheless became central to the church’s identity.
In 1572, Ambrosio de Morales wrote that Alfonso X of Castile and León had ordered the remains of Pelagius and Gaudiosa to be moved to the Holy Cave of Covadonga. The authenticity of this transfer has been questioned. The remains identified with the two rulers are said to lie in a stone tomb in the cave with Ermesinda, the king’s sister. Morales also attributed Santa Eulalia’s construction to Pelagius as a memorial to his victory over Muslim forces. Tirso de Avilés repeated this account, citing an old Oviedo codex called the Itacio, and Father Carvallo combined the traditions in 1695.
The alleged royal burials eventually came to be treated as historical fact. The 1962 decree that declared the church a National Historical-Artistic Monument referred both to the burials and to a foundation by Pelagius. Archaeological discoveries added further weight to the site’s funerary importance, although they did not settle the question of the royal remains.
Decline, protection, and restoration
Santa Eulalia was closed for worship on 10 November 1904 because its remote location made attendance difficult, while the poor condition of the building also threatened its survival. Worship moved to Corao, and the roof and the attached cabildo, an Asturian porch or atrium, deteriorated and partly collapsed. Heavy snowfall in 1906 brought down the bell gable, damaged the gallery, and caused cracks on the eastern side.
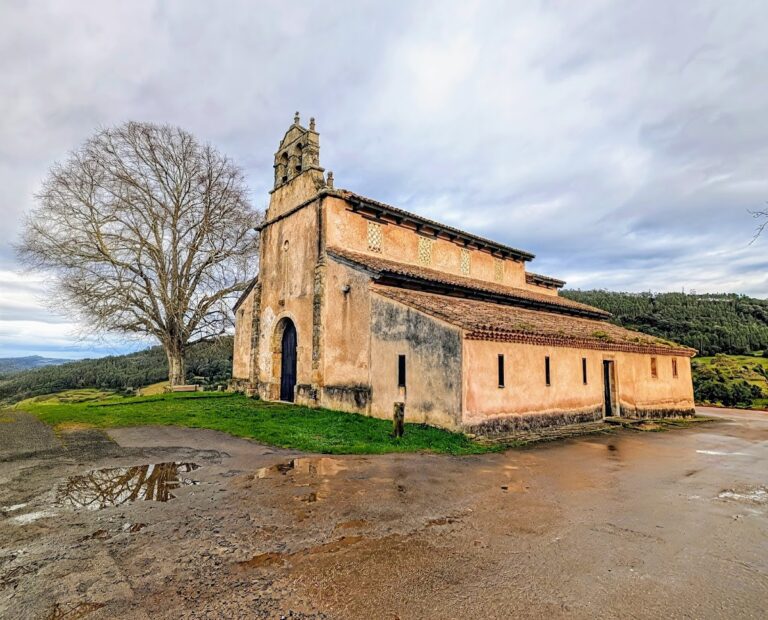
Luis Menéndez-Pidal cleaned the church and consolidated its walls in 1958. National Historical-Artistic Monument status followed on 15 March 1962, after an unsuccessful attempt to obtain comparable protection in 1907. A partial restoration in 1977 focused mainly on the roof, and the nave’s concrete vaults date from that intervention. The Government of the Principality of Asturias carried out a more extensive rehabilitation in 2006 and 2007. The work was controversial because of the yellow exterior stucco and the modern glass-and-metal doors.
The building now suffers from serious moisture damage caused by leaking roofs and downpipes. Exterior stucco has detached and cracked, while damp staining extends across exterior and interior wall surfaces. The church itself has retained protected historical-artistic status since 1962. In 2017, the surrounding church field was designated a Site of Historic Interest as part of a protected group associating old yew trees with material cultural heritage.
Remains
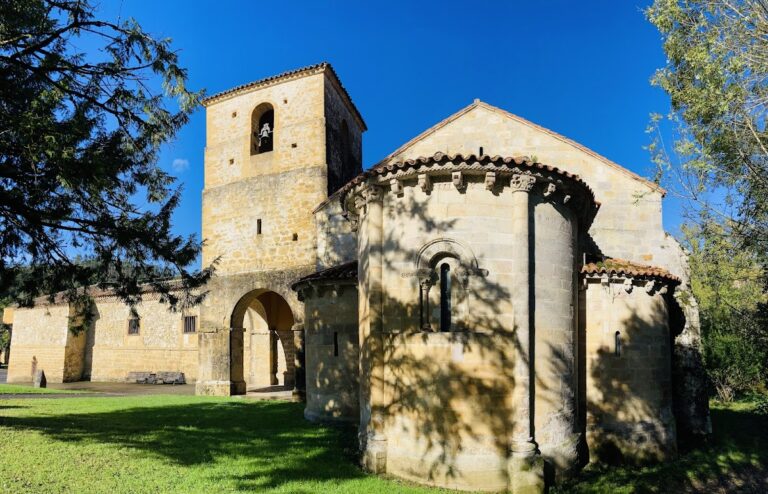
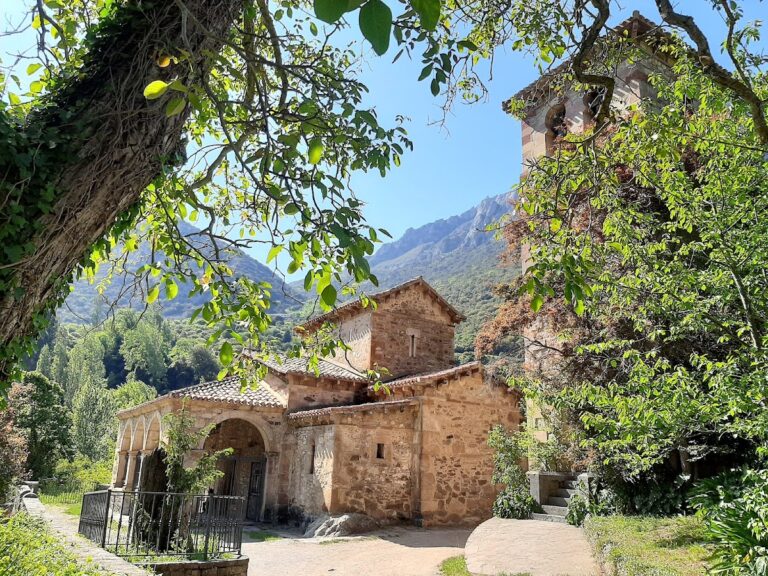
Santa Eulalia is a single-nave ashlar and rubble-masonry church with a rectangular nave divided into three bays, a straight-ended chancel, and six exterior buttresses. The former cabildo extended along the south and west sides, and its remains survive beside the building. The principal medieval fabric is combined with later portals, interior furnishings, sacristies, vaults, and twentieth-century repairs. Earlier architectural remains lie beneath or around the church, while the surrounding ground contains burials and material from prehistoric and Roman activity.
Portals and exterior sculpture
Southern portal
The southern entrance has a slightly pointed semicircular arch framed by three roll-moulded archivolts, or moulded bands following the curve of the arch, and a projecting hood mould. Its sculpture presents the Last Judgment. The dead rise from sarcophagi, a dragon and two opposing horses appear, and condemned figures undergo punishment in Hell. One figure drags heavy chains, another burns in a cauldron, and a third feeds the fire with bellows.
Other capitals show oak leaves, a head biting an oak branch, and animals identified as wild boars. An old painted composition in one corner depicts a cross on a base with a ladder beside it, referring to the Crucifixion of Christ on Mount Golgotha. The portal is generally dated to the fifteenth century or the middle of the sixteenth, although the chronology of the nave to which it belongs remains debated.
Western portal and bell gable
The western portal has a single arch roll and a hood mould decorated with balls, with a human head at the keystone. A holy-water stoup set into the wall beside the entrance bears a Cross of Calatrava. Three corbels beneath the roof cornice carry carved figures, including a human head, a monstrous figure, and a quadruped.
The main façade ends in a double-opening bell gable, a wall-like structure containing openings for bells. It was rebuilt after its collapse during the heavy snowfall of 1906. The former cabildo was already being repaired by the late seventeenth century, according to parish records, and was removed during the twentieth century. Its surviving remains preserve the outline of this former attached porch.
Interior and liturgical spaces
Nave and presbytery
Inside the nave, a blind arcade of three semicircular arches runs along each side. The arcade probably dates from the seventeenth or eighteenth century. A large pointed triumphal arch separates the nave from the presbytery, the area reserved for the clergy and main altar. Faces and leaves decorate its capitals and imposts, with some foliage possibly representing yew branches.
The nave is covered by a pointed barrel vault supported by transverse arches. This vault was reconstructed in concrete during the 1977 intervention. The presbytery stands on a substantial stone step and retains the base of the former high altarpiece. The altarpiece was dismantled in 1904 and moved to the nearby Chapel of Saint Nicholas in Corao, where a fire during the Spanish Civil War damaged it. Historic photographs show scenes of the Battle of Covadonga on its decoration.
Commemorative tombs
Two empty tombs preserve the burial tradition associated with Pelagius and Gaudiosa. The monument traditionally linked with Pelagius stands on the Gospel side, the viewer’s left when facing the altar, and is marked by a sword. The corresponding tomb on the Epistle side bears the inscription “Heic Iacet R Gaudiosa Uxor R Pelagii.” Ambrosio de Morales had already described the slabs in 1572, although the inscription on Gaudiosa’s slab appears to have been added later. The monuments are therefore treated as cenotaphs, commemorative tombs that do not contain the person’s remains.
Sacristies and vaults
Two Baroque arcosolia, recessed arched tombs, open near the presbytery. Each has a segmental arch, a hood mould ending in pinnacles, and moulded imposts. Two stone rosettes once stood beneath them, but only one survives. The apse retains a tierceron vault, a ribbed vault with subsidiary ribs branching toward the central area, whose bosses carry rosettes and vegetal designs.
The older sacristy opens from the south side of the presbytery through a simple semicircular arch. A second doorway connects it with the newer sacristy, and its lintel bears the date 1849. This doorway formerly led to the cabildo. The sacristy beside the south façade was added in the eighteenth or nineteenth century, while another was built farther west in the modern period. The older sacristy has a barrel vault, and the newer one has a single-pitched ceiling made of wooden boards.
Light, burials, and archaeological remains
Natural light enters through a mullioned window in the presbytery, another presbytery window, an oculus in the north wall, and narrow slit openings in the nave’s façades and side walls. More than fifty skeletons were found outside the church during the 2006 excavations. They date broadly from the tenth to the fourteenth centuries, while at least three southern burials, aligned differently from the others, produced radiocarbon dates around AD 870.
The site’s earlier funerary landscape included a megalithic dolmen, a prehistoric tomb made from large stones. The dolmen itself has disappeared, but one upright slab survives in the National Archaeological Museum in Madrid. Measuring approximately 2.5 by 0.50 metres, it carries the anthropomorphic “idol of the eyes.” Roman activity is represented by coins, fragments of roof tiles and bricks, and two pieces of a single stone stele. One stele was found in place near the church, while other Roman stelae have been discovered at Corao.
Church field and memorial
Three old yew trees stand in the church field. Their trunk circumferences are 442, 380, and 150 centimetres. The largest is female and the other two are male. Estimates made during the first decade of the twenty-first century placed their ages at approximately 308 to 580, 222 to 430, and 102 to 197 years. The oldest may relate to the church’s mid-sixteenth-century enlargement and the middle-sized tree to Baroque alterations, although these connections remain probable rather than certain.
The oldest yew has large gaps in its crown after being cut back to make room for electrical cables leading to El Cuetu, and its failure to produce fruit indicates weakening. The other two trees have generally healthy crowns and solid, uncracked trunks, although paving and excavations for exterior lighting have affected them.
At the rear left of the nave are the remains of Roberto Frassinelli, who was buried in the adjoining cemetery in 1887. Popular initiative led to the transfer of his remains and nearly lost gravestone into the church in 1977. The memorial recalls his work as an antiquarian, archaeologist, draughtsman, and designer associated with the Basilica of Covadonga.
Nearby sites