Santa Cecilia in Trastevere: A Roman Titular Church and Basilica


Site at a Glance
- Rating
- 4.7
- Popularity
- Medium
- Country
- Italy
- Primary era
- Medieval
- External website
- Open
- Eras represented
- Classical, Medieval, Early Modern, Modern
- Civilizations
- Papal States, Roman
- Site type
- Religious
- Remains
- Basilica
On this page9 sections
History
Santa Cecilia in Trastevere is a Roman Catholic titular church and minor basilica in Rome, Italy, rebuilt by early Christian Romans as a basilica in the ninth century. Dedicated to Saint Cecilia, the Roman martyr traditionally regarded as the patron saint of music, it has served as a cardinal titular church since the fifth century and remains the conventual church of the adjacent Benedictine women’s monastery.
Origins and early Christian history
Christian tradition places the church over the house of Cecilia, a Roman patrician woman who was martyred with her husband Valerian under the emperor Alexander Severus. According to the legend, Pope Urban I buried Cecilia and consecrated her home as a church. A first church may have been established in the third century. A fragmentary inscription has been interpreted as evidence for an early church between 379 and 464, while the institution is securely identified as the Titulus Ceciliae at the Synod of 499. In Rome, a titular church was assigned to a cardinal priest as his ecclesiastical title.
The church was already part of Rome’s religious life in the sixth century. On 22 November 545, Pope Vigilius was celebrating Cecilia’s feast there when he was captured by Anthemius Scribo, an emissary of the empress Theodora. The association with the saint’s feast has continued, and the basilica is also a station church on the Wednesday of the second week of Lent.
The rebuilding under Paschal I
In 820, the presumed relics of Cecilia were discovered in the Catacombs of Saint Callixtus, where they had long been considered lost. Two years later, Pope Paschal I rebuilt the church as a basilica and transferred the relics there. He also established the monastery beside it, dedicated to Cecilia and Saint Agatha. The ninth-century building followed an early Christian Roman model, although later changes substantially altered its interior and approach.
The church continued to develop during the Middle Ages. A slightly leaning bell tower was built around 1125, and the portico received a mosaic frieze in the twelfth century. Pietro Cavallini decorated the church with frescoes in the late thirteenth century, and Arnolfo di Cambio created the marble ciborium over the high altar in 1293. A Benedictine community has lived in the adjoining monastery and administered the basilica since 1527.
Relics, remodelling, and modern investigation
In 1599, Cecilia’s tomb was opened in the Catacombs of Saint Callixtus. Her body was regarded as incorrupt, and Pope Clement VIII visited to witness the discovery. Cardinal Paolo Emilio Sfondrati arranged for the relics to be transferred to the basilica, and Stefano Maderno was permitted to examine the body before making his sculpture of the saint. The sculpture, completed in 1599–1600, became closely associated with the rediscovered relics.
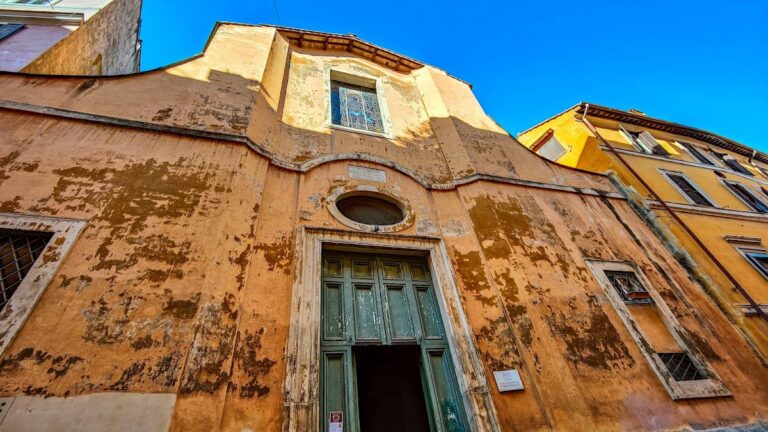
Cardinal Francesco Acquaviva d’Aragona commissioned Ferdinando Fuga to carry out a major reconstruction in the early eighteenth century. Fuga designed the monumental entrance façade and portico, while new accommodation for clergy and servants and a large courtyard reshaped the approach to the church. The courtyard was bordered by the Franciscan monastery on the right and the Benedictine monastery on the left. Acquaviva and other members of his family were later buried in the basilica.
The Baroque remodelling included work in 1724–1725, followed by restorations in 1823, 1955, and 1980. The nineteenth-century historicist renovation and later interventions altered the presentation of the earlier building, while making only limited changes to its structural fabric. Excavations and investigations begun in the late nineteenth century, especially around 1900, revealed Roman domestic remains and early Christian structures beneath the church. Cavallini’s Last Judgment was rediscovered in 1900 after having been covered during the eighteenth-century remodelling.
The feast of Saint Cecilia on 22 November continues to connect the basilica with pilgrims, choirs, and musicians. Its inscriptions, which preserve information about aspects of the church’s history, were collected and published by Vincenzo Forcella. Since 2014, its cardinal priest has been Gualtiero Bassetti.
Remains
The basilica and its entrance
The ninth-century basilica had a westward orientation and a three-aisled plan, with a central nave and two side aisles divided by twelve columns on each side. The columns had Ionic bases and Corinthian capitals and carried arcades above which were round-arched windows. The church also included a narthex, or entrance hall, a portico, an atrium, a semicircular apse, an apse-vault mosaic, and a ring crypt with a confessio, a shrine space beneath an altar associated with a saint’s burial or relics.
The interior was later remodelled. The apse remained in place, but the presbytery was raised, the medieval Cosmatesque floor was altered, and the original roof trusses were replaced by a wooden suspended ceiling. The windows were reduced in size, while galleries above the nave arcades created an enclosed choir for the nuns. The choir floor cuts across part of Cavallini’s Last Judgment.
Fuga’s façade and portico, designed in 1725, enclose a courtyard decorated with ancient mosaics, columns, and a cantharus, a large water vessel or fountain basin shaped like a Greek-handled vase. The entrance complex bears the coat of arms and dedication of Cardinal Francesco Acquaviva d’Aragona. The former atrium became a forecourt and garden. In 1929, a fountain basin was placed where the earlier central cleansing fountain had stood, with a second-century cantharus installed within it.
The portico contains four Ionic columns and two corner piers supporting an architrave with a twelfth-century mosaic band. Its central roundel shows a cross with Alpha and Omega, surrounded by medallions of Cecilia, Agatha, Tiburtius, Urban, and Lucius.
Mosaics, altar, and relics
Parts of the ninth-century apse mosaics survive. The curved vault presents Christ as Redeemer or Pantocrator with Paul, Cecilia, Pope Paschal I, Peter, Valerian, and Agatha. Palms and a phoenix complete the upper composition, while twelve lambs in the lower register symbolize the apostles proceeding from Jerusalem and Bethlehem toward the Lamb of God. Fragments of the apse-arch mosaic belonged to a larger composition of the enthroned Virgin and Child, five holy virgins on either side, angels, and the twenty-four elders.
The mosaics combine Hellenistic and Byzantine influences, particularly those associated with Constantinople. Paschal I appears with a square halo, indicating that he was alive when the mosaic was made, and holds a model of the church.
Arnolfo di Cambio’s marble ciborium dates from 1293 and bears the inscription “Hoc opus fecit Arnulfus.” Its four black-and-white marble columns support a pinnacled superstructure and may have come from the ninth-century ciborium. Sculptures on the corner bases represent Cecilia, Valerian, Tiburtius, and Pope Urban, while the eight spandrels contain two prophets, the four Evangelists, and two wise virgins. A Cosmatesque Easter candlestick made around 1250 stands beside it. Cosmatesque work uses geometric patterns assembled from coloured marble and stone.
Beneath the ciborium, in the confessio under the high altar, a glass case contains Maderno’s white-marble sculpture of Saint Cecilia. The reclining figure reproduces the position in which the body was reportedly found when the tomb was opened in 1599, and three cuts to the neck refer to the account of Cecilia’s martyrdom. A marble slab in front of the sculpture preserves Maderno’s declaration that he represented the body as he saw it.
Crypt and monastic spaces
The crypt has Cosmatesque decoration and contains the relics of Cecilia and Valerian. Its apse retains the remains of an altar whose inscription states that Pope Gregory VII consecrated it on 3 June 1080. The present crypt was constructed around 1900 by G. B. Giovenale as a large rectangular historicist hall, with sail vaults supported by twelve free-standing marble columns and eighteen engaged columns. Chapels dedicated to Cecilia and Agnes occupy the short sides and contain mosaics in the Beuron style. Opening a previously blocked confessio made the martyrs’ urns visible.
The nuns’ chapel contains Cavallini’s Last Judgment, dated 1289–1293. The surviving painting spans the west wall at the entrance and probably belonged to a larger cycle of Old and New Testament scenes, including an Annunciation and episodes from the life of Jacob. Its monumental composition, originally about thirteen metres high, shows Christ as judge surrounded by angels, Mary, John the Baptist, and the Apostles. The lower part was destroyed when the nuns’ choir was installed in 1527.
The cloister forms part of the Benedictine enclosure and was built around 1100. It contains Roman marble work from the twelfth and thirteenth centuries. Other decorations include Sebastiano Conca’s nave-ceiling fresco Apotheosis of Saint Cecilia, painted in 1727 or around 1725, and Antonio del Massaro’s 1470 painting of God the Father with the Evangelists in the Chapel of the Ponziani. The Chapel of the Relics contains frescoes and Luigi Vanvitelli’s altarpiece Apparition of the Angel to Saint Cecilia, as well as his fresco Angels Musicians. Guido Reni’s altarpieces Saints Valerian and Cecilia and The Decapitation of Saint Cecilia date from 1603.
Roman and early Christian archaeology
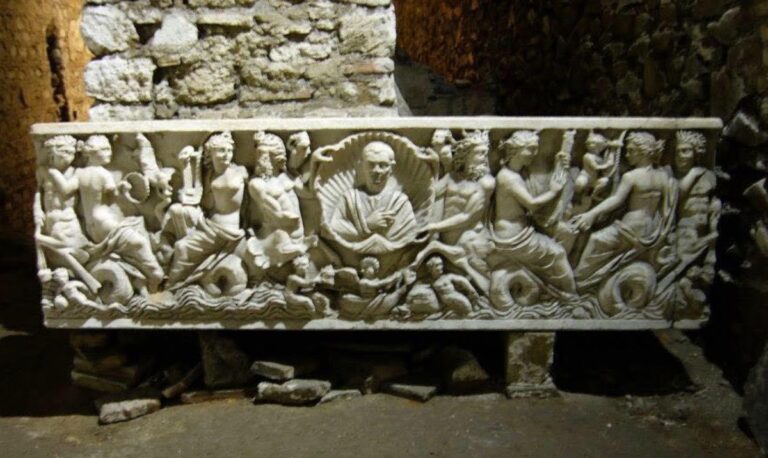
Excavations beneath the basilica exposed an atrium house dating to the second century BC, with walls, floors, columns, and a relief of Minerva. Later Roman construction probably joined several houses into a larger building that included an insula, a multi-storey residential and commercial block with rented apartments and shops, together with an apsidal hall and a well. Other spaces included a Roman floor, a room containing five sarcophagi, a possible fourth-century grain store or tannery, a prayer niche with a Minerva relief and two Campana reliefs, and an ancient bath.
A square baptistery was established in the former apsidal hall north of the church during the early fifth century. Its outer form was hexagonal, while the baptismal basin inside was circular. Foundations and wall paintings dating from the sixth to the ninth centuries survive from this installation. The baptistery was later covered by a relic chapel, now the sacristy, in the early sixteenth century, and a new Baroque relic chapel was built elsewhere in 1723.
The underground complex also contains a room with a circular basin that was converted into a hexagonal marble baptistery. The adjacent bath is traditionally identified as the place where Cecilia suffered martyrdom, including an alleged attempt to suffocate her in its caldarium. Together with the Roman houses, early Christian structures, and later baptismal spaces, these remains preserve the changing uses of the ground beneath the basilica.