St Mary’s Church, Nantwich: A Medieval Parish Church in Cheshire


Site at a Glance
- Rating
- 4.7
- Popularity
- Low
- Country
- United Kingdom
- Primary era
- Medieval
- External website
- Open
- Eras represented
- Medieval, Early Modern, Modern
- Civilizations
- British, English
- Site type
- Religious
- Remains
- Church
On this page17 sections
History
St Mary’s Church, Nantwich, in the United Kingdom, is an Anglican parish church dedicated to the Virgin Mary. The present building began around 1340 in the Decorated Gothic style, a phase of English Gothic architecture known for flowing tracery and elaborate ornament. It later incorporated Perpendicular Gothic work, characterized by stronger vertical lines and more rectilinear window tracery. The church is now an active parish church in the Diocese of Chester, and its scale and medieval fabric have led to descriptions such as the “Cathedral of South Cheshire.”
From chapel to medieval church
The first building on the site was a chapel of ease belonging to the parish of Acton. Such a chapel served parishioners who lived too far from the main parish church for convenient regular attendance. Around 1130, both Acton Church and the Nantwich chapel came under the control of Combermere Abbey, a Cistercian monastery whose religious community combined worship with communal life and agricultural self-sufficiency.
Work on the present church probably stopped during the Black Death, the devastating epidemic that affected England between 1349 and 1369. Nantwich regained prosperity by the 1380s, allowing construction to resume. Master masons associated with Lichfield and Gloucester cathedrals continued the work in the Perpendicular style, and the building was substantially complete by the end of the fourteenth century.
The south transept became a chantry chapel in 1405. A chantry was founded for prayers and religious services, often for the soul of a donor or benefactor. Six chantry chapels were removed in 1548 after the dissolution of the monasteries. In the late fifteenth or early sixteenth century, the church was altered again when the south porch was added, the nave roof was raised, and clerestory windows were inserted. The clerestory, an upper row of windows above the central space of a church, admitted additional light. The transept ceilings were renewed between 1572 and 1577.
Post-Reformation changes and civil conflict
Flooding led to the raising of the church floor between 1615 and 1633. A west gallery was built, and the walls were painted white with scriptural texts. During the English Civil War, the conflict between supporters of Parliament and the monarchy in the 1640s, the church was briefly used as a prison for Royalist captives taken at the battles of Nantwich and Preston.
Between 1727 and 1777, north and south galleries were added, together with a new west door, while windows were repaired. By 1789, the building had deteriorated so severely that it was considered unsafe for inhabitants to assemble. These changes formed part of a long period in which the medieval church was adapted to changing congregational needs before its major nineteenth-century restoration.
Nineteenth-century restoration and later status
Sir George Gilbert Scott, a leading English Gothic Revival architect, directed a very extensive restoration. The galleries and box pews were removed, as were many older memorials. The floor was lowered, the transept roofs were raised to a steeper pitch, and much eroded stone was replaced with sandstone from quarries at Runcorn. In 1878, the south porch received its last major restoration under the direction of the local architect Thomas Bower.
Scott’s work attracted criticism. Nikolaus Pevsner objected to the replacement of a Decorated doorway and a Perpendicular window with structures in a late-thirteenth-century style. The local representative of the Society for the Protection of Ancient Buildings considered that the restoration had seriously injured the church, while Alec Clifton-Taylor criticized the later pointing of parts of the walls.
St Mary’s was listed as a Grade I building on 19 April 1948. A Grade I listing identifies a building of exceptional architectural or historic interest under England’s heritage-protection system. The church belongs to the Major Churches Network, an organization representing large, historically significant Anglican churches in England. Its parish registers begin in 1539 and contain extensive material relating to Nantwich’s history.
Music and parish life
The first organ was installed in 1809. It was moved and enlarged during Scott’s restoration in 1859, but its performance deteriorated in the new locations, and it was sold to Haydock Church in 1889. The present organ was installed in 1890, partly rebuilt around 1925, rebuilt again in 1973, and enlarged during restoration in 1994. These successive changes form part of the church’s continuing use as a working parish building.
Remains
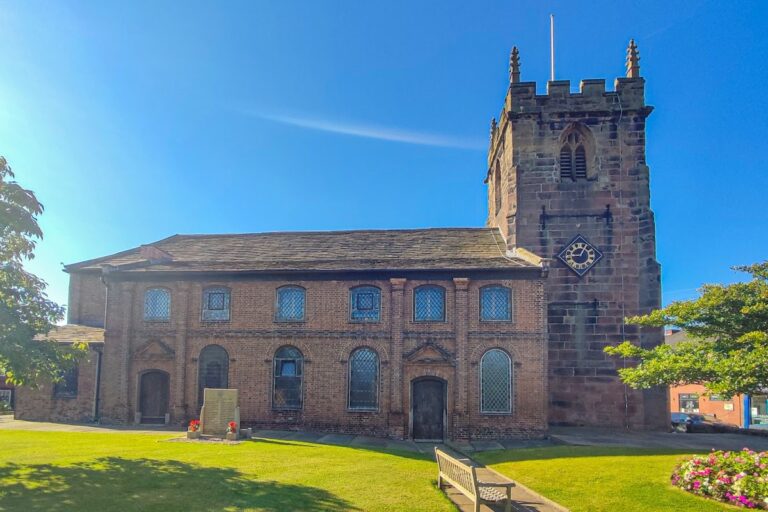
St Mary’s is a cruciform red-sandstone church approximately 101 feet, or 31 metres, high. Its plan consists of a four-bay nave with north and south aisles, a two-storey south porch, a central crossing tower, north and south transepts, a three-bay chancel, and a two-storey treasury north of the chancel. The building’s fabric brings together Decorated and Perpendicular Gothic work, allowing the change between the two phases to be read across its windows, roofs, and details.
Exterior and principal structure
Overall plan
The nave forms the central west-to-east body of the church, with an aisle on either side. The transepts project from the crossing, and the chancel extends beyond it to the east. The treasury stands north of the chancel, while the south porch is a two-storey addition on the southern side of the nave. The south wall of the nave preserves the line of the original roof and faint nineteenth-century traces of painted scriptural inscriptions.
Central tower
The central tower is square at its lower level and becomes octagonal above. Its bell openings are Decorated in style, while its overall form rises above the crossing as the church’s “crowning motif.” The crossing itself has a wooden vault designed by George Gilbert Scott. The church’s ring of eight bells includes four cast by Rudhall of Gloucester in 1713 and four made by John Taylor and Company in 1922.
South porch
The south porch has two storeys and a stone vault dating from 1879. The vault includes a carving of a Green Man, a foliage-associated motif showing a human face surrounded by or issuing leaves. Carvings of the Four Evangelists decorate the exterior. The upper room formerly held a theological library, including a complete 1539 edition of the Sarum Hymns and Sequences, printed by Wynkyn de Worde. The collection is now held by the John Rylands Library at the University of Manchester.
Transepts and memorial features
North transept
The north transept has three bays. Its northernmost bay formerly served as a Lady chapel, while the other two bays were dedicated to Saint George. An aumbry, a wall recess or cupboard for sacred objects, is set into the north wall. In the north-eastern corner, an oven with a chimney was used to bake Communion wafers. The transept also contains a 1676 oak chest, a bench dated 1737, a piscina for washing Communion vessels, and a second aumbry in the east wall.
The north transept roof is wooden and Tudor in design. Two east-wall windows were made by John Hardman in 1862 and 1864. A further window by Kempe incorporates medieval glass and depicts the Tree of Jesse. The porch also contains Kempe stained glass dating from 1878.
South transept
The south transept was known as the Kingsley Chapel. It contains a damaged piscina and an alabaster effigy of Sir David Craddock, who died around 1384. Civil War damage affected the effigy, which was later found buried beneath the chancel floor during the nineteenth-century restoration. Craddock was born in Nantwich, served as Mayor of Bordeaux and Justiciar of Wales, and lent money to Richard II, king of England from 1377 to 1399.
An alabaster-and-limestone tomb dated 1614 was transferred from the former St Chad’s Church at Wybunbury in 1982. It carries effigies of Sir Thomas Smith, mayor and sheriff of Chester, and his wife, Anne. Several brass memorials are also held in the transept. Its windows include a 1855 work by William Wailes and an east window reglazed by Clayton and Bell in 1876 with scenes from the life of Christ, together with figures of apostles and prophets.
Nave, chancel, and furnishings
Nave furnishings
The nave contains a Jacobean wooden pulpit designed by Thomas Finch and made in 1601. It originally formed part of a three-decker pulpit, was damaged by a falling roof beam in 1683, and was reduced during the 1855 restoration. Tudor boards displayed on the nave wall were removed from the south-transept ceiling in 1964, and one bears the date 1577. A small painting of The Widow’s Mite by Jules Bouvier is displayed in the south aisle.
The west window contains stained glass made by Clayton and Bell in 1875, depicting the Presentation of Jesus at the Temple. The same firm made a window at the west end of the nave’s north wall, showing Enoch, Noah, Job, and Abel. A 1985 window by Michael Farrar-Bell, dedicated to a local farmer, depicts the Creation. A 1901 window by Reuben Bennett shows the Good Shepherd with David and Miriam, while a 1919 south-wall window by Harry Clarke depicts Richard Coeur-de-Lion, saints, and military emblems. Other south-wall windows contain fragments of older glass.
Chancel furnishings
The chancel has a stone lierne vault, a ribbed vault whose secondary ribs form an ornamental pattern, with almost 70 fourteenth-century carved bosses. The eastern bosses depict episodes from the life of Mary, while those to the west show Christ’s Passion and Resurrection. Each choir stall has a carved wooden triple-arched canopy. Victorian carvings of angels, grotesques, and foliage appear at the lower ends, while the corbels show mermaids, centaurs, wyverns, and musical angels. Stall ends carry carvings of poppyheads, wyverns, and a Green Man.
Twenty misericords, small ledges beneath folding choir seats that allowed clergy to rest while appearing to stand, date from the early to mid-fifteenth century. Their carvings include Saint George and the Dragon, the Virgin and a unicorn, and a pelican with her brood. The choir canopies have been regarded as exceptionally complex examples of English medieval woodcarving, although their nearly black staining has been criticized.
The altar table dates from 1638. An aumbry is set into the sanctuary’s north wall, and the opposite wall has a canopied piscina with a triple sedilia, a set of clergy seats beside the altar. The sedilia canopies are regarded as notable examples of fourteenth-century masons’ work. The reredos, an ornamental structure behind the altar, was dedicated in 1919. Its carvings show Christ on the Cross, Mary, John, and the four national saints George, Andrew, Patrick, and David.
Organ and later furnishings
The present organ was built by Forster and Andrews in 1890. Its oak case was designed by Thomas Bower, and its specification was approved by J. C. Bridge, organist of Chester Cathedral, who gave the opening recital on 21 May 1890. A partial rebuilding followed around 1925. Electric blowing apparatus and a new chamber were added, and Charles Whiteley and Company installed electro-pneumatic action in 1973. Rushworth and Dreaper made further additions in 1994.
Jubilee curtains made by the church’s Tapestry Group in 1977 hang along the west wall. Together with the later stained glass, organ, and restored furnishings, they form part of the interior that developed around the church’s medieval structure.
Nearby sites