Urnes Stave Church: A Medieval Timber Church in Norway


Site at a Glance
- Rating
- 4.7
- Popularity
- Medium
- Country
- Norway
- Primary era
- Medieval
- External website
- Open
- Eras represented
- Medieval, Early Modern
- Civilizations
- Norwegian
- Site type
- Religious
- Remains
- Church
On this page12 sections
History
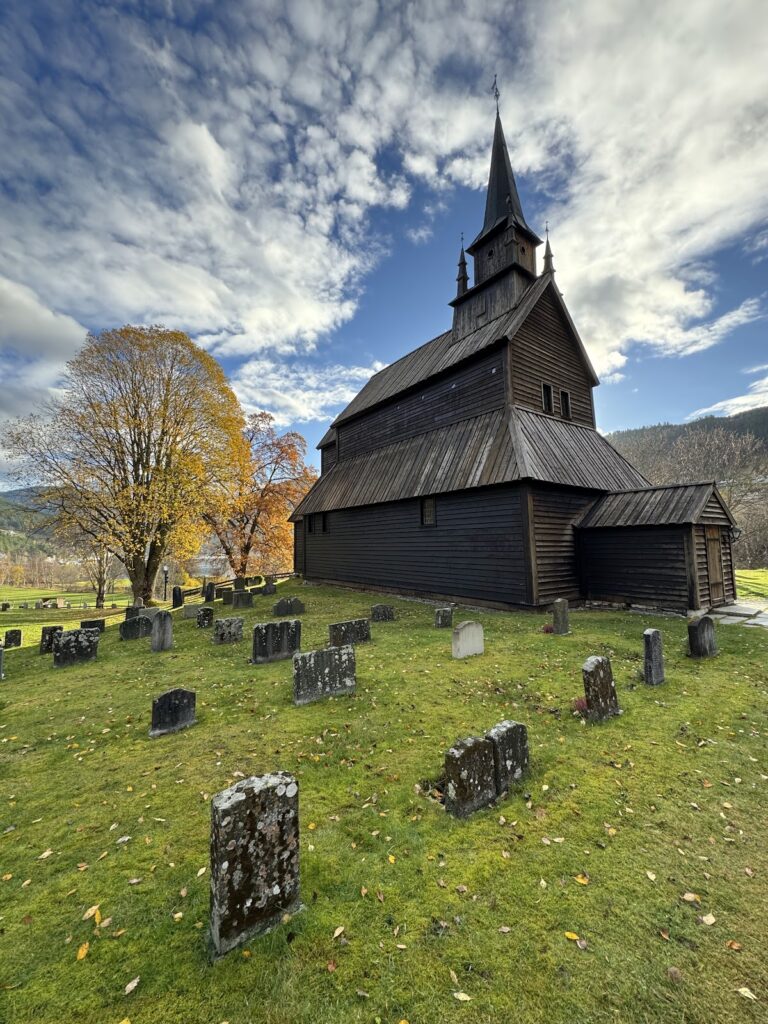
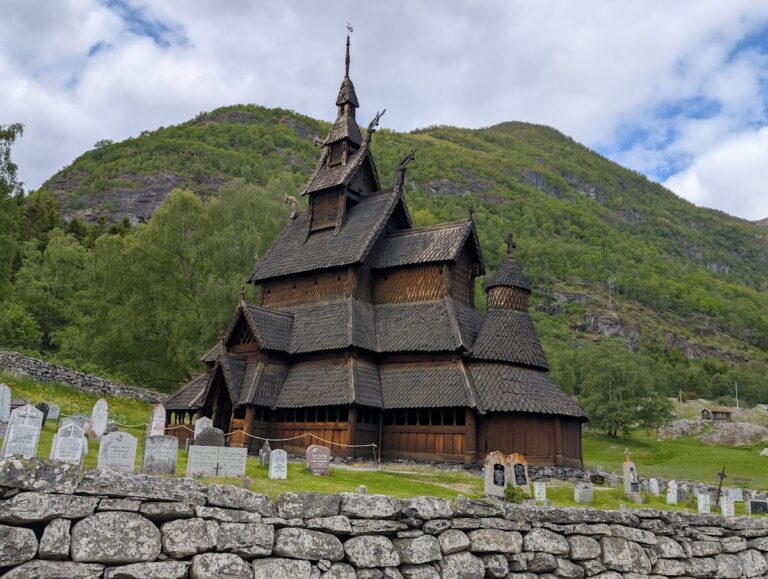
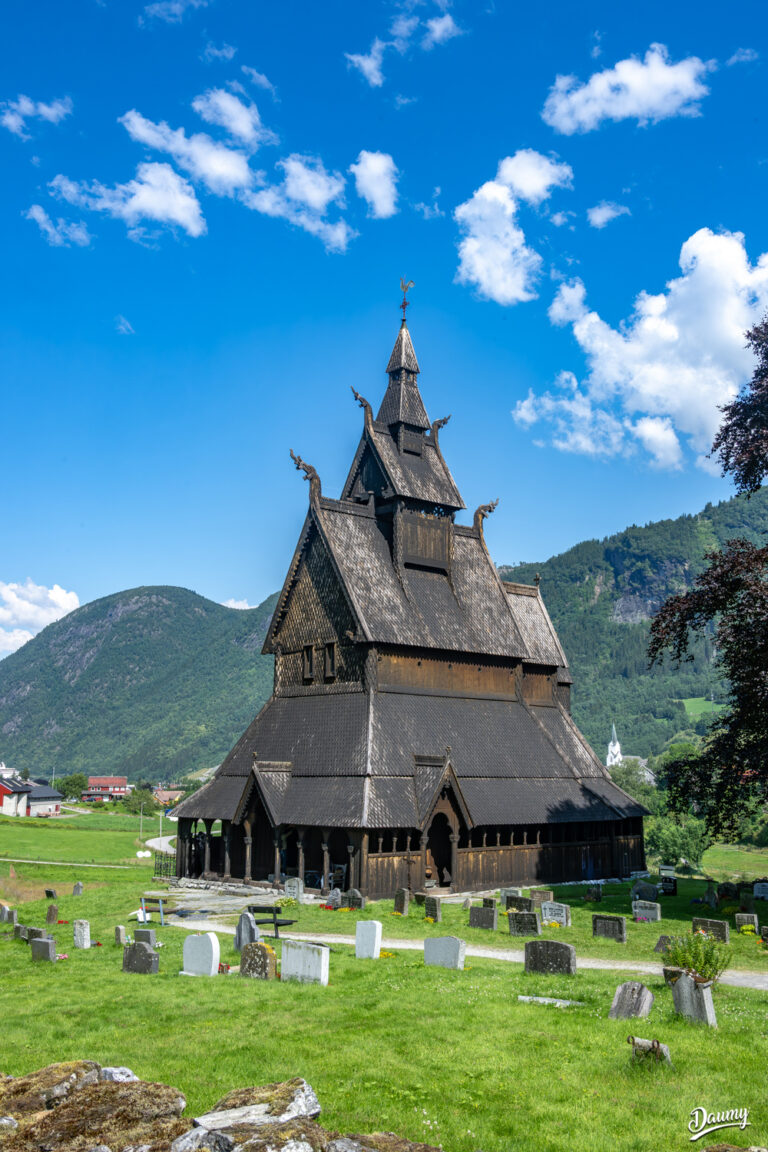
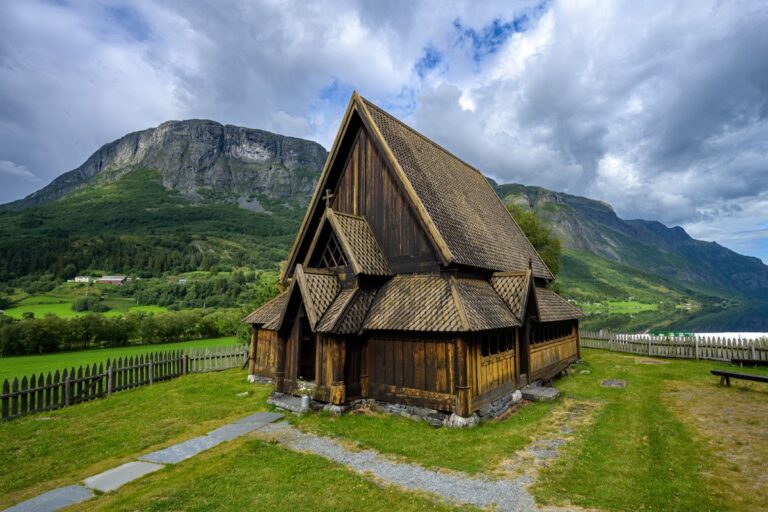
Urnes Stave Church is a medieval timber church at Ornes in Norway, built mainly in the early 1130s in the Romanesque period. It stands on the eastern shore of Lustrafjorden, an arm of the Sognefjord, and is one of Norway’s oldest surviving stave churches. Its carved decoration combines late Viking artistic traditions with Christian and Romanesque forms, and gave its name to the Urnes style, the final major style of Nordic Early Medieval animal art.
Earlier churches at Ornes
The present church followed at least three earlier churches on the same site. The first was probably built in the first half of the eleventh century, during the transition to Christianity. It used a palisade construction, with structural posts set directly into the ground. A second church appeared in the latter half of the eleventh century and was later dismantled, while parts of it, or of another church from the same period, were incorporated into the present building.
Another predecessor is dated by dendrochronology, the dating of timber through tree-ring sequences, to around 1069–1070. Its north-wall carvings were in such good condition that structural decay is unlikely to have caused its demolition, although the reason for its removal remains uncertain. Excavations in 1956–1957 revealed post holes and other traces of these earlier churches beneath and around the surviving building. Graves beneath later foundations also belong to the early phases of the site, including a grave beneath the choir foundation and two graves beside the east wall of the first church’s nave.
Construction and later changes
Timbers used in the present church were felled between 1129 and 1132, placing its construction around 1130 or shortly afterward. The building belongs to the large-mast, or Kaupanger, type of stave church. Its basilica plan adapted a European Christian form to Scandinavian timber construction, with a raised central space and lower aisles. This combination influenced later stave churches.
The builders reused substantial elements from an earlier church. These include the choir foundation, the eastern part of the nave, the north portal, exterior wall and gable boards, and the northeastern corner post of the choir. The reused carvings were cut down extensively to fit their later positions, a process that left their original arrangement uncertain. A further investigation in 2015 reassessed the age of the church by dating long-split exterior boards visible in photographs rather than removing core samples.
The building changed considerably after the Middle Ages. Around 1600, a rectangular extension was added to the choir and the original apse was removed. A later eastern extension, shown in a drawing by Johan Christian Dahl, was subsequently taken away. The present roof structure dates from around 1700, and the bell tower was erected in 1704. Two eastern nave posts were probably shortened during the Middle Ages to make room for an altar. After the altar was removed during the Reformation, the church became unstable and required temporary cross-bracing, which was renewed in the eighteenth century.
Preservation and changing use
A major restoration from 1906 to 1910 closed a window on the north side, replaced roof tiles with wooden shingles, protected the gable carvings with hinged coverings, and repaired or partly rebuilt the surviving ambulatory. Excavation beneath the church took place in 1956–1957, while the foundations were restored in 2009–2010. These measures, especially the protective coverings, aimed to slow the deterioration of the richly carved wall boards.
Urnes parish was abolished in 1881, and the church became part of Solvorn parish in the Sogn deanery of the Diocese of Bjørgvin. It has not been in ordinary use since then, although it remains used for special parish occasions such as baptisms and weddings. The Society for the Preservation of Norwegian Ancient Monuments, Fortidsminneforeningen, has owned the church since 1881. In 1979, Urnes Stave Church was inscribed on the UNESCO World Heritage List under cultural criteria i, ii, and iii. The listing recognizes its carved decoration and its union of Viking artistic traditions with Romanesque architectural forms.
Remains
Timber structure and layout
Urnes Stave Church is a timber basilica with a rectangular nave, a narrower straight-ended choir, raised central spaces, and narrow aisles. The central nave rises about 2 metres above the aisles. Its main framework contains 18 staves, with the intervals between them narrower at the western and eastern ends. The structure is mainly pine treated with birch tar for protection against weather, while the interior row of columns is hardwood.
Much of the medieval framework survives, including the ground beams, sills, corner posts, wall boards, aisle wall plates, raised central framework, cross-braces, and roof. The roof is lined with boards and covered by wooden shingles, although its visible structural form dates mainly from around 1700. Part of the medieval ambulatory, a covered passage around the outer walls, remains on the west side. It originally continued around the entire church.
Interior framework
The interior columns have cylindrical shafts, cubic capitals, bell-shaped bases, and semicircular arches. These elements reproduce features associated with Romanesque architecture, a medieval European tradition known for rounded arches, massive forms, and strong geometric organization. At Urnes, those forms were translated into a wooden structure rather than built in stone.
Most windows were inserted in the seventeenth century, while the western window is identified as medieval. The nave arcades carry vine ornament made in a technique similar to that used for the capitals. The twelfth-century capitals contain 54 different representations, including deer, lions, birds, dragons, centaurs, human figures, and other fantastic beings. Their relatively flat carving and recurring motifs suggest the use of templates. The capitals and reliefs were originally painted blue and red.
Carved portals and reused boards
North portal
The north portal, built between 1070 and 1080, is the most important surviving example of Urnes-style portal carving and is described as the oldest surviving carved stave-church portal in Norway. Deep ornament surrounds its keyhole-shaped doorway, with carvings reaching as much as 8 centimetres into the wood. By contrast, the decoration on the door leaf is only about 3–4 millimetres deep.
The composition shows a deer and ten intertwined serpents associated with Yggdrasil, the world tree of Norse mythology. The animals and serpents bite one another around the neck amid branches and plant forms. A serpent on the right appears to release a fleur-de-lis from its mouth. The imagery has received different interpretations. The art historian Signe Horn Fuglesang understood the deer as a possible symbol of Christ and the animal struggle as an image of rulership, while also relating the scene to Norse mythology.
West portal and wall carvings
The west portal is later and simpler. It has a round arch, a plain band around the opening, damaged capitals, and an original door leaf with medieval iron fittings. Its capitals combine intertwined animals with Romanesque features and may represent an adaptation of the older north portal.
Two carved boards beside the north portal and the northeastern choir corner post carry related Urnes-style reliefs. Other carved boards were reused in the north wall and gables. The west gable shows a deer among branches and other animals, while the deeply cut-back east gable probably represented two-legged animals. The gable carvings are only a few millimetres deep and are now shielded by hinged coverings. The lower part of the corner post was sawn away and recarved, while the portal and wall boards were trimmed at their eaves and framing.
Earlier carved building
The original arrangement of the reused carvings cannot be established with certainty. One reconstruction places the present north portal on the west side of an earlier building, with two carved boards forming a continuous frieze and the surviving corner post standing at the southwestern corner. In that interpretation, the earlier structure had a simple gabled roof, stood about 4.5 metres high to the eaves, and may have reached 8.5–9 metres at the roof peak. Its west facade was about 5.2 metres wide, its choir about 3.2–3.4 metres wide, and its nave about 7.2 metres long.
The predecessor’s animal carvings show creatures in combat. The four-legged animal on the west gable has also been interpreted as a lamb and therefore as a possible symbol of Christ. These scenes have sometimes been connected with Norse mythological ideas of struggle, including interpretations related to Ragnarok, the destruction and renewal of the world.
Furnishings and paintings
The church’s oldest furnishings include a crucifixion group from around 1150, painted in the thirteenth century. It shows Christ wearing a crown between the Virgin Mary and John. A medieval iron candlestick on the altar takes the form of a small Viking ship and holds nine candles. It has banners at both bow and stern. Two other medieval candlesticks, originally from Limoges, date from the thirteenth century.
The choir contains a medieval priest’s chair. Later furnishings include a seventeenth-century altar, a wooden canopy dated 1665, a pulpit from 1693–1695, an altarpiece dated 1699, and a baptismal font from 1640. Wall paintings from 1601 show Christ and the twelve Apostles among fruits and vines. They were probably donated as penance for a murder. The present pews date from the eighteenth century.
Several objects formerly associated with the church are now in Bergen. They include a monk’s head from around 1200, perhaps from a saint’s figure or a baptismal font; an incomplete Madonna from the second half of the twelfth century; and a sculpture from around 1180 interpreted either as Saint Olav or as the Christ Child.
Nearby sites