Orthodox Church in Mielnik: A Parish Church of the Nativity of the Mother of God


Site at a Glance
- Rating
- 4.8
- Popularity
- Very Low
- Country
- Poland
- Primary era
- Modern
- Eras represented
- Modern
- Civilizations
- Russian
- Site type
- Religious
- Remains
- Church
On this page14 sections
History
The Orthodox Church in Mielnik is an active parish church in Poland, located in the town of Mielnik, and dedicated to the Nativity of the Mother of God. Its present masonry building was erected between 1821 and 1823 in a Neoclassical design, later altered with Russian Revival elements. The parish now belongs to the Polish Autocephalous Orthodox Church, within the Siemiatycze Deanery of the Warsaw–Bielsk Diocese.
Medieval and early modern origins
The earliest written reference to an Orthodox church in Mielnik dates to 1260. It describes a church containing a greatly venerated icon of the Mother of God. Before campaigning against the Yotvingians, Vasylko, the brother of Daniel of Galicia, prayed before the icon. The church was probably associated with the local castle, although the surviving evidence does not establish when the Orthodox parish itself was founded. Local legendary traditions place its origins as early as the eleventh century.
A record from 1551 refers to two churches in Mielnik, including a wooden church standing on the site of the present building. Fire destroyed it completely in 1614, after which it was rebuilt. The church remained Orthodox after the Union of Brest, the 1596 agreement through which parts of the Eastern Christian hierarchy in the Polish–Lithuanian Commonwealth entered communion with Rome while retaining Byzantine worship. Local believers initially opposed the union, but the church had passed into Uniate hands by no later than 1646. It burned again in 1656 and was rebuilt once more.
The Uniate period
During the seventeenth century, the Mielnik parish accepted the Union of Brest and became Uniate. Uniate communities retained Eastern Christian liturgical traditions while recognizing communion with the Roman Catholic Church. The parish first belonged to the Eparchy of Volodymyr and Brest and the Drohiczyn Deanery. In 1797, the parish and deanery were transferred to the Suprasl Diocese. After that diocese was abolished in 1807, they returned to the Eparchy of Volodymyr and Brest, and in 1828 they became part of the Lithuanian Diocese.
A visitation in 1726–1727 recorded a four-row iconostasis, the screen of icons separating the sanctuary from the main worship space. Organs and a pulpit were added during the third decade of the eighteenth century. These furnishings reflected the Latinizing tendencies that developed in some Uniate churches, especially after the Synod of Zamość, an eighteenth-century reforming synod that encouraged changes to Uniate liturgy and church furnishings.
Construction and the return to Orthodoxy
The present church was built of masonry between 1821 and 1823 on the site of its wooden predecessor. Parish savings and donations from local believers financed the work. It was dedicated to the Nativity of the Mother of God, although later church records also used the dedication “Resurrection of the Lord.” During its Uniate period, the new building had a strongly Latinized interior with organs, a pulpit, and side altars, while its iconostasis was retained. It was one of five Uniate sacred buildings in the region where an iconostasis survived the reforms associated with the Synod of Zamość.
The church’s liturgical arrangement changed during preparations for its conversion to Orthodoxy. By early 1836, it lacked Byzantine liturgical books, an altar table, and liturgical vessels. These were supplied as officials and clergy sought to remove Latin Catholic influences from Uniate worship and restore practices associated with Byzantine tradition. By later that year, the church had received the equipment required for Orthodox services.
In 1838, the Uniate iconostasis was replaced with financial support from the Russian state. Inspections that year found that several Uniate furnishings still remained, while many Orthodox furnishings had yet to be supplied. The unused organs also survived, even though organs had been removed from other churches in the diocese between 1835 and 1836.
The pace of this de-Latinization, the nineteenth-century process of limiting Latin Catholic influences in Uniate worship, led to a dispute. County official Miedwiediew demanded the immediate removal of a signal bell, confessionals, balusters, the pulpit, tallow lamps, the kliros or choir stand, and side altars containing images of Saint Nicholas and the Intercession of the Theotokos. Priest Florian Zienkiewicz argued that some furnishings should remain, referring to Bishop Joseph Semashko’s willingness to permit selected Latinized elements to survive. Semashko had also given exceptional permission for the Mielnik pulpit to be retained. The dean supported Zienkiewicz and requested clearer rules for deciding which elements could remain.
On 12 March 1838, the Drohiczyn dean attempted to persuade Miedwiediew to allow Uniate churches to be adapted gradually rather than altered at once. The Lithuanian consistory later sought the intervention of district chief Gunaropulla, and auxiliary bishop Antoni Zubko also appealed to him. This intervention ended Miedwiediew’s interference, while a separate consistory session established guidelines for the exceptional retention of furnishings regarded as foreign to Orthodox tradition.
In 1838, the church served 1,300 believers. The parish priest initially resisted conversion and joined 20 other clergy in petitioning the ober-procurator of the Most Holy Synod in July for permission to remain Uniate with their congregations. During the second half of that year, he signed a declaration accepting conversion. Mielnik was the last church in Podlachia to complete the de-Latinization of its rite. Under the resolutions of the Synod of Polotsk, the parish was transferred to the Russian Orthodox Church in 1839.
Twentieth-century changes and present parish life
Between 1907 and 1910, the church underwent extensive reconstruction in the official Russian Revival style. A porch with a bell tower was added, five onion-shaped domes were installed, and the iconostasis was replaced. The building was renovated again in 1985, when its exterior was plastered and its earlier appearance was substantially changed. It entered the register of historic monuments on 17 April 1985 under number 598.
The parish received relics of the Orthodox Vilnius martyrs Anthony, John, and Eustathius in September 2015. The relics were donated by the Monastery of the Holy Spirit in Vilnius. Interior frescoes and polychrome decoration were completed in 2015, and exterior renovation was completed in 2017. The church remains an active Orthodox parish and continues the local veneration of an icon of the Mother of God.
Remains
Exterior and layout
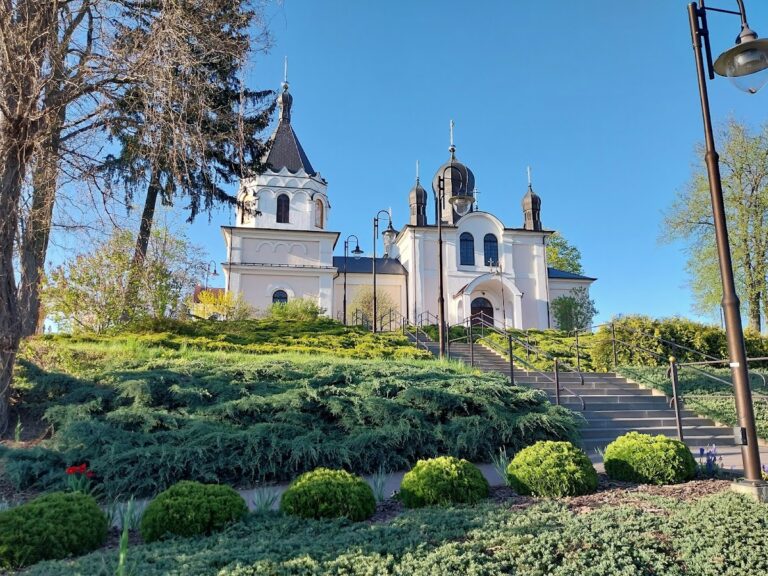
The church stands on a natural elevation at 93 Brzeska Street. It is an oriented masonry building on a rectangular plan, with a three-bay body divided into three aisles. Fieldstone and brick form the structure. The lower porch is narrower and shorter than the nave, and the bell tower rises above it. A three-arched arcade connects the porch and nave, with a projecting wooden choir gallery above the arches.
The western facade is symmetrical and arranged on three axes. Its central bell tower is square at the base and octagonal in its upper sections. Small triangular gables, a suspended arcaded frieze, and an octagonal pyramidal roof complete the tower. The porch occupies the central axis and has a stepped semicircular portal. The windows have splayed openings and segmental-arched heads. Porch windows are rectangular, while two circular windows pierce the western face of the tower.
Pilasters divide the main body, with paired pilasters in the altar bay. They support an entablature, the horizontal architectural band carried above columns or pilasters, while the porch has a block frieze. The porch and main body are covered by gabled sheet-metal roofs; other sections have flat roofs. The altar area is enclosed by a three-sided apse rather than expressed as a separate external volume. The church has one bell tower, one altar, one iconostasis, and six domes in total, including the five onion-shaped domes added during the reconstruction of 1907–1910.
Interior and liturgical furnishings
Interior structure
Inside, rows of wooden Tuscan columns divide the building into aisles. Tuscan columns are simplified classical columns with smooth shafts and plain capitals. The side aisles have flat ceilings, while the main nave is covered by a false barrel vault. The present iconostasis dates from the early twentieth century and has an eclectic design dominated by Renaissance Revival elements. Four decorative icon cases from the same period use a similar style.
Older furnishings
Historical furnishings from the Uniate period remain associated with the church. They include an eighteenth-century Baroque pyx topped by a cross with a crucifix, a holy-water kettle dating from 1820–1830, and two silver-plated eternal lamps from around 1830. These objects relate the present interior to the period when the church served a Uniate congregation before its transfer to Orthodoxy.
Icons and painted decoration
Mother of God icons
The church contains an eighteenth-century icon of the Mother of God of the Hodegetria type. In this form, the Mother of God presents the Christ Child as the path to salvation. The image was extensively repainted in the early twentieth century and combines a Baroque manner with Rococo ornament on the Mother of God’s mantle.
The locally venerated icon of the Mother of God represents the relatively rare Oranta type in Podlachia. This type shows the Mother of God praying with raised hands, often with Christ represented before her. Local tradition says that the icon was recovered from the Bug River in 1777. Conservators date it to the turn of the eighteenth and nineteenth centuries and attribute it to a folk artist. It was first displayed for veneration in the cemetery Chapel of the Intercession of the Theotokos, then moved to the parish church after the extensive renovation of the early twentieth century.
Apostle icons
Eighteenth-century Apostle icons from earlier churches in Mielnik are preserved in the parish rectory. They originally formed one row of an iconostasis and were painted in oils on wooden panels. Their Baroque manner is expressed through dramatic poses, swirling drapery, large proportions, painterly modeling, strong contrasts of light and shade, and golden backgrounds decorated with acanthus leaves. Most of the Apostles are unidentified, although Saint Peter is recognizable by the keys he holds.
Frescoes and polychrome decoration
The interior is entirely covered with frescoes and polychrome decoration completed in 2015. The exterior was repainted blue during the renovation completed in 2017. Together with the early twentieth-century iconostasis, the painted interior and surviving furnishings form the church’s current visual setting while preserving elements connected with its Orthodox and Uniate past.
Nearby sites