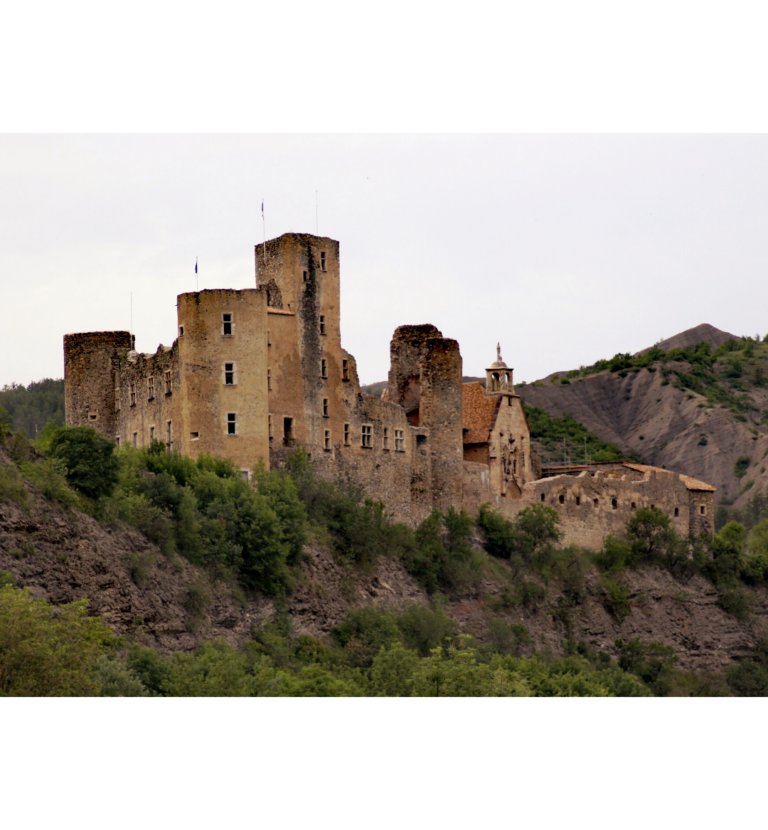
Abbaye Notre-Dame de Boscodon: A Romanesque Abbey in France


Site at a Glance
- Rating
- 4.4
- Popularity
- Medium
- Country
- France
- Primary era
- Medieval
- External website
- Open
- Eras represented
- Medieval, Modern
- Civilizations
- Holy Roman Empire
- Site type
- Religious
- Remains
- Monastery
On this page16 sections
History
Abbaye Notre-Dame de Boscodon is a Romanesque Catholic abbey in France, located at Crots in the Hautes-Alpes and begun in 1142. Founded in the twelfth century, it developed from a religious settlement in a mountain valley southwest of Embrun and later became the chief house of the Chalaisian order.
Foundation and Chalaisian rule
An initial donation for the foundation was made in the early 1130s. The first religious community comprised hermits gathered around Guillaume de Lyonne. They were succeeded by Chalaisian cenobite monks, members of a medieval order whose communities followed a strict communal religious life associated with the abbey of Chalais. The foundation was supported by the local lord Guillaume de Montmirail in the presence of Guillaume de Bénévent, who later became archbishop of Embrun.
Boscodon extended its influence through further foundations. It established the monastery of Prads-Faillefeu in 1144 and the monastery of Lure in 1160. From the twelfth century, it also possessed the Paillerols priory at Les Mées. The monks supported the abbey through forestry, management of its estate, and sheep raising.
Changes in religious affiliation
In 1303, after the Chalaisian order came under Carthusian control, Boscodon became the order’s chief house. The Carthusians combined communal worship with an unusually solitary form of monastic life. In the early fifteenth century, conventionally dated to 1408, Boscodon became Benedictine and was associated with the Benedictine abbey of Sacra di San Michele. It regained its independence in 1601.
The abbey entered a second period of prosperity under Abbots Abel and François de Sautereau, whose tenure extended from 1596 to 1680. An estimate made in 1706 states that part of the Officers’ Wing had been partly destroyed in 1692 by what it called “the enemies of the State.” This evidence later helped guide the reconstruction of the damaged wing.
Dissolution and agricultural reuse
During the eighteenth century, Boscodon was attached to the archbishopric of Embrun. Pierre-Louis de Leyssin, archbishop of Embrun, dissolved the abbey in 1769, and part of its buildings was destroyed. During the French Revolution, the abbey and its estates became national property. Joseph Berthe acquired the buildings, and the former religious site developed into a hamlet around the abbey church.
The church and other buildings were adapted for agricultural and domestic use as a stable, cowshed, and housing. The hamlet was progressively abandoned during the twentieth century, leaving the surviving complex to undergo a new phase of recovery.
Restoration and religious revival
The Association of the Friends of Boscodon Abbey was founded in 1972 and acquired as many buildings as possible from private agricultural owners. Dominican religious communities then reoccupied the site and began its restoration, seeking to return the former abbey to religious use. Sister Jeanne-Marie, a founding member of the association, guided the revival of Boscodon as a place of worship and welcome for more than forty years.
Restoration began in 1972 and continued for about four decades. From 1980, the work was supervised by the chief architect of historic monuments, while conservation was directed by the architect of the Buildings of France responsible for the area. Restoration studies and works were directed by Francesco Flavigny, drawing partly on archaeological excavation reports and, where possible, archival evidence. The roof was redone in 1997, work on the southern part of the Monks’ Wing and Saint Marcellin Chapel was completed in June 2004, and the bell tower was raised and its bell reinstalled between late 2000 and early 2001. The restored cloister was inaugurated in 2012.
In the twenty-first century, the former abbey is occupied by the Community of Saint Dominic. This non-monastic Catholic community of men and women is affiliated with the Toulouse Province of the Order of Preachers, commonly called the Dominicans, and is recognized by the bishop of Gap. It succeeded the earlier Notre-Dame Community of Dominican nuns. The community provides religious services and helps maintain and animate the site, while the Association of the Friends of Boscodon Abbey owns the land and buildings.
The abbey and associated historic fabric received protection under France’s historic-monuments legislation. Parts acquired by the association were protected in 1974, the former Cellar was classified in 1989, and the former abbey buildings were classified in 1999.
Remains
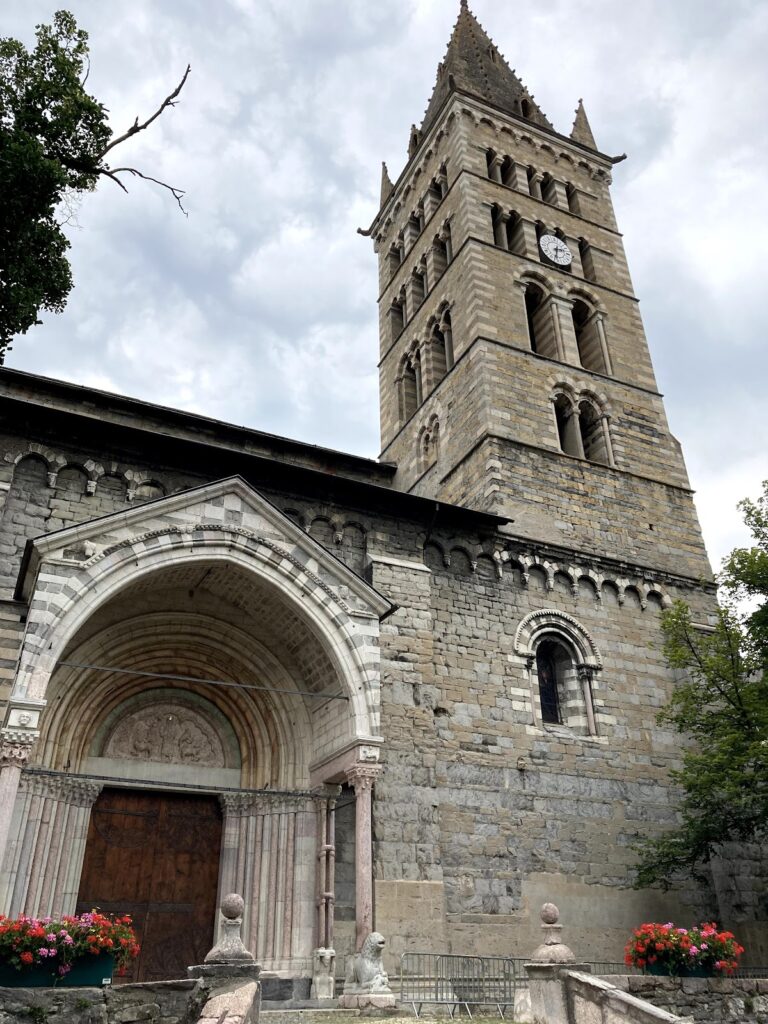
Boscodon survives as a Romanesque, also described as Romanesque-Provençal, complex distinguished by simple forms, balanced volumes, and carefully laid masonry with tight joints. The conventual buildings are covered with larch-wood shingles. The complex includes the church, the restored cloister, the Officers’ Wing, the Conversi or lay-brothers’ Wing, the Monks’ Wing, Saint Marcellin Chapel, and the bell tower. A former Cellar stands separately from the abbey.
Church and cloister
Abbey church
The abbey church is a single-nave Romanesque building covered by a barrel vault. Its restrained architecture has been explicitly compared with the austere early buildings of the Cistercians, a reform movement within Western monasticism associated with plain decoration and clear structural forms. The church includes a north transept, a north side, a choir and altar, and the vaulted nave.
Its plan is based on simple geometric figures traced with rule and compass, including the cross, square, circle, and pentagon. The stated reference measures are the royal cubit and the Roman foot. Numerical and proportional principles also shape the design: its seven vaults are associated with the seven days of the week, while some proportions are described as corresponding to the golden section.
Restored cloister
The restored cloister occupies the site of the former cloister. A cloister is a covered walkway enclosing an open court and linking the principal parts of a monastery. Surviving carved stone elements from the twelfth and fifteenth centuries have been incorporated into masonry settings within the restored structure.
Conventual buildings
Officers’ Wing
The Officers’ Wing provides 425 square metres of usable space. Its rooms and circulation areas include reception, meeting, office, storage, and service functions. The wing also contains northern and central cellars, together with a southern section investigated during archaeological and restoration work.
The reconstruction of the Officers’ Wing was informed by the 1706 estimate describing damage caused in 1692. This archival evidence helped establish the form of a building whose fabric had been partly destroyed before the modern restoration campaign.
Monks’ and Conversi Wings
The former abbey complex includes separate Monks’ and Conversi Wings. The term conversi refers to lay brothers who belonged to a religious community without being ordained priests. The southern part of the Monks’ Wing was restored as part of the twentieth- and early twenty-first-century campaign, with work completed in June 2004.
Saint Marcellin Chapel
Saint Marcellin Chapel forms part of the former abbey complex and is dedicated to Saint Marcellin, a Christian saint. Work on the chapel was completed in June 2004.
Bell tower
The bell tower was raised during restoration between late 2000 and early 2001, when its bell was also reinstalled. It remains one of the identifiable vertical elements of the abbey complex.
Former Cellar
The former Cellar stands independently from the abbey buildings. It is protected as a historic monument and was classified in 1989, while remaining in private ownership.
Setting and construction landscape
The abbey was established deep within the forest at about 1,150 metres above sea level, in a mountain valley southwest of Embrun. Its implantation and orientation were related to the rhythms of the sun, nearby watercourses, the forest, human settlement, and the position of a stone quarry. The quarry was chosen at a distance intended to preserve the quiet of the building site without creating excessive supply difficulties.
A sheepfold beside the approach road was cleared, sorted, and reorganized during restoration work in 1997. Small adjoining parcels were later acquired, enlarging the abbey’s grounds.
Nearby sites