Catholic St. Peter’s Church, Herrnsheim: A Historic Parish and Burial Church in Germany


Site at a Glance
- Rating
- 4.6
- Popularity
- Very Low
- Country
- Germany
- Primary era
- Medieval
- External website
- Open
- Eras represented
- Medieval, Early Modern, Modern
- Civilizations
- German, Holy Roman Empire
- Site type
- Religious
- Remains
- Church
On this page16 sections
History
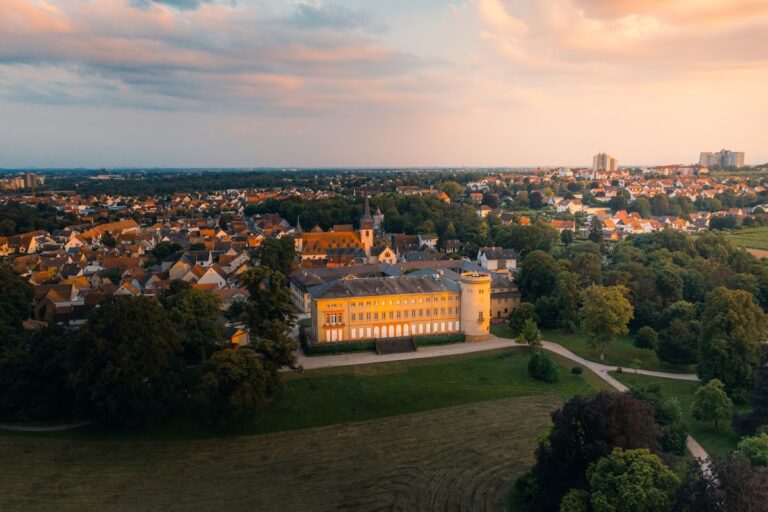
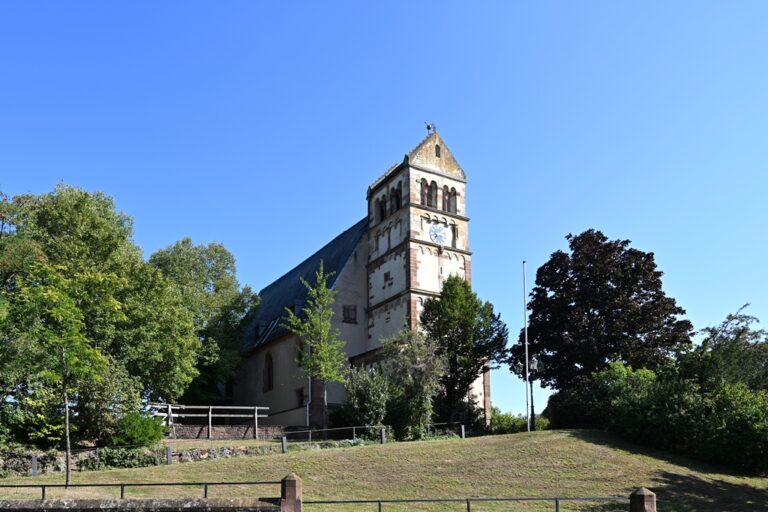
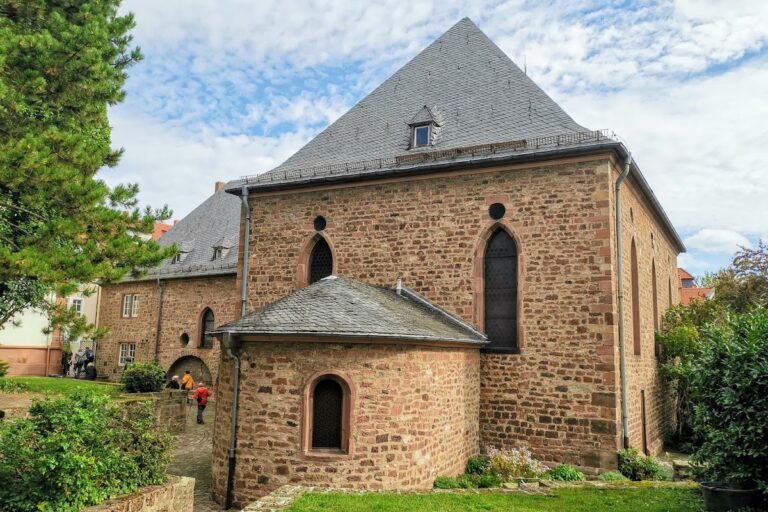
Catholic St. Peter’s Church in Herrnsheim, Germany, is a historic parish and burial church whose surviving fabric begins with a Romanesque building from the first quarter of the thirteenth century. Its earliest surviving written mention dates from 1212. The church was transformed through a Late Gothic rebuilding in the fifteenth century and extensive Neo-Gothic work in the early twentieth century, while remaining closely connected with Herrnsheim Castle and the noble families who lived there.
Romanesque origins and Gothic rebuilding
A church stood on the site before the thirteenth century. The original building was a three-aisled Romanesque church, and portions of its main nave and tower survive. After Philipp I and his branch of the Kämmerer von Worms acquired Herrnsheim and its castle, the church was expanded and remodeled in the Gothic style. The Kämmerer von Worms were a noble family whose Herrnsheim branch later developed into the Dalberg family.
The rebuilding began around 1470 with a new polygonal Late Gothic choir. Jakob von Landshut, head of the Strasbourg Minster building workshop, was responsible for the design, and the work belongs to his early career. The project was completed around 1490. The church then became the burial church of the Kämmerer von Worms and, subsequently, of the related Dalberg family. It also continued to serve parish functions, including baptisms.
Parish life and religious change
In the fifteenth century, six clergy served the church. Five altarists, clerics assigned to particular altars or their endowments, served the altars of Mary and Saints Nicholas, Jodocus, Mary Magdalene, and Ursula. The sixth cleric was the plebanus, the priest responsible for the ordinary pastoral leadership of the parish. One of the altarists also directed the school.
The Reformation brought a temporary change in worship. Most members of the Dalberg family remained Roman Catholic, but Philipp V von Dalberg and his son Eberhard II became Lutheran. In 1581, Philipp V introduced Lutheran worship in Herrnsheim and Abenheim. After this Dalberg line died out, Roman Catholic Dalbergs inherited the villages and restored Roman Catholic worship in 1625.
Swedish occupation during the Thirty Years’ War temporarily reversed that restoration. Wolfgang Johann von Dalberg is said to have received permission from King Gustavus II Adolphus of Sweden to continue celebrating Roman Catholic Mass in the Dalberg Chapel. Another tradition holds that only one Roman Catholic Mass each year was permitted there. Herrnsheim was definitively Roman Catholic again by 1635. The castle remained a residence of the Kämmerer von Worms and Dalberg families until the mid-nineteenth century.
Expansion and twentieth-century transformation
Growing demand for seating led to an enlargement in 1878. The work, associated first with Mainz cathedral master builder Pierre Cuypers and later with Joseph Lucas, created 90 additional places. A further nave was built in front of the northern side aisle, with its eastern end arranged as the Sacred Heart Chapel and including a gallery.
In 1883, Cornelius Wilhelm Heyl, a Protestant industrialist from Worms, purchased Herrnsheim Castle. After being ennobled, he took the name von Heyl zu Herrnsheim. Although he did not live permanently at Herrnsheim and did not use St. Peter as his family burial church, he supported the enlargement and preservation of the church. The von Heyl family instead built the Gottlieben Chapel as its burial chapel.
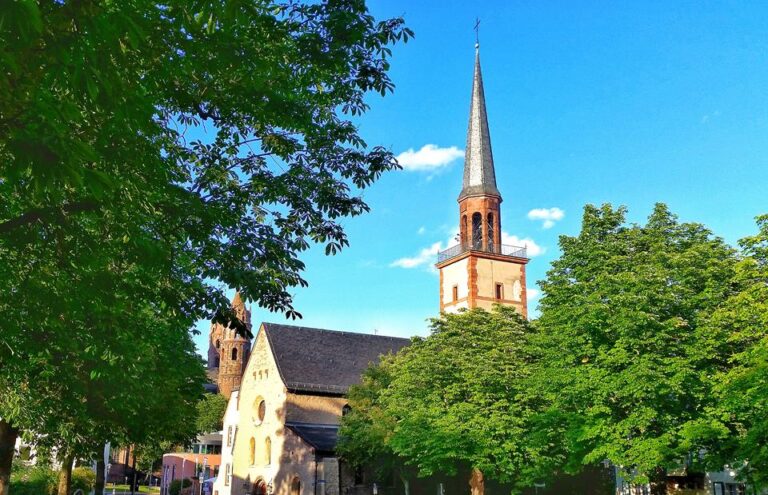
The tower received a new upper storey and spire in 1903. A comprehensive Neo-Gothic rebuilding followed in 1904 and 1905 under August Greifzu. The choir was dismantled and rebuilt farther east on a new lower structure, the space between the nave and choir was remodeled, and towers were added beside the choir. A two-bay sacristy was built north of the choir, while the west tower was raised as part of the same redesign.
A vestibule was added in 1912 in front of the portal west of the Dalberg Chapel. It now serves as a memorial place for Herrnsheim residents who died in the Second World War. The church’s 750th anniversary was celebrated in 1971, using 1212, the date of its oldest surviving written mention, as the basis for the anniversary.
Burial tradition and later furnishings
For centuries, the church served as the burial place of the Herrnsheim branch of the Dalberg family. Numerous tombs and epitaphs remain in the church and Dalberg Chapel. The tomb of Duke Emmerich Joseph von Dalberg, who died in 1833, marks both the last Dalberg burial there and the last burial within the church.
The Baroque high altar was donated by Philipp Wilhelm von Dalberg and probably replaced an earlier altar. It was made in Mainz by Johann Kaspar Herwarthel, with sculpture by Martin Biterich and painting by Franz Edmund Hügel. A new celebration altar by Gernot Rumpf was consecrated in 1994 after the liturgical reforms of the Second Vatican Council. The 1929 organ by Michael Körfer of Gau-Algesheim was replaced in 1995 by an instrument built by Johannes Klais Orgelbau as Opus 1738. It has 25 stops on two manuals and a pedal, with a case front designed by Leopold Hafner.
A bell cast in 1482 or 1485 cracked on 30 May 1907, the evening of Corpus Christi, and was later sold to the Historical Museum of the Palatinate in Speyer. The church treasury contains objects dating from the fifteenth century through the Baroque period, including two heraldic vestments. They probably came from the castle chapel and were given to the local community after the von Heyl family acquired the castle in 1883.
Remains
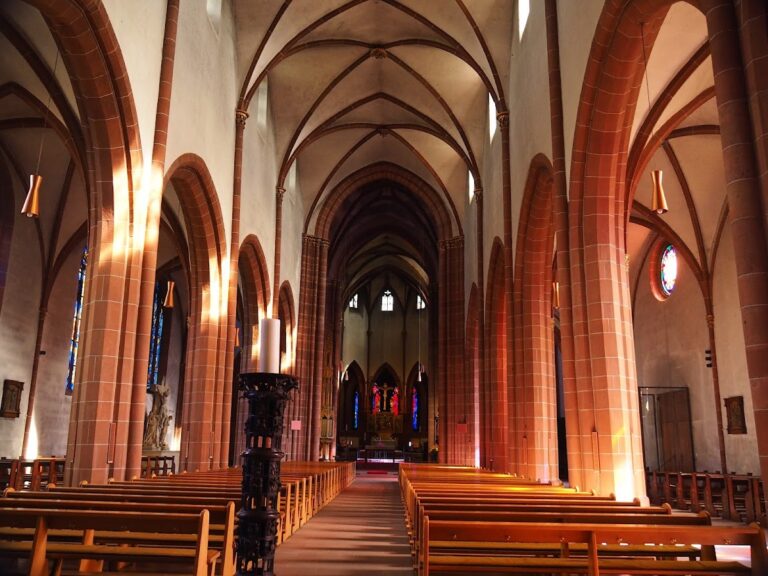
The present church is a layered architectural ensemble in which Romanesque fabric survives in the main nave and tower, the fifteenth-century Gothic rebuilding shapes important parts of the interior, and Neo-Gothic work altered the eastern and western sections. The northern addition, the Dalberg Chapel along the south aisle, and the structure inserted between the nave and the rebuilt choir give the building an appearance close to a five-aisled, cross-shaped plan.
Nave, tower, and Gothic fabric
The Romanesque nave was originally divided into three aisles. During the Gothic rebuilding, its square-section Romanesque piers were remodeled into octagonal forms, and the central nave received a net vault, a rib vault whose ribs form a network. The tower windows were also given Gothic forms. Only the eastern opening toward the attic of the main nave retains its original shape. After the 1903 rebuilding, the tower, including its weathercock and cross, reaches 47 metres.
The south portal carries the date 1478. The carved choir stalls date from 1486, while the pulpit dates from 1489 and bears the Dalberg arms. The present choir stands farther east than the Late Gothic choir begun around 1470, because it was dismantled and rebuilt on a new lower structure in 1904 and 1905. The inserted central structure is approximately as wide as the four aisles and gives the church its cross-shaped appearance. The tower originally had an open hall.
Chapels and altar arrangements
Dalberg Chapel
The Dalberg Chapel extends along sections of the south aisle and served as the family’s burial chapel. It has two bays and a complex rib vault. Heraldic devices of the Dalberg and Flersheim families refer to the marriage of Philipp I Kämmerer von Worms and Barbara von Flersheim. Dedicated to Saint Ursula, the chapel contains the Ursula, or Dalberg, altar at its eastern end. A crypt originally lay beneath it, and tomb slabs formerly associated with the crypt were later moved into the chapel.
Northern addition and central structure
The structure added before the northern side aisle in 1878 has an eastern Sacred Heart Chapel and a gallery. The left side altar in the cross-shaped central structure is dedicated to the Virgin Mary, while the right side altar is dedicated to Saint Joseph. The altar at the eastern end of the northern aisle is dedicated to the Sacred Heart. North of the choir, the two-bay sacristy belongs to the rebuilding of 1904 and 1905.
Main altar and choir furnishings
The Baroque main altar stands with later furnishings that reflect changing Catholic liturgy. The celebration altar, made by Gernot Rumpf and consecrated in 1994, belongs to the period after the Second Vatican Council. The choir also retains its carved fifteenth-century stalls, while the two painted wooden epitaphs on the choir side walls preserve family memorial scenes.
Dalberg tombs and memorials
Early family monuments
A double effigy monument in the southeast corner of the Dalberg Chapel depicts Philipp I Kämmerer von Worms, who died in 1492, and his wife Barbara von Flersheim, who died in 1483. Because Philipp’s death year appears to have been added later, the monument is considered to have been made between 1483 and 1492. Barbara was the first member of the family buried in the new chapel. Philipp’s tomb slab lies on the chapel floor before the altar, and a slab for Philipp II is also preserved there.
The chapel contains the double monument of Wolfgang V, who died in 1549, and Elisabeth, née Vetzer von Geisspitzheim, who died in 1534. Joseph Schmid of Urach created the monument, showing Wolfgang in parade armor and Elisabeth in richly ornamented formal dress. The tomb monument and slab of Eberhard I, who died in 1559, and his first wife Ursula, née von Hutten, who died in 1555, are also preserved. Its inscription gives Eberhard’s death year incorrectly as 1561, possibly because the monument was not made until 1618.
Renaissance and seventeenth-century memorials
The monumental Renaissance tomb of Georg, or Jörg, von Dalberg, who died in 1561, and his wives Anna, née von Flersheim, who died in 1553, and Elisabeth, née Ulner von Dieburg, who died in 1594, occupies the west wall. The three figures pray beneath the Cross, with the twelve children of the two marriages shown behind them. The monument is attributed to Endress, or Andreas, Wolf of Heilbronn.
On the east wall, the epitaph of Wolfgang Friedrich I von Dalberg, who died in 1621, and his first wife Ursula, who died in 1611, takes the form of a high altar. Its central scene shows Mary and John adoring the Crucified Christ. A Late Gothic wooden crucifix was added during a renovation in 1753. The figures before the central scene represent the donor couple and their children, although some identities remain disputed because the representation does not correspond to the genealogy and the inscription contains errors. The monument was originally polychrome, but its colors were later removed.
Later Dalberg monuments
A tomb monument commemorates Franz Heinrich von Dalberg, who died in 1776, and his wife Maria Sophie Anna, Baroness von Eltz-Kempenich, who died in 1763. The tomb monument of Duke Emmerich Joseph von Dalberg, who died in 1833, takes the form of a stele, an upright slab-like monument, with a bust.
Two painted wooden epitaphs face each other on the choir side walls. One depicts Philipp V von Dalberg, who died in 1590, and his family in a Throne of Grace scene, a Christian image of God the Father displaying Christ on the Cross. The other was made for Wolfgang IX von Dalberg, who died in 1616, and shows him and his family in a Resurrection scene.
Additional memorials
Other memorials include the monument of Magdalena von Dalberg, who died in 1556, and her husband Heinrich von Zeiskam, who died in 1562. Near the Sacred Heart Altar stands the tomb of Dieter V von Dalberg, who died in 1467, while the tomb of Paul von Breitenbach, who died in 1555, lies opposite it beside the steps to the pulpit.
The church also contains the tomb of Johann Kohler von Andernach, a clergyman who died in 1480; the tomb of Wolfgang Eberhard II von Dalberg zu Herrnsheim and Abenheim, who died in 1737, and his wife Anna Maria, née Greiffenclau zu Vollrads, who died in 1768; and the tomb of Margareta, née von Rechberg, wife of Wolfgang VIII, who died in 1547. Further memorials commemorate Anna von Dalberg, married to Knebel von Katzenelnbogen, who died in 1626; Barbara von Dalberg, who died in 1583; and Philipp V von Dalberg.
Preserved stones and memorials include a tombstone for a knight who died in 1589, a stone from around 1600 with a composite coat of arms incorporating a Dalberg half, and memorials to Eberhard II von Dalberg, who died in 1614, and Wolfgang Johann von Dalberg of Clerf, Schüttburg, and Herrnsheim, who died in 1634.
Nearby sites