St. Augustine’s Monastery: A Gothic Monastery and Luther Memorial in Erfurt


Site at a Glance
- Rating
- 4.6
- Popularity
- Medium
- Country
- Germany
- Primary era
- Medieval
- External website
- Open
- Eras represented
- Medieval, Modern
- Civilizations
- Holy Roman Empire
- Site type
- Religious
- Remains
- Monastery
On this page14 sections
History
St. Augustine’s Monastery is a Gothic Augustinian monastery in Erfurt, Germany, founded by the Augustinian Hermits in 1277. The friars, members of a Catholic mendicant order supported by preaching, teaching, and charitable donations, had maintained a settlement in Erfurt from 1266. After a temporary expulsion during disputes with the city in 1273, they returned permanently in 1276 and established themselves at the Church of St. Philip and St. James, built around 1131 on Comthurgasse. The monastery became closely associated with religious education, Martin Luther, the Protestant Reformation, and the later political and religious history of Erfurt.
Foundation and Medieval Development
Construction of the monastery complex began in 1277 and continued into the early sixteenth century. Alms, donations, and the sale of indulgences financed its growth. The developing complex included the church, library, St. Catherine’s Chapel, chapter house, bell tower, cloister, nave, woad houses, and a new priory. A chapter house was the room where a religious community conducted official business and discipline, while a cloister was the covered walkway around an open courtyard.
The monastery also maintained an important school offering a Studium generale, an advanced course of study comparable in some respects to early university education. The school was associated with Henry of Friemar the Elder. The library began to develop in the early fourteenth century, and its building was completed in 1516, adding an institutional and scholarly role to the monastery’s religious functions.
Martin Luther and the Reformation
Martin Luther, the German Augustinian friar and theologian whose teachings helped initiate the Protestant Reformation, lived at the monastery from 1505 until 1511. He was ordained a priest on 3 April 1507 and celebrated his first Mass in the monastery church on 2 May 1507. After studying and teaching at Wittenberg and travelling to Rome, he returned to Erfurt before leaving the monastery permanently in September 1511. From 1515 he continued to visit the community as provincial vicar of Saxony and Thuringia, and he preached at the church on 7 April 1521 shortly before travelling to the Diet of Worms.
Johannes Lang, prior from 1516 to 1522 and one of Luther’s close collaborators, promoted the Reformation in Erfurt and the surrounding districts. In 1522 he and many of the friars left the Augustinian order. The monastery church was transferred to the Lutheran congregation of St. John in 1525. The last friar died in 1556, and the city of Erfurt secularized the monastery in 1559.
School, Library, and Later Religious Use
From 1561 the west wing and priory housed the city’s grammar school. The dormitory was converted into student accommodation, and the school remained at the monastery until 1820. The library was damaged during the Reformation, but institutional use resumed in 1646 when the library of the Evangelical Ministry moved into the complex. A Protestant orphanage occupied part of the former monastery from 1669.
Augustinian friars returned to Erfurt in the middle of the seventeenth century at another location. They converted the Valentinerhof near St. Wigbert’s Church into a monastery, but that foundation was dissolved in 1822. At the original site, the dilapidated new priory was demolished in 1821. After the grammar school closed, the west wing, old priory, library, and woad houses were used by the Martinsstift, an institution concerned with educating and caring for orphans and neglected children.
Nineteenth-Century Reconstruction
Between 1840 and 1846, the west wing and priory were renovated according to designs by Karl Friedrich Schinkel, and a connecting passage to the library was built. Structural deterioration led to the closure of the church in 1844. With funds approved by King Frederick William IV of Prussia, the church was reconstructed in a neo-Gothic style in 1848.
The reconstructed church hosted the Erfurt Union Parliament from 20 March to 29 April 1850. The parliament was an unsuccessful attempt to establish a federation of German states before German unification in 1871; Otto von Bismarck was among its members. The church returned to religious use in 1852 and was reconsecrated in 1854. Further reconstruction of the church and part of the monastery took place between 1936 and 1938 under Theo Kellner, with contributions from Hermann Giesau and Charles Crodel. Plans for additional work were halted by the Second World War.
Destruction in 1945
On 25 February 1945, a British air raid using two aerial mines severely damaged the monastery. The library and woad houses were destroyed, while the cloister, church, orphanage, guesthouse, winter refectory, old priory, southern west wing, and connecting building were heavily damaged. The blast removed the roofs, windows, and doors of the surviving buildings.
The library basement had been designated as a public air-raid shelter. Two hundred and sixty-seven people sheltering there were killed, including the pastor Theodor Mundle. A seven-year-old girl was rescued alive but lost an arm. The cellar later became known as the “Death Cellar.” The four valuable medieval choir windows survived because they had been removed and stored in the village church at Hohenfelden. Sandstone figures were protected by masonry, and many books from the Evangelical Ministry library were saved by dispersing them among nearby village churches. The library’s artistic furnishings and much of the Martinsstift collection, approximately 3,200 books, were destroyed.
Postwar Restoration and Public Memory
Reconstruction began soon after the war. Siegfried Hotzel, pastor of the Augustinian congregation from April 1945 to 1960, played a major role. Theo Kellner directed the rebuilding and was later succeeded by city architect Karl Tetzner, assisted by Käthe Menzel-Jordan and Richard Fischer. Jakob Wassum directed the removal of rubble. Between 1946 and 1957, the church, cloister, east wing, and guesthouse were restored. The four medieval choir windows returned to the church in 1947, and both organs were repaired with replacement parts from West Germany. Luther’s damaged, damp, and fungus-affected cell was dismantled and rebuilt in a deliberately simple monastic form.
The Evangelical Preachers’ Seminary occupied the monastery from 1960 to 1993. A Martin Luther exhibition opened there in 1980, and the Evangelical Ministry library also moved into the complex that year. A church conference centre opened in 1988. In the German Democratic Republic, the monastery was recognized as one of four Luther memorial sites. That status prevented a proposed demolition of the west wing and the construction of a swimming pool on the site.
During the Peaceful Revolution, the largely nonviolent movement in East Germany that contributed to the collapse of the German Democratic Republic and the subsequent reunification of Germany, an opposition meeting of the Democratic Awakening movement took place in the church on 28 September 1989 before nearly 1,000 people. Further political events were held there in 1989 and 1990.
Contemporary Use and Preservation
After German reunification, the seat of the Erfurt-Nordhausen provost was transferred to the old priory by 1994. Since 1996, members of the evangelical Communität Casteller Ring have also lived in the complex; the first four sisters withdrew from Erfurt at Easter 2011. Extensive restoration and modernization took place from 2000 to 2003, after which large parts of the monastery were used as a conference and meeting centre. The Stiftung Augustinerkloster zu Erfurt was established in 2003 under the care of the German Foundation for Monument Protection to support restoration, preservation, and reconstruction. The cloister underwent extensive restoration in 2004.
The complex is protected as a cultural monument under Thuringian heritage law and was designated a monument of special national importance in 2004. An application was submitted in 2016 to add it to the UNESCO World Heritage property “Luther Sites in Central Germany,” with a decision pending. The monastery remains a place of Lutheran worship, conferences, meetings, retreats, and simple accommodation. The former monastery church continues to serve as a place of worship and a concert venue. A permanent exhibition opened in 2002 and was replaced in March 2025 by “Frustration and Freedom,” devoted to Luther’s time at the monastery, the Erfurt Union Parliament, the Peaceful Revolution of 1989, Erfurt’s sixteenth-century printing industry, and the history of the Evangelical Ministry library. Pope Benedict XVI visited the former monastery on 23 September 2011. Several scenes of the feature film Luther were filmed in the monastery buildings in 2003.
Remains
The complex occupies almost one hectare and combines medieval remains, reconstructed historic buildings, and modern additions. Its architecture is predominantly Gothic. The church and parts of the monastery were reconstructed in a fourteenth-century idiom during 1936–38 and repaired after the 1945 bombing. The principal surviving or reconstructed components include the church, cloister, chapter house, old priory, west and east wings, guesthouse, library buildings, woad houses, and connecting passage.
Monastery Church
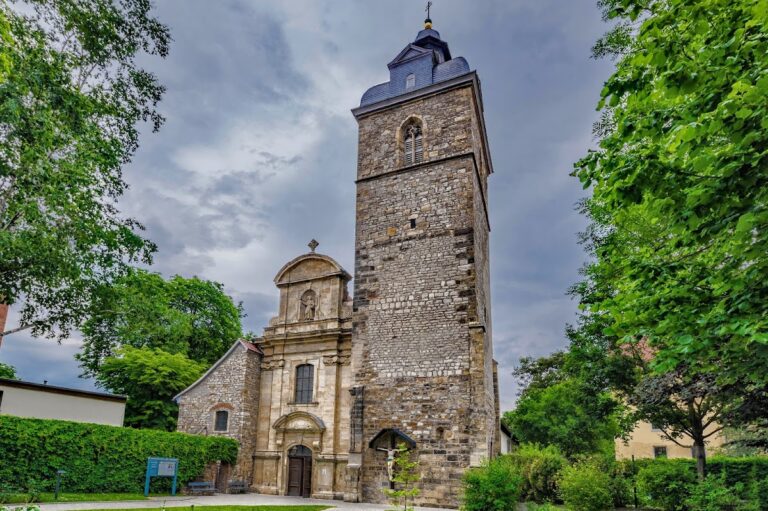
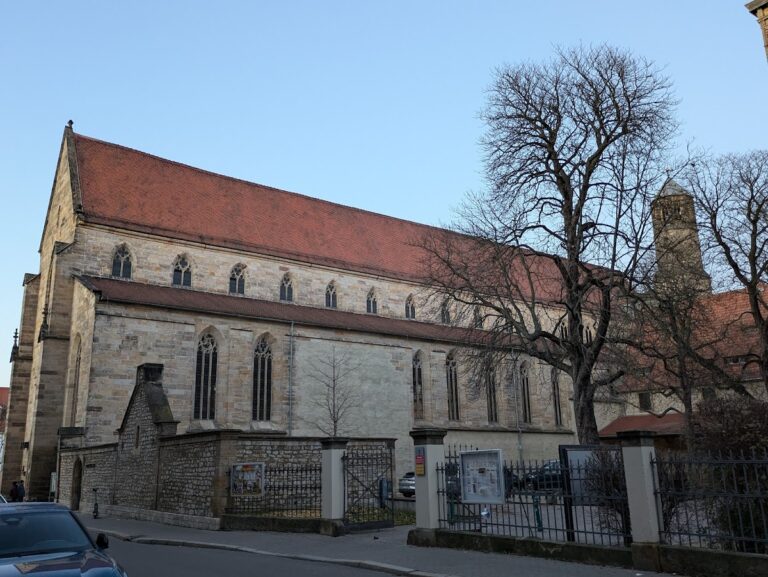
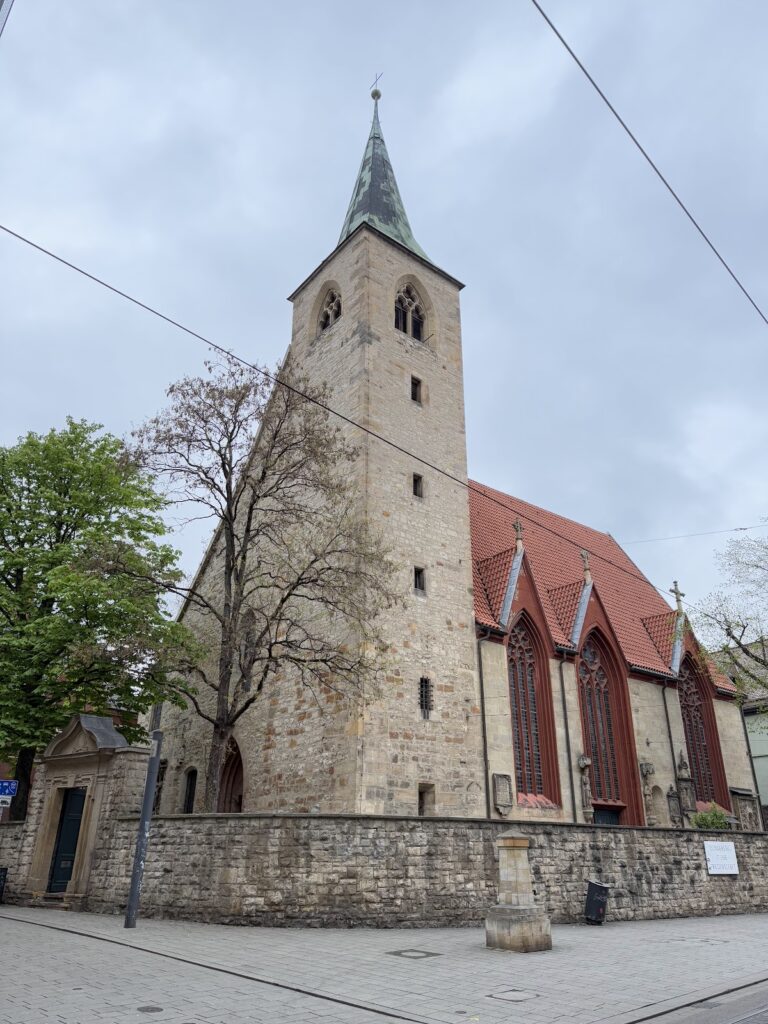
The monastery church is dedicated to St. Augustine and has three aisles. The right aisle is shorter and raised above the others. Two rows of pointed arches rest on brick columns and separate the aisles, which are covered by a wooden vault. An octagonal bell tower rises directly above the left side aisle. Its upper section has a richly carved Gothic balustrade with small pinnacles.
A two-light portal opens on the church’s left side and is accompanied by a marble statue of St. Augustine. An exterior pulpit on the facade recalls the practice of preaching outdoors to large crowds. The choir contains a large three-light window with valuable stained glass showing scenes from the life of St. Augustine. Made between 1310 and 1340, the windows were removed for protection during the Second World War and returned to the church in 1947.
Luther Cell and Interior Memorials
The church’s Luther Cell is a reconstruction of the third or fourth monastic cell associated with Luther, probably the one he used after returning from Rome. A fire destroyed the earlier reconstruction in 1872, and wartime damage and water deterioration later required another rebuilding. The present cell has a smaller window and deliberately simple furnishings.
Sandstone figures of important Erfurt personalities appear on epitaphs inside the church. Masonry protected these figures during the 1945 bombing, allowing them to remain among the interior’s surviving historic features.
Cloister and Monastic Buildings
The cloister, chapter house, old priory, west and east wings, guesthouse, and connecting passage form the main monastic group. The guesthouse occupies the former friars’ dormitory. That former dormitory also houses the Evangelical Ministry library, a collection of approximately 60,000 volumes described as one of Germany’s most important ecclesiastical library collections.
Library and Woad Houses
The original library building was destroyed in 1945. A replacement building was begun on its site in February 2008 and completed in summer 2010. It is slightly lower than its predecessor but approximately follows its volume. Contemporary materials and facades shape the building, which also incorporates a glass stair projection on the north side. Conference rooms occupy the ground floor, while religious institutions use the two upper floors.
The original woad houses were also destroyed in 1945. Their foundations were restored and their cellars exposed from November 2006. The modern Waidhaus was built partly on new foundations and recalls the medieval buildings chiefly through its dimensions. Woad houses were associated with storing grain and processing woad, a plant whose leaves were historically used to produce blue dye. The modern building contains 17 guest rooms and a meditation or devotional space in the basement.
Memorial Space and Organs
A room of silence in the basement of the new building recalls the 267 people killed in the 1945 bombing. Memorial tablets listing the victims stand before the blocked emergency exit, alongside an account of the recovery of the victims. The room also contains a Coventry Cross of Nails donated in 2008. This Christian reconciliation symbol is associated with Coventry Cathedral and memorializes destruction caused by wartime bombing.
The church’s 1938 organ installation by E. F. Walcker and Company consists of a main organ on the west gallery and a choir organ on the south wall of the choir. The main organ has Hauptwerk, Positiv, and pedal divisions totaling 33 stops, while the choir organ has swell and pedal divisions totaling 21 stops. Each instrument has its own console and can also play the other organ. The installation has electric action, three keyboards, and a pedalboard. The organs were extensively restored from 1999 and rededicated on 29 June 2003. The larger organ suffered relatively minor damage in the 1945 air raid, while the smaller organ was more seriously damaged before both were restored.
Nearby sites