Sankt Blasius: The Parish Church of Glottertal, Germany


Site at a Glance
- Rating
- 4.6
- Popularity
- Very Low
- Country
- Germany
- Primary era
- Modern
- External website
- Open
- Eras represented
- Medieval, Modern
- Civilizations
- German, Holy Roman Empire
- Site type
- Religious
- Remains
- Church
On this page20 sections
History
Sankt Blasius is the Roman Catholic parish church of Glottertal, Germany, and the principal surviving expression of the valley’s long ecclesiastical history. The present building is chiefly a Neo-Gothic church of the late nineteenth century, constructed between 1893 and 1895 while retaining a medieval choir and tower. It belongs to the pastoral unit An der Glotter in the Archdiocese of Freiburg, together with the parishes of St. Remigius in Heuweiler, St. Jakobus in Denzlingen, St. Felix and Regula in Reute, and St. Maximilian Kolbe Church in Vörstetten.
Medieval parish origins
The Glotter Valley was once divided among several religious institutions, including Einsiedeln, St. Margaret’s Abbey in Waldkirch, St. Peter’s Abbey in the Black Forest, and the Diocese of Constance. The valley’s name appears in written evidence as early as 1112. For centuries, its settlements formed one ecclesiastical community whose inhabitants attended a church on Mauracher Berg, northeast of Denzlingen.
That church had begun as the proprietary church of a Frankish nobleman and served as the mother church of the Glotter Valley. In 962, Emperor Otto the Great transferred the possessions of the Maurach lord Guntram, including Maurach, its church, and associated farms, to Bishop Conrad of Constance. Around 970, the bishop probably established another church near his manor in the Glotter Valley.
The church on Mauracher Berg later declined as the valley church assumed the parish rights. A register of the Diocese of Constance from 1275 refers to the later Waldkirch deanery as decanatus Gloter, meaning the deanery of Glotter. A church in the valley appears in written evidence from 1326, showing that the ecclesiastical centre had shifted toward the settlements of Glottertal.
The dedication to Saint Blaise developed alongside the increasing veneration of Blaise as the patron of St. Blaise’s Abbey. Blaise was an early Christian bishop and martyr traditionally invoked against throat ailments, and the Catholic blessing of the throat is associated with his feast. Sankt Blasius is explicitly described as a parish church in 1517, when Michael Zell served as its installed vicar. At that time, the parish was still described in relation to its former mother church at Maurach.
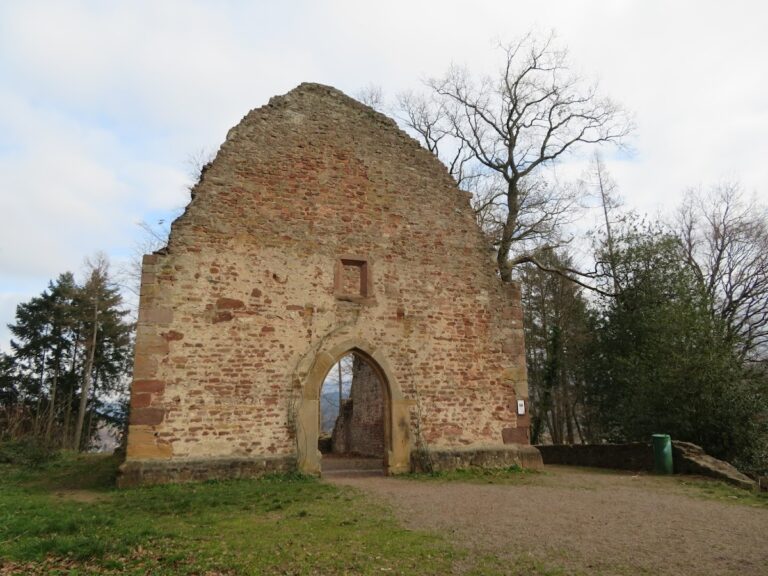
A late Gothic chapel dedicated to Saint Severin survives on Mauracher Berg and bears the date 1497. The dedication of the earlier parish church there remains uncertain. Severin has been identified either as Severin of Cologne or as Severin of Noricum, while the surviving chapel preserves the later medieval association with the saint.
War damage and eighteenth-century rebuilding
The medieval church was damaged during the Thirty Years’ War, the seventeenth-century conflict that devastated large parts of Central Europe. Its altars were restored around 1660. A figure of Saint Blaise, probably made by Bartholomaeus Winterhalder, survives in private possession in the Glotter Valley and is associated with this earlier church tradition.
Around 1720, during the tenure of Pfarrer Josef Meid, the church underwent a major transformation. Meid served Sankt Blasius from 1714 to 1755. The nave was extended nine metres toward the west, the tower received an additional octagonal stage and a dome, and the building was comprehensively restored. The dome was replaced by a pointed roof in 1801.
Proposals for further construction at the beginning of the nineteenth century involved Christoph Arnold, a building inspector from Karlsruhe, but they were not carried out. The cemetery surrounding the church closed in 1852, and Franz August Glänz created a new high altar in 1858.
The Neo-Gothic church
Pfarrer August Brettle, who served from 1890 to 1900, initiated the rebuilding of the church and rectory. Max Meckel prepared the principal plans. The medieval choir and tower were to remain, while a new nave would be erected north of the tower. Worship continued in the old nave until the new building was ready.
Brettle laid the foundation stone of the new nave on 25 June 1893. The Neo-Gothic nave and polygonal choir were built between 1893 and 1895, and Archbishop Thomas Nörber of Freiburg consecrated the church on 11 September 1899. The project created a unified late nineteenth-century Historicist building. Historicism was an architectural approach that revived earlier styles, while Neo-Gothic design adapted medieval forms such as pointed arches, tracery, pinnacles, buttresses, and rose windows.
Under Brettle’s successor, Pfarrer Jakob Arnold, the medieval tower was considered too low in relation to the enlarged church. Its height meant that the church obscured the sound openings, limiting the reach of the bells across much of the parish. In 1906, Raimund Jeblinger added a square stage, an octagonal bell stage, and a new pointed roof above the two lowest medieval stages.
The planned painted decoration was delayed until after the First World War. In 1919, the church was described as having largely bare limewashed walls apart from its ceiling. Carl Philipp Schilling and his nephew Franz Schilling painted the interior in 1919 and 1920, completing an artistic programme that became an important part of the church’s late Historicist character. The building’s architectural work is associated principally with Max Meckel and Raimund Jeblinger, while Carl Philipp and Franz Schilling supplied major artistic contributions.
Restoration and continuing parish use
The interior was restored between 1980 and 1982, and the exterior followed in 1997 and 1998. During the interior restoration, Helmut Lutz redesigned the sanctuary and created a new red-sandstone altar for the celebration of Mass. The church’s bell chamber now contains five bells: one from 1907, three from 1949 that replaced most of the bells confiscated for wartime purposes, and a smaller bell of more recent date. Their ringing motif is Salve Regina, a Marian prayer traditionally used in Catholic worship.
Remains
Exterior structure and medieval fabric
Church layout
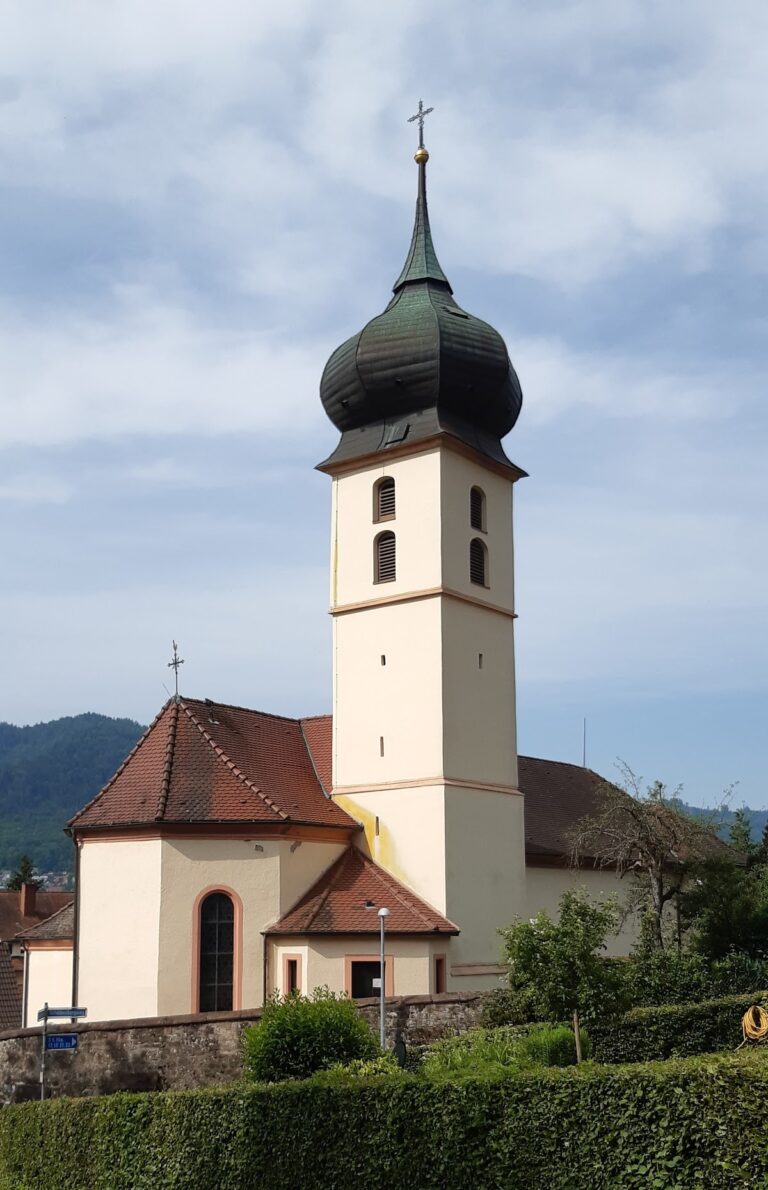
Sankt Blasius stands freely on Kirchplatz at the boundary between Unterglottertal and Oberglottertal, north of the through road. It is a large basilica, a church with a higher central nave flanked by lower side aisles, and has no transept. The present structure combines the Neo-Gothic nave and polygonal choir of 1893–1895 with the medieval choir and tower of the earlier church.
Viewed from the southwest, the tower stands beside the new nave. Farther east, the former medieval choir projects beyond it and now serves as the sacristy. This arrangement preserves the principal medieval elements within the expanded nineteenth-century building while giving the church a strongly vertical exterior form.
Former medieval choir
The former choir is rectangular and closes with a straight east wall. Its medieval net vault remains in place, with ribs arranged in a network-like pattern. The chancel arch toward the former nave has been walled up except for a round-arched entrance. Two low buttresses lean against the old choir wall, while tracery windows open in its south and east walls. Tracery is the ornamental stone framework that divides Gothic windows into geometric or curving patterns.
The western gable wall of the former choir carries a glass mosaic of Saint Christopher carrying the Christ Child through a river while supporting himself on a tree trunk. Franz Schilling designed the mosaic, and the Offenburg Glass Mosaic Works executed it. The workshop had been founded in 1902 by the glass painter Eugen Börner.
Medieval and rebuilt tower
The medieval tower originally stood north of the former choir in the earlier church. In the nineteenth-century building it functions as a tower beside the southern side of the choir. Its two lowest stages are medieval. The lowest contains a cross-rib vault whose ribs have been removed or cut back.
Jeblinger’s additions rise above the medieval stages. The upper octagonal stage is built entirely of ashlar, or carefully cut stone blocks, and is flanked by pinnacles. Clock faces appear on all four sides. The five bells hang in the bell chamber, preserving the tower’s continuing role in the parish church.
Neo-Gothic facades and windows
The west facade has diagonally placed corner buttresses and a portal reached by five steps. Two rectangular windows flank the recessed entrance. Above the main cornice is a large five-light pointed-arch window, surmounted by a rose window with fish-bladder tracery.
Each side aisle has six windows with varied tracery and an additional window at its western end. Side entrances occupy the second window bays. The clerestory, the upper wall zone of the central nave above the aisle roofs, has six pairs of narrow, simple windows on each side. Tall tracery windows illuminate the polygonal new choir.
Interior arrangement and organ
Nave and galleries
Inside, the church is clearly divided into a central nave and two lower side aisles. All three vessels have flat wooden ceilings, and transverse arches divide the side aisles into bays. Five round columns and two half-columns on each side of the central nave support the arcades and the upper nave walls. The columns have plain capitals. A narrow cornice runs beneath the paired clerestory windows, and the transverse ceiling beams rest on stone corbels.
A western wooden gallery carries the organ. The present instrument was built in 1986 by the Claudius Winterhalter organ workshop of Oberharmersbach. It reused stops from the predecessor organ built by Franz Anton Kiene of Waldkirch in 1897, an instrument with 20 stops on two manuals and pedal.
The 1986 organ has 30 stops distributed across two manual divisions and pedal. It uses mechanical action and electric stop action, and its case closely follows the Kiene organ of 1898. Its couplers are II/I, I/P, and II/P. A setter system with 8,000 combinations was added in 2007.
Paintings and stained glass
Wall paintings
Carl Philipp Schilling and Franz Schilling painted the church, including its wooden ceilings, in 1919 and 1920. The Archiepiscopal Ordinariate in Freiburg prohibited the planned blocking of two clerestory windows on each side to create larger surfaces for the paintings, so the decoration was fitted around the existing windows.
Carl Philipp Schilling’s monumental paintings occupy the wall strips beneath the clerestory. On the northern side, Christ with a flaming red heart receives homage from secular and ecclesiastical powers. The background includes Freiburg Minster, Sankt Blasius, the Hochburg near Emmendingen, and the Alps. Separate panels show the vision of the Sacred Heart experienced by Margaret Mary Alacoque and the stigmatisation of Saint Francis of Assisi.
The southern side shows Mary in prayer, venerated by angels, saints, and donors. Separate panels depict Hermann Joseph of Steinfeld before Mary and the Christ Child, Dominic receiving the rosary from Mary, and Simon Stock receiving the scapular from her. Franz Schilling painted six large and four small angels bearing the instruments of Christ’s Passion on the chancel-arch wall. Carl Philipp Schilling painted further angels beneath the choir windows and on the choir ceiling.
Choir windows
Only the three central choir windows contain figural stained glass. Fritz Geiges designed them, and the Helmle and Merzweiler workshop of Sankt Georgen made them in 1897. The figures include Agatha of Catania with a pair of pincers, Barbara of Nicomedia with a tower, the enthroned and crowned Mary and Jesus, Blaise holding the crossed candles used for the Catholic blessing of the throat, and Severin, identified by Manfred Hermann as Severin of Noricum.
Altars, font, and devotional sculpture
High altar
The three Neo-Gothic altars date from 1895 and are considered faithful copies of medieval works in their individual scenes. The high altar, made as a winged altar by the workshop of J. Rotermund, combines carving and painting. A winged altar has a central shrine with hinged wings that can be opened or closed.
Its predella, the raised base beneath the main altar structure, contains a tabernacle decorated with gilded symbols of the Evangelists. Above it is a shrine niche for exposition of the Blessed Sacrament, flanked by carved scenes of the Last Supper and the Wedding at Cana. The inner wings contain the Fourteen Holy Helpers as half-reliefs, while the outer wings depict the Mass of Saint Gregory and the Crucifixion.
The shrine is crowned by a keel arch with tracery, a canopy, and pinnacles. The composition combines painted and carved surfaces within a richly structured Neo-Gothic frame.
Side altars
Joseph Dettlinger of Freiburg carved the two side altars. The Madonna on the left altar was his trial piece and led to his receiving the commission. Scenes from Christ’s childhood surround her, including the Annunciation, the Adoration of the Shepherds, the Adoration of the Magi, and the Circumcision. The upper ornament contains Michael as a soul-weigher.
The right side altar is another winged altar, with the Holy Kin in its central shrine. Its main group is an Anna Selbdritt, an image of Saint Anne with Mary and the Christ Child. The Child moves from Mary’s lap into Anna’s arms, while Joseph stands to the left and Joachim to the right. The wings show the marriage of Mary and Joseph and the death of Joseph, with Mary kneeling beside him, Jesus blessing them, and angels holding a death candle and indicating the way to heaven.
The upper ornament of the right altar places Jesus with his red, radiant heart at the centre. Saint Aloysius Gonzaga stands on the left, and a nun, probably Saint Bridget of Sweden, stands on the right. These figures are identified as the patron saints of the altar’s donors.
Font and later sanctuary
The baptismal font dates from 1800 and has a lid decorated with stylised leaves. During the restoration of 1980–1982, Helmut Lutz redesigned the sanctuary. His red-sandstone altar represents Christ’s crown of thorns below and the grapes of Eucharistic wine above. Ears of grain representing Eucharistic bread were attached to the remains of the former stone communion rail.
Lutz also carved the red-sandstone stele to the left of the sanctuary. It bears the church’s only surviving pre-Thirty Years’ War sculpture, a Pietà from around 1500 with largely original polychromy. A Pietà depicts Mary mourning or supporting the dead Christ after the Crucifixion.
A processional figure of Saint Blaise by Matthias Faller stands to the right of the chancel arch, while an associated figure of Saint Severin is kept in the sacristy. Augustin Kolb painted the large Stations of the Cross in 1919–1920, adding another element to the interior’s early twentieth-century decorative programme.