Saint Giles church (Lübeck): A Brick Gothic Church and Reformation Centre


Site at a Glance
- Rating
- 4.7
- Popularity
- Low
- Country
- Germany
- Primary era
- Medieval
- External website
- Open
- Eras represented
- Medieval, Early Modern
- Civilizations
- Holy Roman Empire
- Site type
- Religious
- Remains
- Church
On this page14 sections
History
Saint Giles church is a medieval brick Gothic church in Lübeck, Germany, built by the Christian community of the city during the thirteenth and fourteenth centuries. It is the smallest and easternmost of Lübeck’s city-centre churches, and served as the religious centre of the craftsmen’s quarter on the eastern slope of the old-town hill toward the Wakenitz. Dedicated to Saint Giles, a Christian saint traditionally associated with protection, charity, and assistance to people in need, the church became especially important in Lübeck’s Reformation history.
Medieval origins and cathedral control
The church is first documented in 1227. An earlier wooden church may have been built between 1172 and 1182 under Bishop Henry I of Brussels, who had previously been abbot of the Benedictine Abbey of Saint Giles in Braunschweig, although this proposed construction remains unverified. Romanesque remains in the tower area are associated with the first stone church mentioned in 1227.
The parish was relatively poor and could not support lucrative clerical benefices. For that reason, Saint Giles church was excluded from the 1286 settlement between Lübeck’s council and Bishop Burkhard of Serkem. The church consequently remained under the exclusive control of the nearby cathedral chapter until the Reformation. A cathedral chapter was the body of clergy attached to a cathedral and responsible for its administration and religious life. It provided the pastor and selected the church’s preachers.
Expansion and religious change
The first single-aisled church belongs to the first half of the thirteenth century. The present nave and side aisles were built around the beginning of the fourteenth century, while the upper part of the tower followed during the first half of that century. The choir and sacristy were probably built during the first half of the fifteenth century, with the sacristy dated 1437 and the choir completed around 1446. The church continued to be renewed internally, including a renovation carried out in 1645 under Lübeck mayor Anton Köhler.
Saint Giles church played a leading role in Lübeck’s Reformation. Its pastors Andreas Wilms and Wilhelm Antoni were the first in the city to embrace the new doctrine. The Reformation was the sixteenth-century movement that challenged the authority and practices of the Western Church and led to Protestant, including Lutheran, churches. Shortly after Easter 1530, Saint Giles hosted Lübeck’s first Eucharist in which both bread and wine were distributed. In the same year, Pastor Johann by der Erde became the first clergyman in Lübeck to marry.
Wartime survival and later community life
The church survived Lübeck’s major wartime episodes without serious structural destruction. During the Battle of Lübeck in 1806, a howitzer shell struck the vault but did not explode. A cannonball from the engagement remains lodged in the masonry near the north portal.
An aerial mine caused extensive damage in the Wahmstrasse and Krähenstrasse area during the air raid of March 1942. Its blast wave destroyed all the church’s windows and stained glass, including works by Curt Stoermer, while the building itself remained largely intact. The survival of the structure and much of its historic fabric helped preserve evidence of its long development.
The church was historically associated with a socially vulnerable population. Its present congregation operates as a social centre linked to neighbourhood and homeless support, while music and choral work contribute to Lübeck’s cultural life. A Low German nativity play has been held during Advent since Paul Brockhaus established the tradition in 1921, performed in Low German by pupils of the Katharineum. The Low German name Tilgenkark is represented by the letter “T” in the church’s coat of arms. Together with surviving former convent buildings, Saint Giles church forms part of Lübeck’s Aegidien Quarter. Since 1987, it has been included in the UNESCO World Heritage designation of Lübeck’s historic old town.
Remains
Church structure and medieval layout
Nave and tower
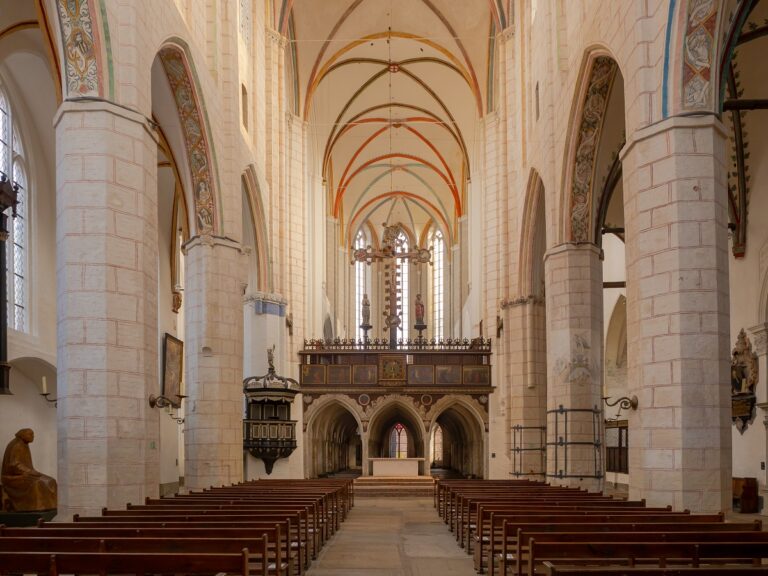
Saint Giles church is a three-aisled brick Gothic hall church, an architectural tradition of northern Europe in which brick replaces or supplements cut stone as the principal building material. It developed from an originally single-aisled structure through the addition of side chapels. The central nave is approximately 8.5 metres wide and 15.3 metres high. Its first three bays are nearly square, while the final bay before the choir forms a compressed trapezoid because the building occupies an oblique, restricted plot bounded by a street.
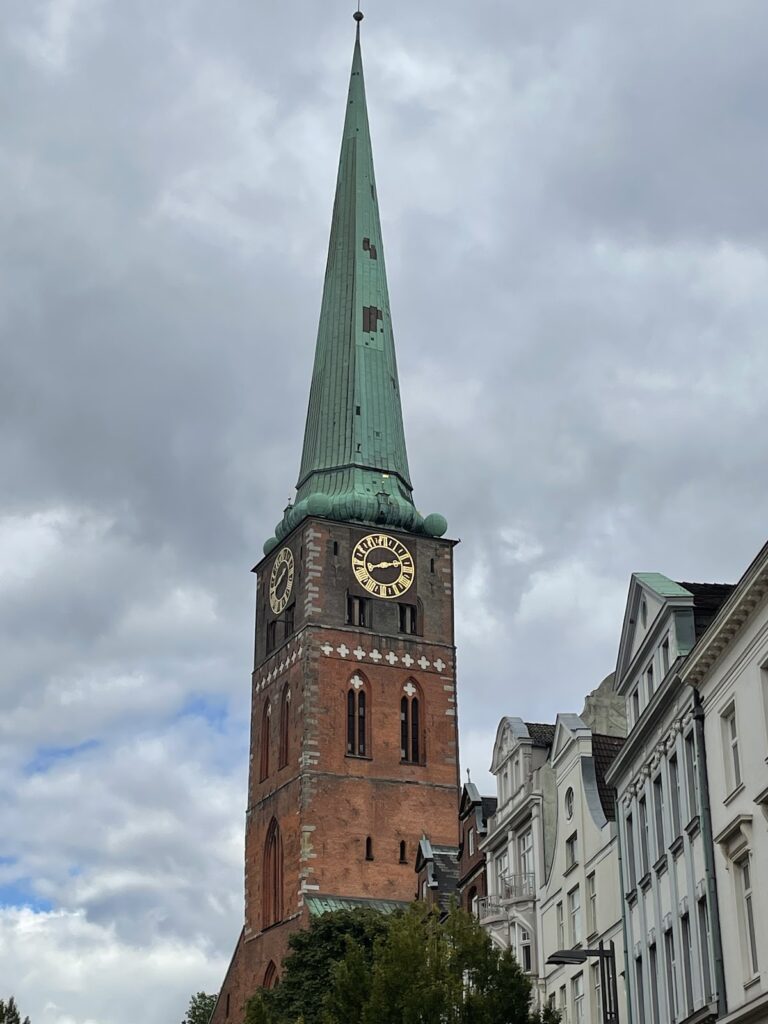
The tower spans the full width of the western end of the main nave and rises 92 metres. Its lower two storeys predate the adjoining nave and aisles, while three upper storeys were added after those parts of the church had been built. This sequence indicates that the tower originally stood largely free on three sides before the earlier single-aisled hall was constructed. The upper tower includes a trefoil frieze and belongs to the first half of the fourteenth century. Romanesque remains linked with the first stone church survive around its lower area.
Choir, sacristy, and side chapels
The choir was probably constructed during the first half of the fifteenth century and completed around 1446. Its sacristy, known as the gherwekammer, dates to 1437. Chapels were added externally along both the south and north sides. Their relatively low windows limit the amount of light entering the church, while the chapels themselves have asymmetrical trapezoidal plans of different sizes.
On the south side, the Woltersen Chapel and Darsow Chapel correspond to the second and third bays and take their names from burials within them. The Woltersen Chapel was probably the oldest side chapel. Building evidence indicates that it initially stood alone, and an altar there received a vicarage endowment in 1392. Beside the tower to the southwest is the Marientiden Chapel, also called the Ahlefeldt Chapel, with the Holstein Chapel between it and the tower on the inner side of the west façade.
The northern side contains the Breitenau Chapel opposite the Holstein Chapel, the bay-wide Vorrade or Calven Chapel at the level of the second bay, the sacristy, and the Scharbau Chapel at the end of the fourth bay beside the northern stair turret.
Furnishings and works of art
Altars, crucifix, and baptismal font
The oldest surviving furnishing is a late Romanesque relief, probably from the second half of the thirteenth century, showing Christ enthroned and giving a blessing. The original Gothic high altar, made around 1430, was removed in 1701 when the present Baroque altar was installed. The earlier altar was transferred to the chapel of the infirmary at Klein Grönau and entered the collection of the Saint Anne Museum in 1913. Its anonymous Flemish carver is conventionally identified as the Master of the Grönau Altar, whose workshop is thought to have been in Bruges.
The Baroque high altar of 1701 probably came from the workshop of Hieronymus Hassenberg. Its wooden design echoes Thomas Quellinus’s marble Fredenhagen Altar in Saint Mary’s Church. Above a painted predella, the lower section of an altarpiece, showing the Last Supper, the altar presents the life-size Crucified Christ between Mary and John. Allegories of Faith and Charity stand to either side, while the upper section depicts the Risen Christ between two angels.
The triumphal crucifix was initially dated by Walter Paatz to 1495–1500 and attributed to the anonymous Master of the Lübeck Triumph Crucifixes. The baptismal font dates from 1453 and was made by Hinrich Gerwiges. Its original decorative reliefs have been lost. A Baroque cover, base, and ornamental wrought-iron grille were added in 1710 through a foundation established by the testamentary executors of Lübeck merchant Lorenz Russe.
Pulpit, gallery, and memorials
Sculptor Hans Freese created the pulpit between 1706 and 1708 using funds from Lorenz Russe’s testamentary foundation. Russe had also donated the preceding pulpit in 1560. His bequest supported the carved wooden singers’ gallery or rood screen, a partition separating the choir from the nave, made by Tönnies Evers the Younger in 1587. The gallery paintings are attributed to Gregor von Gehrden and are accompanied by Latin distichs.
The box pews were made in 1702 and arranged around the pulpit in keeping with the church’s function as a Lutheran preaching church. Several wooden epitaphs remain inside. An epitaph is a commemorative monument for a deceased person. The marble memorial to Mayor Thomas von Wickede, who died in 1716, is an exception to the wooden examples and was made in black and white marble by Hieronymus Hassenberg.
Organ and bells
Historic organ
The church received an organ around 1451. The case of the present historic organ dates from 1624–1626 and was made in the workshop of Hans Scherer the Younger. Michael Sommer produced the façade, while Baltzer Winne made the intarsia and carving. Friedrich Stellwagen added a Brustwerk, an organ division, in 1642, increasing the instrument to 42 stops, or selectable sets of pipes with different tonal characters.
Hans Hantelmann repaired the organ in 1714 and replaced its façade pipes with high-quality tin pipes that remain preserved. Johann Friedrich Schulze substantially altered the Rückpositiv, another organ division, and the wind system in 1853–1854. Emanuel Kemper built a new instrument in 1916 while retaining the historic case. Karl Kemper rebuilt it extensively in 1939–1940, replacing the pneumatic action and chest system with mechanical action and slider chests. An investigation carried out in 2015–2017 did not confirm the claim that some stored historic pipes were later installed in the Arp Schnitger organ at Saint Pankratius in Hamburg-Neuenfelde.
Johannes Klais built the present organ in 1982 after structural problems and deterioration of the pipes and playing mechanism required another replacement. The historic case was restored, and the 1714 façade pipes were made playable again. The three-manual instrument has 42 stops and mechanical action. It was overhauled in 2003 and fitted with a larger registration system.
Historic bells
The wooden bell frame contains bells from four centuries. The bell chamber was renovated in 2016, when steel yokes were replaced with wooden ones and the old clappers were replaced. The oldest bell is the Pulsglocke, traditionally rung for special occasions, celebrations, and funerals. It bears four coats of arms, including Lübeck’s double-headed eagle, and is the largest surviving work by council bell founder Matthias Benningk.
The Sermonisglocke was recast in 1682 by Matthias Benningk’s grandson Albert Benningk from an older bell dated 1326. Together with the Pulsglocke, it is the last surviving evidence of the church’s original peal, which comprised six ringing bells and two signal bells. The peal was substantially altered in 1905, when several bells were recast and the Lübeck branch of the M. & O. Ohlsson foundry produced a larger ringing bell and a striking bell.
The newer ringing bell was surrendered as a metal donation during the First World War, and the two signal bells were later removed. The two Benningk bells survived the limited wartime damage of 1942 and were not requisitioned near the end of the Second World War. A postwar bell from Danzig probably arrived as a loan bell after the Second World War. A crack caused by improper transport took it out of service in 2015; the Rincker foundry in Sinn welded it in 2016 and supplied a fourth bell from the same foundry.
Nearby sites