Church of St. Mary in Lwówek Śląski: A Medieval Parish Church in Poland


Site at a Glance
- Rating
- 4.6
- Popularity
- Low
- Country
- Poland
- Primary era
- Medieval
- External website
- Open
- Eras represented
- Medieval, Early Modern, Modern
- Civilizations
- Holy Roman Empire, Knights Hospitaller
- Site type
- Religious
- Remains
- Church
On this page11 sections
History
The Church of St. Mary in Lwówek Śląski is a Roman Catholic parish church in Poland, founded as a medieval Christian church in the early thirteenth century and developed from late Romanesque into Gothic architecture. Dedicated to the Assumption of the Blessed Virgin Mary, it stands in the western part of the town’s Old Town. The church is regarded as one of the oldest surviving sacred monuments in Lower Silesia and one of the oldest churches in Silesia.
Medieval foundation
A wooden church stood on the site in the twelfth century. Duke Henry I the Bearded, who ruled in Silesia from 1201 to 1238 and supported ecclesiastical foundations, funded the construction of a stone replacement in the early thirteenth century. His wife, Jadwiga, later venerated as Saint Hedwig of Silesia, had requested the foundation. The church appears in the 1217 charter that granted Lwówek Śląski its town rights, and it was consecrated during the thirteenth century.
In 1281 the Knights Hospitaller, a religious-military order also known as the Order of St. John, assumed patronage of the church. Around 1300, the order began building a larger replacement. Political upheavals in the fourteenth century interrupted the work, which resumed in the fifteenth century with the construction of the nave and presbytery. The enlargement was completed in the sixteenth century, and Hospitaller patronage continued until 1810. The neighboring parish house had served as the order’s residence or commandery, a local administrative and residential center, and was built in 1728.
Reconstruction and religious change
A major fire in 1455 affected the church and led to the construction of the present building between 1493 and about 1550. The new church retained the older western facade and its two towers. Conrad Pflüger of Görlitz and Michał Bentz directed the early work. From the beginning of the sixteenth century, Hans Lindener took part in the construction and later built the porches and galleries between 1543 and 1559.
During the Reformation, approximately from 1520 to 1637, the church served an evangelical parish. It returned to Catholic use in 1650 during the Counter-Reformation, the Catholic renewal that followed the spread of Protestant churches in Europe.
Fire, alteration, and conservation
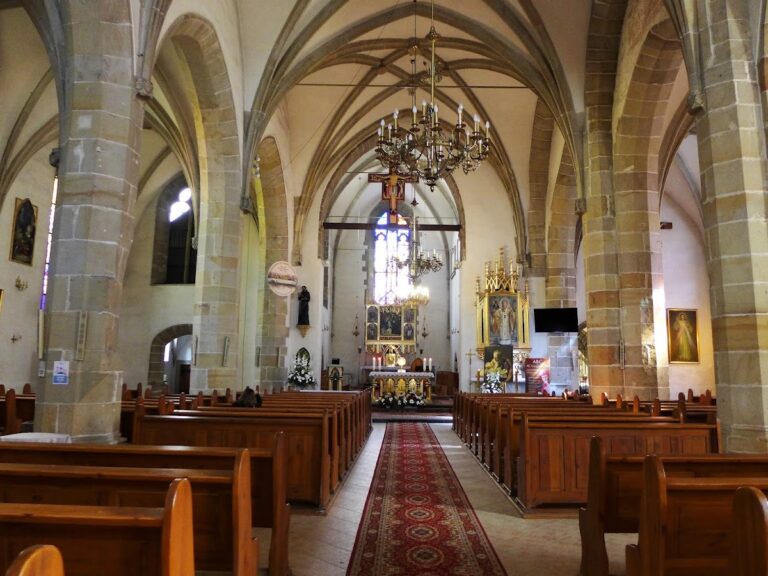
Another fire in 1752 destroyed the entire ceiling and caused the vaults to collapse. The church was subsequently renewed, although the replacement roof did not follow the building’s historical character. Between 1863 and 1866, a major restoration removed the medieval vaults and six piers separating the naves. The central nave received a flat wooden ceiling, and the rebuilt towers were left lower than their original height. A neo-Gothic organ gallery was installed in the western bay of the central nave during this restoration.
Extensive repairs took place between 1970 and 1976, followed by systematic comprehensive conservation from the beginning of the twenty-first century. The church remains a liturgical building and is also used for intimate organ and ensemble concerts. It is a protected historic monument, registered as A/1977/75 on 25 November 1949. Its historical associations also place it on the Romanesque Route and the Way of St. James, within the medieval Via Regia network of east-west routes in Central Europe.
Remains
Plan and construction
The church is an orientated, three-aisled hall church measuring approximately 70 metres in length and 40 metres in width, with space for 6,395 people. Its masonry combines brick with sandstone ashlar, or carefully dressed stone. The interior is divided into eight bays, meaning eight structural sections. The presbytery and side aisles end in polygonal forms, with a five-sided central termination and three-sided terminations at the sides. The proportions between the central and side aisles stand between the taller central nave of a basilica and the more nearly equal heights of a hall church.
High buttresses strengthen the unplastered exterior. Pointed-arch windows have stone tracery, the ornamental stone framework within a Gothic opening, and the walls rise from a plinth separated by a moulded cornice. Open galleries have pointed arcades and stone-tracery balustrades. The present high gabled roof is covered with ceramic tiles.
Late-Romanesque westwork
The massive western facade is a late-Romanesque westwork, a monumental western entrance block incorporating towers and galleries. Its two square-plan towers have lower sections of sandstone ashlar that project slightly from the central section and are divided by horizontal cornices. The upper two stages are octagonal and end in pointed pyramidal roofs. Earlier roofs were helmet-shaped, while the section connecting the towers has a lean-to roof. The north tower retains narrow shaft-like strips that emphasize parts of its edges. The towers currently carry mobile-phone transmitters.
The facade is the principal surviving part of the original late-Romanesque stone basilica. Its stepped pointed-arch portal is made largely of red sandstone. The slender columns have capitals carved with naturalistic foliage, and the arch bands contain toothed and vegetal ornament. Within the tympanum, the decorated field above the doorway, a relief shows the Coronation of the Virgin. Figures of the Wise and Foolish Virgins, drawn from the biblical parable about readiness for the bridegroom, also form part of the portal decoration. The outer frame, with a crocketed gable and pinnacles, was renewed in the nineteenth century. A central thirteenth-century rose window was later blocked, while two pointed-arch windows date to about 1500.
Entrances, vaults, and interior supports
A northern side portal opens toward the former Hospitaller commandery and serves as an auxiliary entrance. The southern portal is unused, and its porch has been converted into a chapel dedicated to Our Lady of the Gate of Dawn, a devotional title of the Virgin Mary associated with the shrine at the Gate of Dawn in Vilnius. Both the northern and southern porches retain late-Gothic net vaults, whose ribs form a pattern resembling a net.
Two rows of octagonal piers with attached supports and decorated capitals survive inside the church, although nineteenth-century alterations left only every second pair. Rib vaults remain in the apse areas, the semi-circular or polygonal sanctuary ends, and on the ground floor of the southern tower. The connecting section between the towers has a barrel vault with curved side sections. Late-Gothic net vaults also survive in the sacristy, the vestibule beside the northern nave, the southern chapel, and beneath the galleries.
The western bay of the central nave contains the neo-Gothic organ gallery installed around 1866. It rests on three pointed-arch arcades and has a balustrade with stone tracery. The gallery contains a neo-Gothic organ case whose visible front dates from the turn of the seventeenth and eighteenth centuries. Christian Gottlieb Schlag and Heinrich Schlag built the organ in 1868, and Heinrich Schlag rebuilt it in 1902. The instrument has 37 stops, three manuals, and a pedal, with pneumatic action operated by air.
Holy Cross Chapel
The neighboring Gothic Chapel of the Holy Cross occupies the site of an earlier chapel and was probably built in 1496. It was rebuilt in 1682 and again in 1755. Its late-Gothic net vault rests on consoles decorated with masks, and one vault boss bears the date 1496. The chapel contains a classicist altar from the third quarter of the eighteenth century with a painting of the Crucifixion. Wall paintings from around the turn of the fifteenth and sixteenth centuries show the Fall beneath the Cross and Christ’s meeting with Veronica.
During repairs and rebuilding of the main church, the Holy Cross Chapel served temporarily as the place of worship. Its southern chapel contains a richly decorated Renaissance stone baptismal font dating to about 1560. Biblical scenes associated with water and figures of the Evangelists decorate its bowl. A spiral staircase in the chapel bears the inscription “H. Lindener 1543.”
Altars, paintings, and devotional objects
The church has three altars, and most of its furnishings are neo-Gothic and date from about 1866. The main altar retains paintings of the Assumption, the Coronation of Mary, and the Evangelists by Alois Hauser. The side altars contain paintings of Saint Hedwig and the Crucifixion by Ferdinand Winter. A painting of the Coronation of the Virgin from 1771, attributed to A. Hauser of Bamberg, also survives in the church.
Fragments of a Gothic triptych from about 1530 depict episodes from the lives of Saint Philip and Saint James the Younger, with scenes of the Passion on the reverse. A 1711 painting by Johann Jacob Eybelwieser hangs in the southern nave. Formerly part of the main altar, it represents the Assumption of the Virgin, with the Trinity above and a Knight of Malta and a view of Malta below.
The church also retains a pulpit, relics of Pope John Paul II and Saint Rita of Cascia, and images of Our Lady of the Gate of Dawn and Saint Rita. A Pietà, monuments to Pope John Paul II and Saint John Nepomuk, and numerous seventeenth- and eighteenth-century epitaphs appear on the elevations and inside the church. The sacristy contains a ciborium dated 1684, a covered vessel for consecrated hosts, a pax from 1722 used in the exchange or presentation of the kiss of peace, and a chalice dated 1727, together with other ecclesiastical vessels from the seventeenth and eighteenth centuries.
Church grounds
Three wooden crosses stand on the church grounds. One is positioned before the western entrance at the site of the former church cemetery, another stands beside the western entrance, and the third is at the northeastern edge of the property. An epitaph is mounted on the southern wall.
Nearby sites