St Catherine of Siena Church, Cocking: An Anglican Parish Church in West Sussex


Site at a Glance
- Rating
- 4.6
- Popularity
- Very Low
- Country
- United Kingdom
- Primary era
- Medieval
- External website
- Open
- Eras represented
- Medieval, Modern
- Civilizations
- Anglo-Saxon, British, English, Norman
- Site type
- Religious
- Remains
- Church
On this page14 sections
History
St Catherine of Siena Church is an Anglican parish church in Cocking, United Kingdom, whose present building began as an eleventh-century English church and retains early medieval fabric alongside later English Gothic work. It stands within the Parish of Cocking with West Lavington, in the Diocese of Chichester, and was listed at Grade I on 18 June 1959 for its exceptional historical and architectural interest.
Early church and medieval ownership
Cocking appears in the Domesday Book of 1086 as “Cochinges,” with a church and five mills. The village was held by Robert, son of Tetbald, who had been appointed Sheriff of Arundel and Lord of the Honour of Petworth by Earl Roger de Montgomery. A wooden church is traditionally believed to have stood here around 680, while the present building replaced an earlier Saxon church. Its first form was a two-cell structure consisting of a nave and chancel, and the surviving chancel arch dates from about 1080.
In the eleventh century, the church was attached to the collegiate church of St Nicholas at Arundel. After the Arundel college became a priory of the Abbey of Séez in Normandy, Cocking passed to the Benedictine Abbey of Séez, a Western Christian monastic order following the Rule of Saint Benedict.
In 1199, Brian Fitzralph and his wife Gunnor claimed the parish from the Abbey of Séez. They argued that it had been taken from Gunnor’s great-grandfather, Alan. The claim was released in return for a palfrey valued at twenty shillings. In 1234, Ralph Neville, Bishop of Chichester, agreed with the Abbot of Séez that the church should be appropriated to the Priory of St Nicholas at Arundel. The monks were required to pay Cocking’s vicar twenty shillings each year, in addition to the tithes and other income already received.
At about the same time, Shulbrede near Linchmere, formerly a daughter church of Cocking, was appropriated to the priory at Shulbrede with the Abbey of Séez’s consent. The advowson, meaning the legal right to appoint or nominate the parish incumbent, remained with the Bishop of Chichester until 1859. It then passed to the Bishop of Oxford, and in 1873 the Crown acquired it, after which it became the gift of the Lord Chancellor.
Gothic expansion and later parish history
A substantial rebuilding phase took place shortly after 1300, during the Decorated Gothic period, an English Gothic phase known for increasingly elaborate tracery and ornament. The south aisle and Lady Chapel were added, the chancel windows were enlarged, and the west tower was built. These changes expanded the eleventh-century church and created much of the basic medieval arrangement that survives today.
During the seventeenth-century Puritan era, a minstrels’ gallery was built at the west end of the nave. A small door beside the south door gave access to a staircase crossing the south aisle to the nave, while a gable window lit the stairs. The gallery, staircase, and door were removed during nineteenth-century improvements. Historical drawings, including one made in 1795, preserve evidence of the church before later alterations.
In 1865, the Reverend Drummond Ash oversaw a major campaign that added the north aisle. The work was carried out by the church architect William Slater, and included refacing the south aisle, adding the porch, and restoring the south arcade. In 1896, the Reverend Henry Randall directed a further campaign. George Pritchett extended the north aisle to create a vestry, partly rebuilt and restored the chancel, exposed earlier window stonework, refaced the outside of the chancel in ashlar, and altered the west window of the south aisle.
The 1896 intervention did not necessarily reconstruct the whole chancel. Older fabric indicates that the work included replacing the roof, raising the east window, and refacing the exterior. A proposed earlier separation of the chancel from the rest of the church is not supported by the surviving evidence.
General repairs took place in 1948 and 1949. The church’s medieval and later fabric helped secure its Grade I listing in 1959. For centuries it had been known simply as Cocking Church, since it had no known medieval dedication. In April 2007, the congregation dedicated it to St Catherine of Siena, a fourteenth-century Italian Dominican tertiary, mystic, religious writer, and Catholic saint. The dedication was formally recorded on 29 April 2007, and her name is engraved on one of the bells.
Parish changes since the twentieth century
In December 1931, the Ecclesiastical Commissioners united the benefices of Cocking and neighbouring Bepton as the United Benefice of Cocking with Bepton. St Mary Magdalene Church at West Lavington closed in September 2008 because of falling congregations and poor condition, and its congregation transferred to Cocking. The two parishes were subsequently united as the Parish of Cocking with West Lavington. The former West Lavington church was offered for sale in 2013, while its graveyard remained attached to the parish with public access.
In 2024, residents of Cocking and West Lavington established the St Catherine of Siena Church Preservation Trust to protect and improve the church building and cemetery. The war memorial beside the southern gate of the churchyard was erected in 1920 in the garden of the headteacher’s house and moved to its present position near Costers Brook in 1959.
Remains
Layout and early fabric
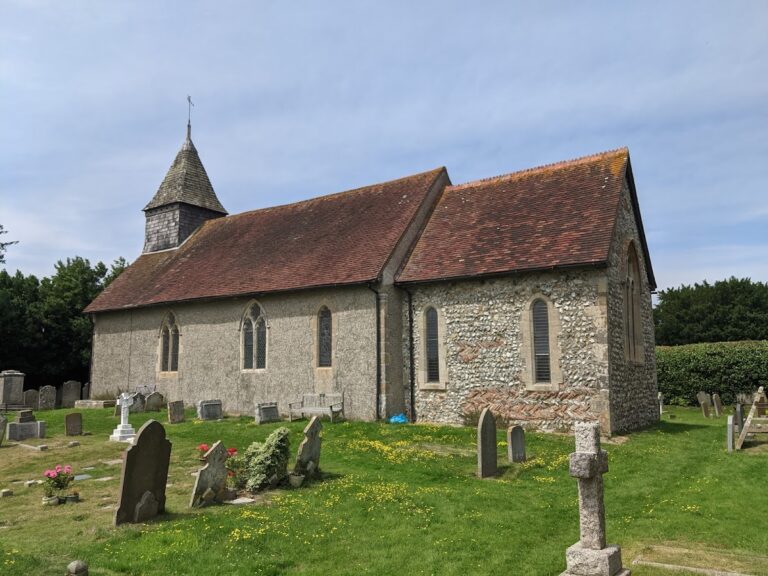
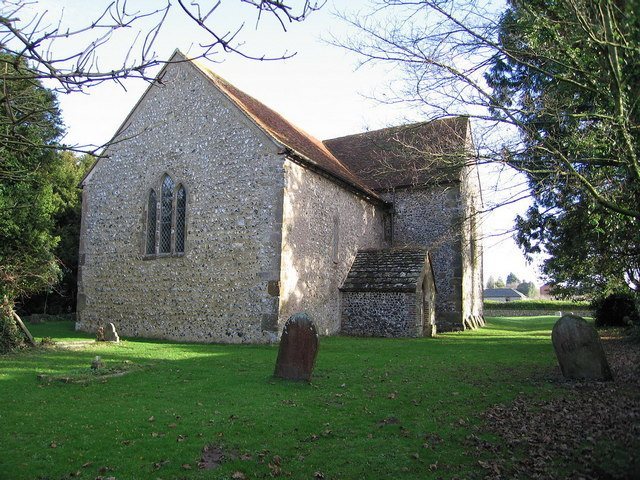
The church stands east of Cocking village, between the manor house and Costers Brook. It is built principally of flint with sandstone ashlar dressings and combines early medieval elements with later Gothic work. The plan consists of a nave, a south aisle containing the Lady Chapel, a north aisle, a chancel, and a west tower. The main altar is in the chancel, while the Lady Chapel contains a second altar. The nave is 30 feet 11 inches, or 9.4 metres, long. Its width is 18 feet 5 inches, or 5.6 metres, at the east end and 18 feet, or 5.5 metres, at the west. The chancel measures 15 feet by 14 feet, or approximately 4.6 by 4.3 metres.
Nave
The nave retains the remains of an eleventh-century window above the western arch of the south arcade. The opening was blocked when the south aisle was added in the early fourteenth century and was restored in 1896. On its south-facing side, the aperture is about 9 inches, or 0.2 metres, wide and 2 feet, or 0.6 metres, high. Its arched lintel and jambs are made from very broad blocks, while the north face is widely splayed and has a rounded head formed from three long wedge-shaped arch stones.
A fragment of wall painting survives on the eastern splay of this early window. Dating from around 1220, it forms part of the Christmas story. Shepherds and a dog look towards the Star of Bethlehem, while an angel above them points towards the star and holds a palm branch. The western door of the nave, now providing access to the tower, is probably the original west door. It has a plain pointed head within a semi-elliptical archway.
The nave roof is mostly modern, although three older tie-beams survive. They may date from the eleventh or twelfth century, and the westernmost may have supported a bell-cote before the tower was built. The roof has also been dated to the twelfth century, but an early-1950s tree-ring assessment assigned the timber to the fifteenth century. That result was regarded as insufficiently secure because dendrochronology was then at an early stage.
South aisle and Lady Chapel
The south aisle belongs to the early fourteenth century and was refaced with flint in 1865. Buttresses were added to its ends later. Its two-bay arcade was inserted into the earlier walls during the early fourteenth-century expansion. The arcade has a single octagonal pier, wide arches with two stepped chamfers, square responds, and a relatively small projecting impost, the block from which an arch rises. The arches die away into the responds at a low level.
The Lady Chapel occupies the western end of the aisle and contains a small altar table used for quiet prayer and contemplation. Its east window has two pointed lights with trefoil heads beneath a diamond-shaped quatrefoil. The internal splays contain shallow niches with five-lobed heads. The south window has two trefoil-headed lights beneath a square head. The nineteenth-century south doorway has a pointed arch, while the west window, altered in 1865, has two trefoil-headed lights beneath a quatrefoil.
An early-fourteenth-century aumbry, a cupboard or recess for sacred objects or the reserved sacrament, survives in the south aisle. It has a wooden door set within a square stone opening. Nearby, a triangle-headed piscina, a basin for washing communion vessels, served the liturgical needs of the chapel. The plain tub font stands west of the south door. Its bowl has slightly bowed, chalice-like sides, a cylindrical stem and base, two square plinths, and a chamfered rim with slight damage. Pevsner dates the bowl to the twelfth century and considers the base a later medieval addition, while the church guide identifies the font as Saxon and connects it with the earlier church.
North aisle and vestry
The north aisle was added in 1865 and is faced with dressed, knapped flint. Its eastern end was extended in 1896 to accommodate the vestry. Three two-light windows with pointed trefoil heads run along the north wall, and a similar but taller window is set in the west wall. The aisle is separated from the nave by a three-bay arcade from 1865. Its two piers and responds are octagonal, and the relatively close-set arches have pronounced points.
The vestry door, inserted into the north wall of the chancel in 1896, has a plain pointed arch. The aisle also contains a small organ with one keyboard and three stops, together with more than 150 pipes.
Chancel and liturgical features
The chancel was substantially altered in 1896 and refaced externally in ashlar. Herringbone brickwork visible in the 1795 drawing indicates that its original structure included eleventh-century fabric. The east window was replaced in 1896 and raised by approximately 2 feet, or 0.6 metres, to make room for a reredos that has since been removed. Its unusually high position is therefore part of the Victorian alteration. The present window has three trefoil-headed lights beneath a pointed arch.
Medieval windows and wall painting
Parts of the original Norman windows remain visible in both side walls of the chancel. Each side preserves three western jamb stones and two wedge-shaped arch stones. The current windows sit slightly west of the original openings and are fourteenth-century single-light windows with pointed, ogee-shaped trefoil heads. A lower window at the western end of the south wall dates from the thirteenth century. It has a pointed trefoil head and rebated jambs and contains the church’s only stained glass.
James Powell made the stained glass, which was installed in 1896 in memory of the Reverend Richard Robert Drummond Ash, rector from 1860 to 1888. It depicts Richard de Wych, also known as Saint Richard of Chichester, who was Bishop of Chichester from 1244 to 1253. The figure has the face of Richard Durnford, the recently deceased diocesan bishop. An accompanying inscription records Ash’s twenty-eight-year rectorship and his death on 14 June 1896, aged 67.
Memorial and altar furnishings
The chancel contains an Easter sepulchre from about 1300, possibly the oldest in Sussex. It has a large central finial above an inner trefoil-headed arch, with smaller pinnacles emerging from carved heads. Part of an eleventh-century gravestone lies at the north-east corner. It was found in the foundations of the north wall during the 1896 rebuilding. The surviving piece measures 2 feet by 2 feet 5 inches, or approximately 0.6 by 0.7 metres, and bears a Y-shaped cross within a rectangular border.
An aumbry with a brass door engraved with a cross is set into the east wall. A candelabra above it indicates that the Blessed Sacrament is preserved there. The chancel altar cross dates from 1896 and is made of gilded iron inlaid with mosaic and mother-of-pearl. The earlier altar cross is displayed above the western door in the nave. A triangle-headed piscina of the early fourteenth century survives on the south wall of the chancel, where it was uncovered during the 1896 restoration. The chancel was formerly separated from the nave by a rood screen, which has been removed.
West tower and bells
The west tower was built in the early fourteenth century. Each corner has a pair of angle buttresses, and the northernmost buttress rises in two stages above the others. The west doorway has a heavily weathered pointed arch. Above it are a small square-headed window and a trefoil-headed window, while similar upper windows on the north and south sides have been blocked.
The highest stage has two-light bell openings with pointed trefoil heads on the south, west, and north sides, together with a plain square window on the east. The present roof is pyramidal with overhanging eaves, replacing the steeper roof shown in the 1795 drawing. The tower is rendered on all four faces, except for the lower part of the north face, where malmstone blocks and flint facing remain visible.
Three bells survive. Bell No. 2 was cast at Wokingham in 1420 and bears the inscription Sancte Johannis Ora Pro Nobis, together with a cross of four fleur-de-lis surmounted by a crown and coin. Bell No. 1 was cast by Roger Landen of Wokingham in 1448 and carries the inscription Sancte Caterina Ora Pro Nobis. The third bell was made by Thomas Wakefield of Chichester and hung in 1616. It is inscribed 1W RK 1616 T & W.
Churchyard and memorial
The churchyard adjoins the building, and the village war memorial stands beside its southern gate near Costers Brook. Erected in 1920 in the garden of the headteacher’s house, it was moved to the churchyard entrance in 1959.