Abbaye Saint-Julien in Tours: A Former Benedictine Abbey


Site at a Glance
- Rating
- 4.6
- Popularity
- Low
- Country
- France
- Primary era
- Medieval
- External website
- Open
- Eras represented
- Medieval, Early Modern
- Civilizations
- French
- Site type
- Religious
- Remains
- Monastery
On this page19 sections
History
Abbaye Saint-Julien is a former Benedictine abbey in Tours, France, whose origins reach back to the sixth century. Its foundation developed from a small Christian oratory associated with the Frankish king Clovis I and later became a community dedicated to Notre-Dame and Saint Julien of Brioude.
From Frankish oratory to Benedictine community
In 508, Clovis decided to establish an oratory dedicated to Notre-Dame between Tours Cathedral and the Basilica of Saint-Martin. It stood beside an ancient road along the left bank of the Loire, linking Saint-Martin with Marmoutier. Pilgrims travelling to the basilica could stop there. Gregory of Tours, the sixth-century bishop and historian, recorded Clovis’s visit but did not mention the foundation of the oratory itself.
During the following decades, monks and ascetics from Auvergne settled in cells around the oratory. Around 575, early in his episcopate, Gregory of Tours entrusted the community with relics of Saint Julien of Brioude, a Christian martyr associated with Brioude in Auvergne. He also imposed the Rule of Saint Benedict, the monastic code that became the principal organizational rule of Western Benedictine monasteries. These actions established the Benedictine community of Saint-Julien.
Destruction and revival in the tenth century
In 853, Normans destroyed the abbey during a raid up the Loire, which also affected Marmoutier. The scale of the destruction and the fate of the monks remain uncertain. The institution was revived around 940 by Théotolon, Archbishop of Tours from 931 and one of the founders of the Abbey of Cluny.
Théotolon built the first abbey church, which was consecrated in 943 under the joint dedication of Notre-Dame and Saint-Julien. He appointed his friend Odo, then Abbot of Cluny, as the first abbot. Théotolon and his sister Gersinde gave the abbey wealth and several fiefs, landed holdings granted in return for service or obligations. Théotolon also exchanged land to consolidate the institution’s estates.
The abbey’s agricultural properties included arable fields and vineyards intended to support the monks’ self-sufficiency. Other holdings in the suburb of Saint-Martin, between the Châteauneuf enclosure and the Loire, were occupied by lay people who served the community. Around the same period, Saint-Julien received exemption from taxation and escaped the jurisdiction of the count. Odo, Théotolon, and Gersinde were buried in the abbey church. Nineteenth-century work identified the graves of Odo and Théotolon in the chancel of the present church, and Théotolon’s burial there reflects his particular attachment to Saint-Julien.
In 996, Abbot Bernard was credited with building a tower, although its form and purpose are unknown. It may have been a separate defensive structure, or, more probably, a tower attached to the earlier church. Apart from references to a cellar and a room described as a canteen, little is known about the abbey’s other buildings, extent, or population at that time. Bernard’s successor, Abbot Gausbert, encouraged goldsmithing, philosophy, illumination, and belles-lettres among the monks.
Eleventh-century conflict and Romanesque rebuilding
At the beginning of the eleventh century, internal conflict followed an attempt by Arnoul, Archbishop of Tours, to place his father at the head of the abbey. The monks prevailed in 1028, but the dispute weakened the institution. Abbot Richer rebuilt the monastic buildings between 1031 and 1052.
The rebuilding was made more urgent by the political rivalry between the houses of Blois and Anjou. In 1043, Geoffroy Martel, Count of Anjou and Vendôme, besieged Tours, which was held by Eudes II, Count of Blois. Geoffroy used Saint-Julien as his base for eighteen months, causing major damage to the abbey.
During the second half of the eleventh century, Abbot Gerbert completely rebuilt the abbey church in the Romanesque style. Archbishop Raoul de Langeais presided over its consecration in 1084. The church was dedicated to Notre-Dame, Saint-Julien, and all the saints. As Tours became increasingly urban, the abbey sold building plots outside its enclosure to raise income and help finance the reconstruction. It remained a major landowner and disputed land reclaimed from the Loire with the neighbouring institution of Saint-Martin.
Prosperity and Gothic reconstruction
Around the beginning of the twelfth century, Saint-Julien entered a prosperous period. It exercised authority over numerous fiefs, mainly in northern Touraine and the Cher Valley, and its influence allowed it to send monks to strengthen other communities, including Bourgueil Abbey and Saint-Pierre de la Couture at Le Mans.
A violent storm struck Tours on the night of 24 February 1224 and destroyed the abbey church except for its tower. A new Gothic nave was begun in 1243 under Abbot Évrard. Work was interrupted while he took part in the Seventh Crusade between 1248 and 1254, then resumed and was completed in 1259 under Abbot Jean.
By this period, the abbey occupied a broad area between the Loire and the central parts of Tours. Its land remained an obstacle to urban development for centuries. In 1323, the monks of Saint-Julien joined the communities of Saint-Pierre-le-Puellier and Saint-Martin in opposing the establishment of a Carmelite convent, but their effort was unsuccessful.
Decline, reform, and loss of independence
From the early fourteenth century, the general impoverishment of the Church was accompanied by a fall in the number of monks. From 1389, the abbey lent its cloister for the annual election of two officials who administered Tours, one for the Cité and one for Châteauneuf. The city council had been created four years earlier, in 1385.
By 1540, Saint-Julien no longer had regular abbots. Non-resident commendatory abbots, who received an abbey’s revenues and title without necessarily directing its community, replaced them. Discipline weakened and observance of the Benedictine rule declined. The two choir apsidioles, or small apses, were rebuilt between 1530 and 1540, after which the general architectural form of the church remained unchanged.
Huguenots pillaged the abbey in April 1562 during the religious conflicts that divided France between Catholics and Protestants. The extent of the damage is uncertain, although the buildings appear to have suffered relatively little. Abbot Charles Do undertook repairs in 1584. Between 1589 and 1594, the chapter house hosted sessions of the Parliament of France.
At the request of Abbot Georges Catinat, Maurist monks took control of the abbey in 1637. The Maurists belonged to a Benedictine reform movement devoted to restoring monastic discipline and scholarly activity. They reimposed the Rule of Saint Benedict and brought monks from their own congregation. In the same year, a violent hurricane destroyed the small cloister, which was never rebuilt.
Suppression and transformation
At the beginning of the eighteenth century, about twenty monks remained at Saint-Julien. When Abbot Léonard de la Croix died in 1735, he was the sixty-seventh and last titular abbot. The abbey was then attached to the chapter of Tours and administered by a prior. Its decline continued, and around 1760 the unoccupied abbatial residence was made available to the Governor of Touraine. The abbey sold several eastern plots, including gardens, and in 1763 surrendered its judicial rights to the Intendant of Touraine.
Between 1774 and 1786, construction of the Rue Neuve, later Rue Nationale, led to the expropriation of the western part of the enclosure after lengthy legal proceedings. The former chaplain’s residence and extensive gardens were lost. The abbey also had to construct buildings along the new street and pay a road-maintenance tax. The disputes were settled against the institution.
In 1790, the remaining monks were dispersed and the abbey ceased to function. Its buildings and land were declared national property and sold in twelve lots in 1798 and 1799. Individual owners then built walls and houses, and the abbey lost its institutional identity.
The former abbey church was converted into a post-house in 1816 for routes from Paris and Le Mans. It became a parish church in 1858, replacing Saint-François de Paule, and received the dedication Saint-Julien and Saint-François de Paule, although it continued to be commonly called Saint-Julien.
Protection and twentieth-century damage
The church was placed on the first national list of Historic Monuments in 1840, when years of intensive use without maintenance had left it close to ruin. The State purchased it on 10 July 1846 with assistance from Archbishop Morlot, and Gustave Guérin directed major repairs from 1846 to 1857.
Wartime fires and German shelling in June 1940 destroyed the former monastic buildings east of the church, decapitated the bell tower, damaged the nave roof and a flying arch, and caused a shell to explode in the north transept. Most of the stained glass produced by the Lobin workshops was lost. Allied bombing in April and May 1944 further damaged the cellars and dormitories and shattered the church’s remaining windows.
Repairs to the church and surviving abbey buildings began in 1960 under Bernard Vitry, Chief Architect of Historic Monuments. The cellars, chapter house, and clerks’ dormitory were restored to their original condition. The preserved buildings are protected as historic monuments through classifications in 1923, 1947, and 1948, together with registration in 1940.
A vault stone fell inside the church in 2004, leading to its immediate closure. Restoration and repairs continued until the building reopened in 2011. In 2012, the tower-porch underwent major structural and roof work, followed by emergency repairs to the flying arches and the arm of the transept.
Remains
Layout and medieval church
The former abbey grounds were bounded by rue Colbert to the south, rue Voltaire to the east, and the Loire to the north. On the west, they extended beyond rue Nationale, formerly rue Royale. The surviving buildings date from the tenth to the sixteenth centuries. The earliest oratory stood midway between Tours Cathedral and the Basilica of Saint-Martin, beside the ancient Loire road, in an area that appears to have been agricultural rather than urban when it was established.
The abbey church
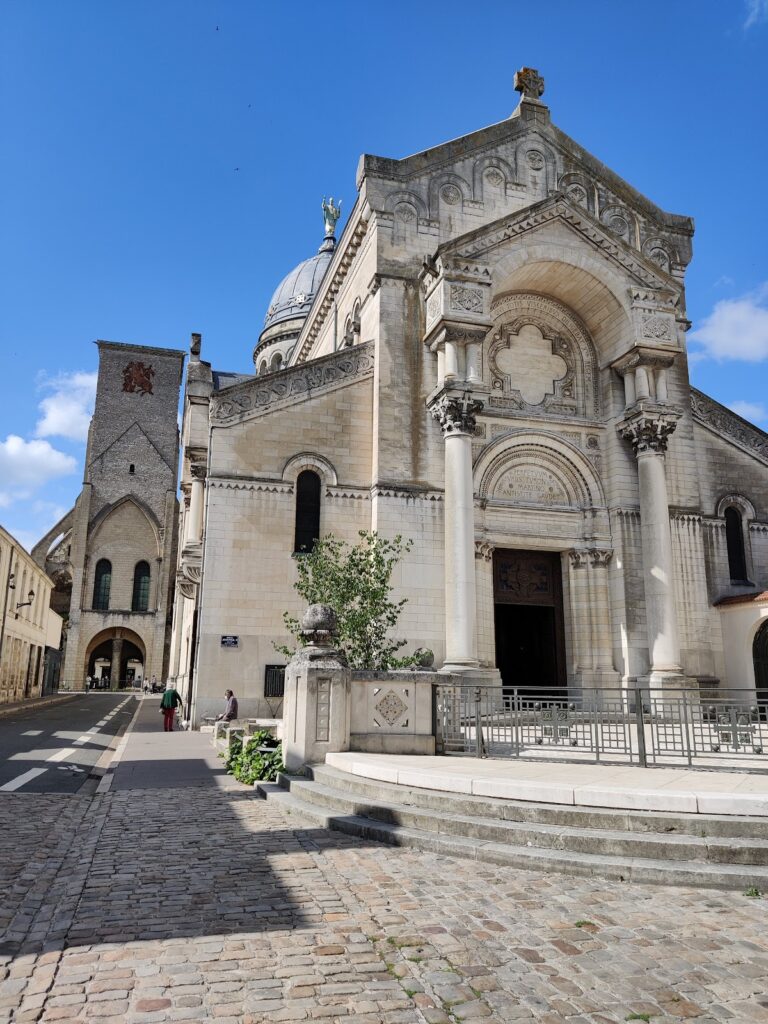
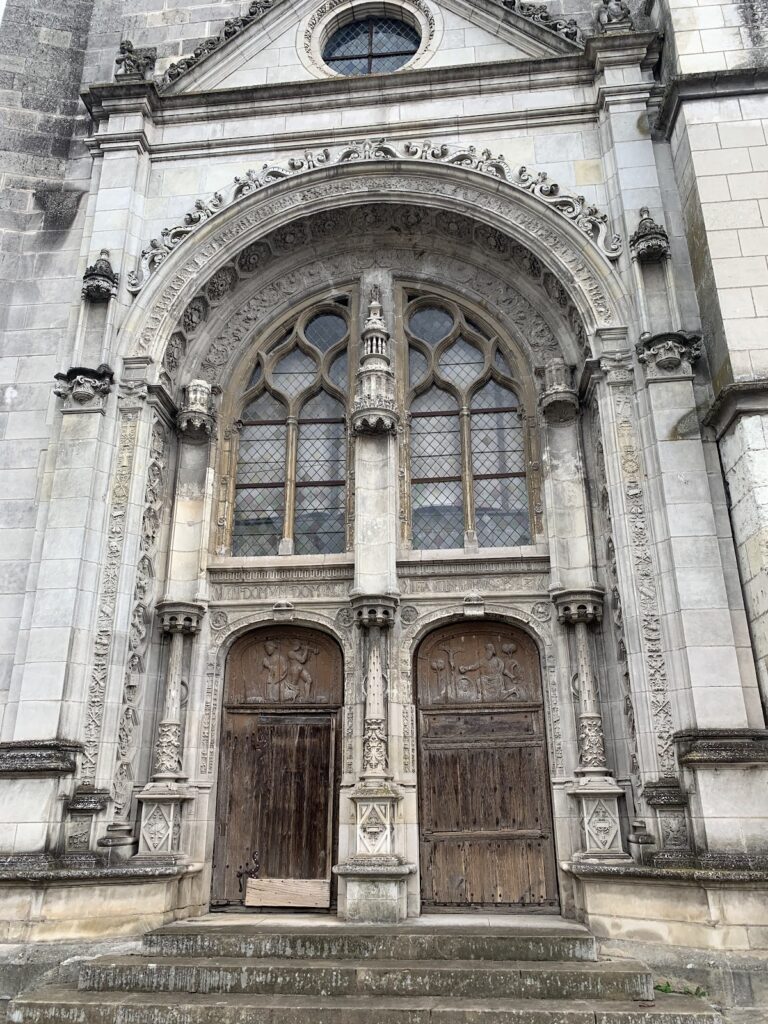
The church built around 940 and consecrated in 943 survives in the foundations of later structures and in the north wall of the transept. The Romanesque rebuilding of the later eleventh century produced the surviving tower-porch and probably the chapter house east of the cloister. The church’s Gothic reconstruction joined a new nave to the Romanesque tower on the west.
From the thirteenth century, the general plan comprised a tower-porch, a nave with simple aisles, a transept whose single bay extended beyond the nave aisles, and a choir with four aisles of the same width as the transept. The choir ended in a flat chevet, the eastern termination of a church. This arrangement may have resulted from an existing building east of the church preventing a conventional curved ending, although the explanation remains uncertain. Around 1300, two apsidioles were added to extend the outer choir aisles.
The tower-porch
The tower recorded in 996 has not been securely identified. It may have stood independently within the abbey precinct, although the more probable interpretation places it against the Carolingian church. No surviving archaeological evidence establishes its original form. The later Romanesque tower-porch may initially have been open on one or more sides, but successive restorations removed traces of its earliest entrance arrangement.
Late representations show a stone spire above the tower, but the surviving architectural evidence cannot determine whether the spire existed as depicted or when it might have disappeared. Wartime damage left the tower without its upper termination. Its structure and roof were substantially restored in 2012.
Monastic buildings and enclosure
During the abbey’s medieval expansion, the abbatial residence and gardens occupied the eastern side near rue Voltaire. The southern boundary followed the Grande-Rue, later rue Colbert, while the northern boundary reached the Loire. Gardens extended west beyond rue Nationale, and a gateway from the Grande-Rue aligned with an entrance in the south aisle of the nave. The small cloister, which had enclosed part of the monastic complex, was destroyed by the hurricane of 1637 and was never rebuilt.
Chapter house
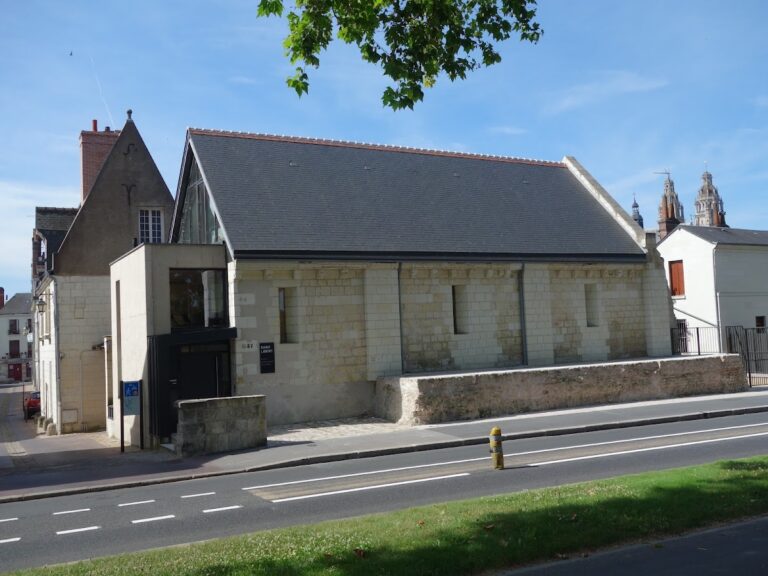
The surviving chapter house opens onto the former cloister and contains nine bays with ribbed vaults. A chapter house was the room where a monastic community met for administrative business and heard its rule read aloud. Henry Auvray conducted archaeological excavations in the room, which is now used as an exhibition hall.
Clerks’ dormitory
The clerks’ dormitory was rebuilt in the sixteenth century. It occupied the upper floor above the chapter house and extended with a return into the northern cloister wing. The restored building now houses the Compagnonnage Museum.
Cellars and former cloister courtyard
The former cellars are among the surviving parts of the monastic complex and now house the Musée des Vins de Touraine. A former wine press stands in the middle of the courtyard of the former cloister, preserving evidence of the abbey’s connection with wine production and storage.
Later alterations and restoration
Post-house conversion
The church’s conversion into a post-house in 1816 substantially altered its fabric. Large openings were cut through the nave walls so stagecoaches could enter because the tower-porch was too narrow. The choir apsidioles were converted into stables, and the bell tower was occupied. In 1828, part of the northern buildings enclosing the cloister was demolished for the Museum of Natural History and the School of Fine Arts.
Houses built against the church walls remained during the nineteenth-century repairs but were later cleared. The church consequently became visible from the cloister to the south, east, and north. Its forecourt remains substantially below rue Nationale and provides only a limited view of the tower-porch.
Windows and postwar repairs
The nineteenth-century restoration replaced the original stained glass that had been lost with windows made by the Lobin workshops. Installation was completed in 1895. After 1960, further restoration replaced damaged windows, renewed the roofs of the nave and bell tower, and refurbished the masonry.
The fires and shelling of 1940 damaged the tower, nave roof, flying arch, and north transept, while the bombing of 1944 affected the cellars and dormitories and destroyed the church’s remaining stained glass. The postwar campaign restored the surviving buildings, including the cellars, chapter house, and clerks’ dormitory. Later work addressed the church vault, tower-porch, transept arm, and exterior supports, allowing the complex to retain both its medieval structure and evidence of its later transformations.
Nearby sites