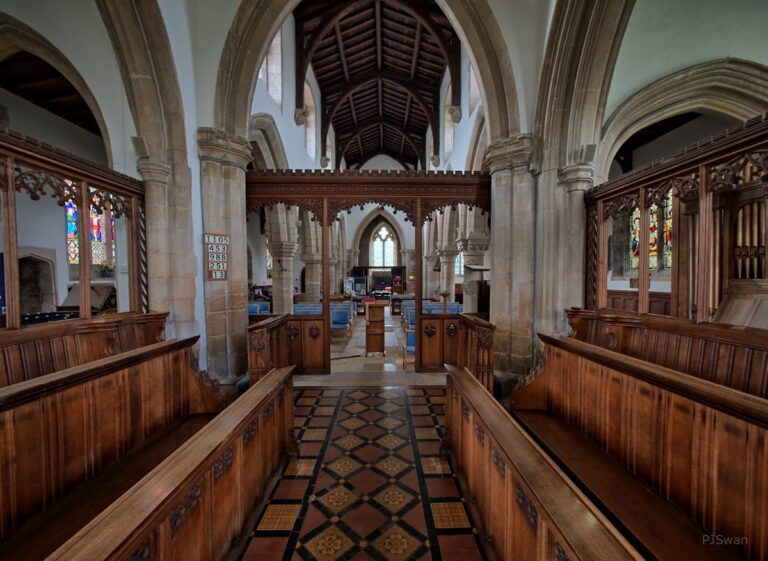
St James’ Church, Aslackby: A Medieval Church and Templar Foundation


Site at a Glance
- Rating
- 5
- Popularity
- Very Low
- Country
- United Kingdom
- Primary era
- Medieval
- External website
- Open
- Eras represented
- Medieval
- Civilizations
- Crusader, English, Knights Templar
- Site type
- Religious
- Remains
- Church
On this page18 sections
History
St James’ Church, Aslackby is a Church of England parish church in the United Kingdom, begun around 1300 in the Gothic period and associated with the former Aslackby preceptory of the Knights Templar. Dedicated to James, son of Zebedee, it belongs to the ecclesiastical parish of Aslackby within the Billingborough Group of Parishes, the Gilbertine Benefice, the Deanery of Lafford, and the Diocese of Lincoln.
Templar origins
No church or priest at Aslackby appears in the Domesday Book of 1086. The first recorded priest is Geoffrey de Temple, who served there in 1225. His name reflects the presence of the Knights Templar, a medieval military-religious order that operated religious houses and estates known as preceptories.
Hubert de Rye gave the Templars a church and a round chapel in 1164. The Aslackby preceptory was probably founded in 1194, following Robert de Rye’s patronage in 1185. The round church survived into the eighteenth century, when its remains became part of a farmhouse. Portions of the original Templar building remained until 1800.
The present church was started around 1300 and was joined to the appropriated Templar property. Its early fabric belongs mainly to the Early English and early Perpendicular phases of English Gothic architecture. Early English work is associated with pointed arches and lancet forms, while Perpendicular architecture favours vertical lines, elaborate window tracery, and embattled details.
Hospitaller administration
Edward II appropriated the Templar preceptory in 1312. By 1338 it had passed to the Knights Hospitaller, another military-religious order that acquired many former Templar properties after the Templars were suppressed. The estate was valued at £40 a year as a messuage comprising the church and associated land, under the control of Henry, 3rd Earl of Lancaster.
The first priest at Aslackby sponsored by the Hospitallers was Nicholas de Camelton, appointed in 1321. For administrative purposes, the preceptory later became part of the former Templar property at Temple Bruer. The church itself was enlarged in the mid-fifteenth century, while its chancel was rebuilt during restoration in 1856.
Later parish history
After the Dissolution of the Monasteries, the former preceptory lands were granted in 1541 to 1542 to Edward, Lord Clinton, and his wife, Ursula. The parish register begins in 1558. The medieval priesthood also included Ralph de Caurnell, Geoffrey de Beckingham, William de Aldabois, John de Melton, William de Doursely, William, Charles de Estuyk, and Thomas, whose recorded service falls between 1225 and 1321.
From 1840 until at least 1856, the vicarage and living were held as property by the lay impropriator R. F. Barstow. An impropriator was a lay holder of church revenues, usually including income from tithes after ecclesiastical property had passed into secular ownership. The living produced £453 a year from tithes and 39 acres of glebe, and Barstow became patron of the clergy.
By 1876 the living, valued at £480 and including a residence, was in the gift of the Reverend John Smithson Barstow, who also served as incumbent until 1906. Its value had fallen to £260 by 1906, when Robert Stanley Coupland became vicar. Coupland remained in office until at least 1933. The remaining preceptory tower was demolished in 1891.
Protection and archaeological work
English Heritage listed the church at Grade I on 30 October 1968, and it lies within the Aslackby conservation area. Its historical importance derives in part from its connection with the Templar preceptory and from the unusual arch details of its tower.
In 2007, thieves removed lead worth £13,000 from the roof during a series of thefts attributed to a group responsible for about twenty similar offences in Lincolnshire. Archaeological monitoring accompanied refurbishment in 2010. The work introduced a meeting room behind a new screen in the tower, an oak kitchen, toilets, central heating, and a pit for an oil storage tank. Excavation revealed earlier structural and occupation evidence.
The archaeological work produced pottery dating from the fifth to eighth centuries and continuing through the nineteenth century, including Saxon, Staffordshire, and Derbyshire wares. It also revealed possible post holes, a layered straw floor from the Early Medieval period, foundations earlier than the tower, and pre-fourteenth- or fifteenth-century stonework incorporated into it. Human remains, including those of a child, were reburied, and animal bone was recovered. Nineteenth-century glass and ironwork lay within the tower floor.
An eighteenth-century Hanoverian royal coat of arms had probably been placed originally in the chancel arch. It was stored for about 150 years, probably after the 1856 chancel restoration, then removed from storage in 2008 and moved into the tower. The arms were restored during the 2010 refurbishment.
Remains
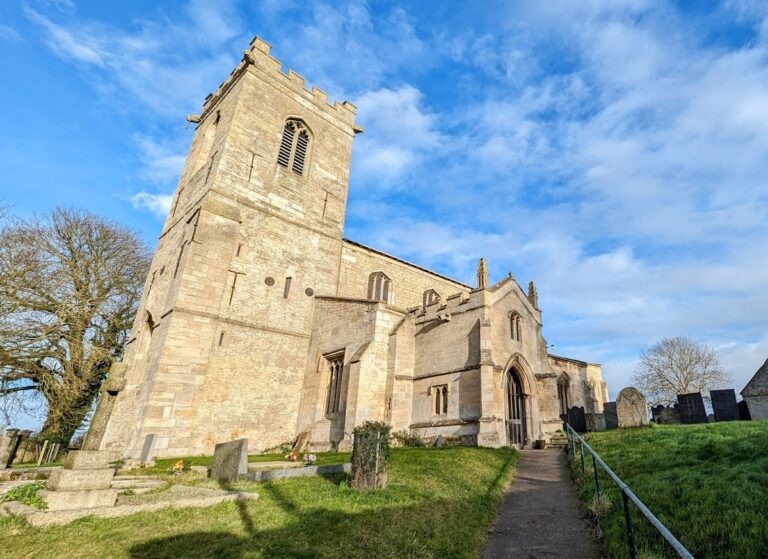
The church is built chiefly of limestone ashlar, finely cut stone, and coursed ironstone rubble. Its surviving plan consists of a chancel, nave, north and south aisles, west tower, and south porch. The fabric combines Early English and Perpendicular work, with later rebuilding and restoration most clearly visible in the chancel.
West tower and entrances
West tower
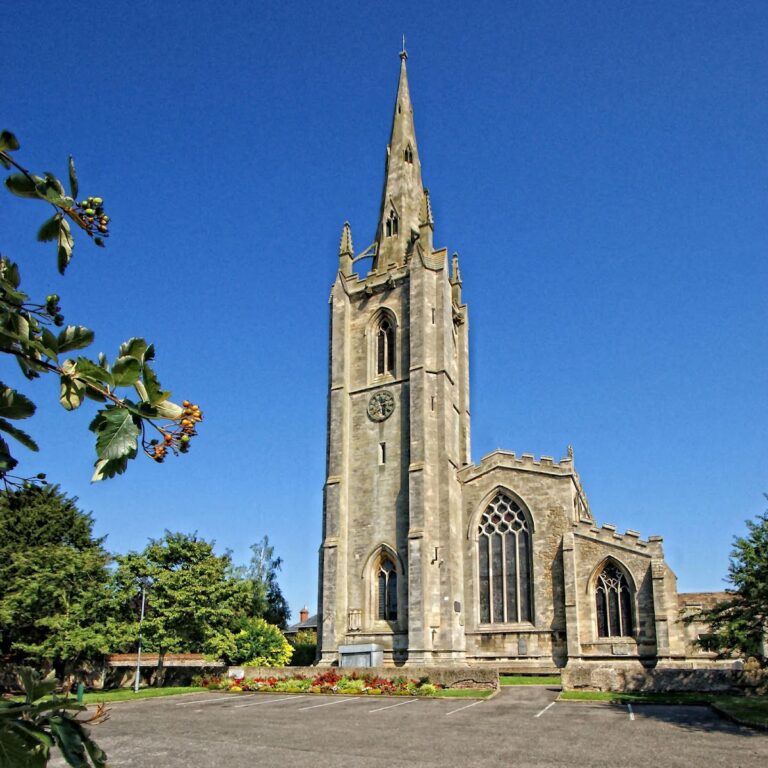
The early-fourteenth-century Perpendicular west tower has a tall lower stage and a belfry above it. The north and south aisles partly clasp its sides. Three-stepped angled buttresses rise at the corners to the belfry and continue almost to the parapet as square shafts crowned by crocketed pinnacles. The west-corner buttresses stand on moulded bases with sill bands that continue around the tower and south aisle.
A five-sided stair turret projects from the north-west corner. It has a west slit window and internal stairs leading to the belfry. Projecting gargoyles occur between the angle buttresses, except beside the stair turret. The embattled parapet has corner pinnacles and one gargoyle on each side.
West doorway and arches
The fourteenth-century pointed west doorway has four recessed continuous mouldings on a single running plinth, a hood mould, and a plank double door with large decorative iron face hinges. Above it is a large blocked pointed arch with a hood mould, chamfered upper section, and round moulded jambs ending in open cusped devices.
The inserted window has been dated to the fourteenth century by Pevsner and to the late fifteenth century by the National Heritage listing. It is a Perpendicular window with three lower lights, chamfered mullions, castellated transoms, trefoil-headed tracery, spandrels, two upper ranks of panel tracery, Y-tracery, trefoils, and quatrefoils. The lights have clear glass with diamond leading.
Blocked arches on the north and south sides mirror the west arch and were cut through when the later aisles were added. Their purpose remains uncertain, since they have been interpreted either as relieving arches, which distribute structural pressure, or as decorative features. The northern arch contains a projecting fifteenth-century capped vent stack carried on corbels.
Belfry openings and bells
Each side of the belfry has a pointed arch opening with a hood mould and a louvered twin-light window. The openings have trefoiled ogee heads and a quatrefoil above. A circular blue clock with gold numerals and hands occupies the south belfry window.
The bells include one cast by Thomas Newcombe of Leicester around 1550 and three made by Tobias Norris of Stamford in 1611, 1622, and about 1683. Three bells are currently used. The restored Hanoverian royal coat of arms is also kept in the tower.
Nave and aisles
North aisle
The thirteenth-century north aisle is built of limestone and ironstone. An eaves string course runs along the wall, while the plinth is interrupted by a blocked chamfered west doorway. Clasping buttresses end in gables, and an additional angled buttress stands between the two north windows. These rectangular windows each have three lights with cusped ogee heads.
The pointed west window has two simple pointed lights. At the east end, a four-light pointed window includes cusped central lights, a quatrefoil, and raised side lights. The aisle has clear glazing, a plain parapet, and raised half-gables.
South aisle
The early-fourteenth-century south aisle has clasping buttresses at its south-east and south-west corners and another buttress on the south wall. Its five windows comprise one at either end and three along the south side, with two separated by the porch. The east window has three lights formed by intersecting Y-tracery, the narrower west window has two lights, and the south windows each have three lights with cusped ogee heads.
Coping above repeated cusped fretwork, probably dating from around the seventeenth century, finishes the parapet. Inside, the aisle retains a square-panelled plank south door, a smaller plank door that led to the former rood loft, and twin aumbries. A rood loft was a gallery carrying the crucifix traditionally placed above the chancel entrance. The south wall also contains a fourteenth-century piscina, a small basin for washing communion vessels, set in an ogee-headed recess beneath a cusped arch.
Nave and roof
The nave arcades are thirteenth-century and have three bays on each side. Their pointed arches use double-faceted flat and rounded mouldings. The piers consist of four rounded columns with continuous central projections and annulets between the columns. Five-sided flat-faced capitals and abaci crown the piers, which stand on deep moulded octagonal bases beneath continuous hood moulds.
The nave’s Perpendicular character is expressed externally by its mid-fifteenth-century clerestory, an upper range of windows above the main arcades. Three pairs of shallow-arched windows appear on each side, divided by gable-topped pilaster buttresses. Each window has two ogee-headed cusped lights and a central quatrefoil. The clerestory has an embattled parapet and a diamond frieze, meeting an octagonal stair turret at the south-east. The turret has castelations, a faceted spire, and a finial.
The fifteenth-century nave roof uses tie beams and was restored in the nineteenth century, when stone corbels and cross-braces were replaced. The roof rises eastward to a gable carrying a gabled bell-cot, originally intended for a sanctus bell.
Chancel and porch
Chancel
The chancel was rebuilt in 1856 in ironstone and limestone and has a Collyweston slate roof. Ashlar appears in the east wall above the springing of the east window, as well as in the cornerstones and plinth. Stepped diagonal buttresses and a further south-wall buttress support the structure.
A pointed south doorway has decorative metal hinges. Three south windows have twin lights and Y-tracery, while two plain lancets pierce the north wall. The three-light east window also uses intersecting Y-tracery. Inside, the chancel has a nineteenth-century barrel-vaulted roof, a rectangular north-wall aumbry, and a south doorway with a heavily framed and cross-braced plank door. Nineteenth-century fittings include altar rails, choir stalls, a brass eagle lectern, and an octagonal wooden pulpit with traceried and quatrefoil panels, moulded edges, scrolled brackets, and an inset base.
The thirteenth-century chancel arch has three chamfers leading to three partly rounded responds, the vertical supports of an arch, with continuous annulets, polygonal capitals, and bases corresponding to those of the nave arcade piers. Open cusped devices mark the springing. Beneath the arch stands an octagonal stone font, dated to the fourteenth century by one attribution and to the fifteenth century by PastScape. Its panelled plinth alternates recessed fields with carved twin-flower-head reliefs, while the bowl has quatrefoils containing shields alternating with blind tracery. A plain wooden cover has eight raised pink open scrolls, an octagonal shaft, and a gold-painted urn.
South porch
The fifteenth-century south porch is gabled and carries a central cross finial and crocketed corner pinnacles. Diagonal buttresses and a plinth frame the porch, whose east and west sides contain blocked pointed window openings with hood moulds. The pointed entrance has a hood mould, a continuous chamfered surround, and an inner roll-moulded arch. Stone benches line the interior.
The nave door is set within a moulded arched opening and has wrought-iron face hinges. The porch also contains a handwritten dedication to Aslackby men who served in the European War from 1914 to 1919. Signed by Robert Stanley Coupland and the churchwardens, it refers to the church clock erected in the tower in 1920 as a memorial.
Memorials and internal fittings
The north aisle contains a piscina built into the north side of the chancel-arch pier. Its seven-cusped arch has spandrels within a rectangular frame, a projecting ledge, and an entablature with three floral carvings and crenellations. A further aumbry with a wooden door occupies the north wall, and the organ stands at the west end.
Memorials in the south aisle include white and grey marble tablets to Samuel and Frances Darby, Thomas and Susannah Green, Colby and Grace Graves, and Samuel Newzam, his wife Ann, and their sons John and Henry. The north aisle has memorials to Joseph Barwis, vicar from 1798 until his death in 1828, and his wife Bridget, who died in 1834. An oval tablet commemorates Colby Graves, who died in 1791 aged 41. These memorials incorporate marble plaques, pilasters, corbels, urns, carved flowers, and a relief chalice.
A black floor slab in the nave commemorates Mary Quincy, who died in 1780 aged 88 and was a co-heiress of John Quincy. A smaller black slab commemorates John Edward Oldham, who lived from 1808 to 1846. On the north wall of the chancel, a pink marble memorial names eleven Aslackby men who died in the First World War. The same commemoration appears in the nave beside the south side of the tower arch as a framed brass plaque and a framed printed Roll of Honour.
Nearby sites