Nikolaikirche in Siegen: A Historic Evangelical-Reformed Parish Church


Site at a Glance
- Rating
- 4.6
- Popularity
- Low
- Country
- Germany
- Primary era
- Medieval
- External website
- Open
- Eras represented
- Medieval, Early Modern, Modern
- Civilizations
- German, Holy Roman Empire
- Site type
- Religious
- Remains
- Church
On this page18 sections
History
Nikolaikirche is a church in Siegen, Germany, begun in the first half of the thirteenth century as a Romanesque hall hexagon and as the town’s second church. It was built on the eastern part of the Siegberg, after the eleventh-century Martinikirche on the western spur. The Martinikirche remained Siegen’s Catholic parish church, while Nikolaikirche initially served as an additional chapel and baptismal church for the Nassau nobility.
Medieval foundation and development
The church stood beside Siegen’s market and the Kaufhaus, a commercial building located in the contemporary town hall. For this reason, it was dedicated to Saint Nicholas, the patron saint of merchants and traders. A document dated 9 October 1317 names several priests serving at Nikolaikirche and records a second altar dedicated to the Archangel Michael. Count Heinrich and Countess Adelheid of Nassau founded the altar and required a second service to be celebrated there every day. The altar was dismantled in 1549. A third altar, dedicated to Saint Margaret, is recorded in 1517.
Few records survive from the church’s earliest period. Its architectural form nevertheless indicates that the character of the original building core probably survived until at least the late nineteenth century. A school was associated with the church from the early fourteenth century, adding an educational role to its religious and civic functions.
The medieval tower
The church tower was first mentioned on 25 November 1455, when Siegen commissioned the stonemason Jorge of Wetzlar to give an expert opinion on its construction. Building began soon afterward, and substantial progress had been made by 1461. The city financed the work mainly through taxes on wine, beer, and agricultural trade, together with loans from wealthy citizens and public donations. The tower was completed toward the end of 1464, although its construction placed a considerable financial burden on the town. Its tower helmet was erected in 1463 and originally carried a gilded crucifix.
Reformation and princely remodelling
Nikolaikirche became evangelical in 1530 during the Reformation, the sixteenth-century movement that divided Western Christianity and produced Protestant churches. Since 1580, it has been Siegen’s evangelical-Reformed parish church, and after the Reformation it became the town’s principal parish church. A watchman’s house was added directly beneath the tower helmet in 1537. The city’s tower watch was abolished on 1 October 1855 despite strong public opposition.
After the Thirty Years’ War, the church was altered several times, particularly at the instigation of Johann Moritz of Nassau-Siegen, a seventeenth-century prince and grand master of the Order of Saint John. The Gothic tower helmet was replaced with a Baroque one. In 1658, Johann Moritz remodelled the interior after Reformed churches in France and the Netherlands. Galleries were installed, the pulpit was moved to the centre and given a sounding board, and a private gallery with a canopy, known as the Fürstenstuhl, was created for the prince in the apse. Parts of the floor were paved in 1663 with rectangular cast-iron plates bearing the cross of the Order of Saint John. Some of these plates are now held by the Siegerlandmuseum in the Upper Castle. The two stair towers on the north and south sides of the tower date from 1666.
Johann Moritz also gave the church silver communion vessels and a valuable silver baptismal bowl in 1658. Jakob Wilhelm Grimm, then the church’s second preacher, described the gift in a letter of 16 November 1789. The recorded collection weighed 44 marks, 13 lots, and 1 quint.
Schools, organs, and twentieth-century change
In 1607, a Latin school with five classrooms was recorded beneath the church roof. A Latin school provided secondary education centred on Latin grammar and the classical curriculum. The school continued until 1817 and developed into the present Siegen Gymnasium am Löhrtor. Its classrooms occupied the space immediately above the nave vaults.
The church’s first documented organ dates from 1515–1516 and was dismantled in 1555–1556 during the introduction of the Reformation in Siegen. A second organ existed from 1636 to 1650, and a third is recorded for 1689–1690. Because the third instrument had poor sound, the city commissioned a new 38-stop organ from Friedrich Ladegast in 1875. It was completed in 1877 at a cost of 13,371 marks. Repairs and alterations took place during the twentieth century, but the instrument was destroyed along with the interior during the bombing of 1944.
A major renovation designed by Ludwig Hofmann, church architect of the Evangelical Church in Nassau, took place from 1903 to 1905. It substantially changed the exterior and remodelled the interior’s decoration and arrangement. During the work, previously painted-over thirteenth-century Christian wall paintings were uncovered, including four scenes of the Passion and Crucifixion of Christ. They were probably concealed during an episode of iconoclasm. The nave then received new historicizing decoration, which was not recreated after the Second World War.
Destruction and reconstruction
On 16 December 1944, an Allied bombing raid on Siegen almost completely destroyed Nikolaikirche. The building burned down to its foundations, while the tower survived. A fire door installed between the attic and tower during the preceding two years prevented the flames from reaching the tower and its historic bell frame.
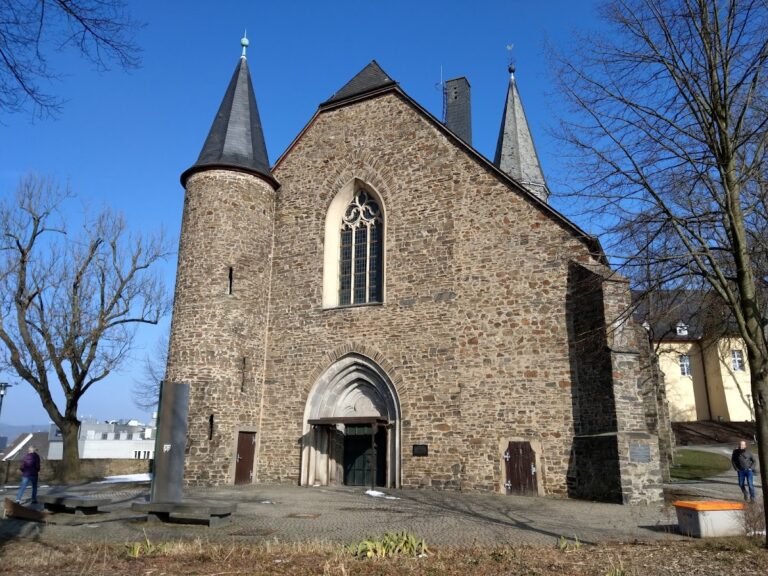
Postwar reconstruction lasted ten years. The early twentieth-century historicizing additions were largely not rebuilt, although the ground floors of the stair towers were retained as side entrances. The reconstructed church received its present tent roof, and the sacristy, the room used to prepare worship and store liturgical furnishings, was moved to a new south-side lean-to-roof extension beside the choir. Gerhard Marcks designed the cast-iron leaves of the new main portal.
The exterior was replastered in 1975–1976 and painted white with oxblood-red architectural accents. Weather damage led to renewed exterior painting in 2002. Since 1 January 2022, the former Evangelical Nikolai parish has formed part of the Lukas parish together with the Christus and Erlöser parishes, within the Siegen-Wittgenstein church district of the Evangelical Church of Westphalia. Nikolaikirche remains a place of worship, pastoral activity, cultural events, and church music, including the Kantorei Siegen.
Remains
Setting and plan
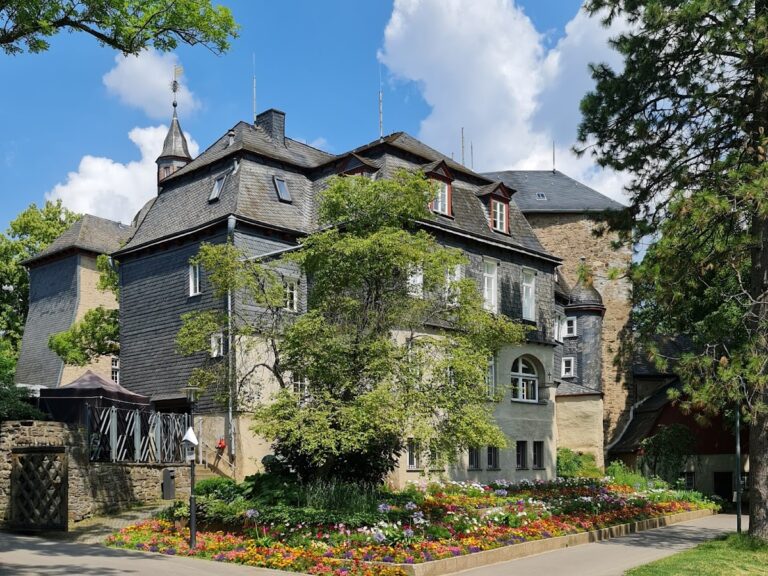
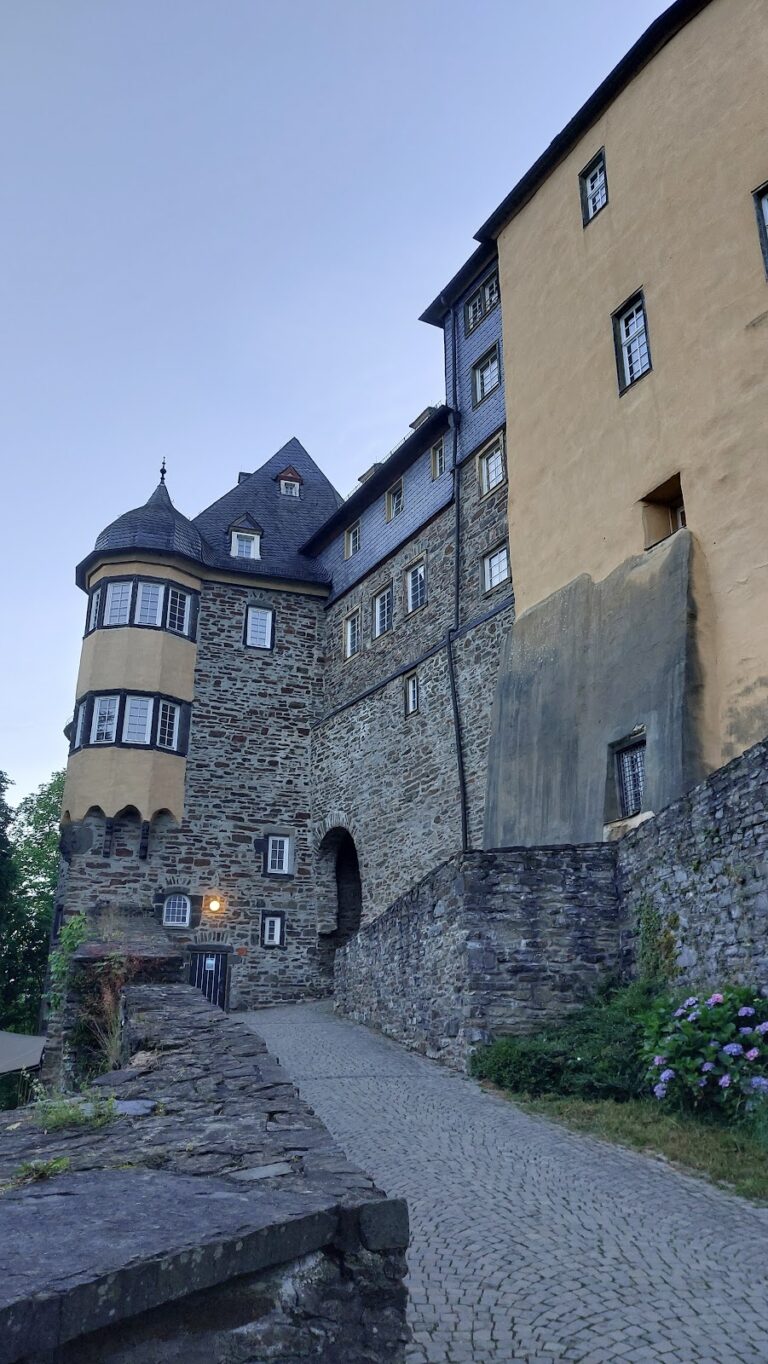
Nikolaikirche stands in Siegen’s historic old town on the Siegberg, a ridge that rises from west to east and reaches 307 metres. The church occupies the eastern half of the ridge near its highest point. The Upper Castle, once the residence of the Catholic line of the House of Nassau-Siegen, lies about 300 metres east at the summit and is connected with the church by the straight east-west Burgstrasse. The market square and town hall lie immediately west and below the church. Narrow streets and three- to four-storey mixed residential and commercial buildings surround the church to the east and south, while the parish hall stands beside its south side. On the north, the site of the Klubb, destroyed by a major fire in 1869 and not rebuilt, has been a green space dedicated since the 1970s to former mayor Alfred Fissmer.
The church is distinguished by its compact, fundamentally hexagonal nave. This Romanesque hall hexagon, in which the principal hall follows a six-sided ground plan, is described as unique north of the Alps. The hillside location probably made a more elongated plan impractical. A rectangular bell tower projects from the nave’s western wall. At the east end, the central space continues into a rectangular, single-bay choir, the liturgical area beyond the nave, followed by a semicircular apse. Eight columns support the vaults of the nave and choir.
The tower
The rectangular bell tower rises 53 metres and is the highest building on the Siegberg. Its white exterior is accented with oxblood-red cornices, friezes, and pilasters. The rubble masonry was built from stone quarried at Siegen’s Ziegenberg, while the corbels and dressed stones around the windows came from Marburg and were installed by Marburg stonemasons. The lower storeys of the former stair towers remain as side entrances. The tower watchman’s rooms now contain a small museum established in 1994, with a sixteenth-century clock face and the balance and pendulum of the tower clock used until 1905. A door leads east to the tower platform, and a passage around the rectangular watch house provides views across the surrounding city.
The Krönchen
Johann Moritz installed a forged and gilded crown, known as the Krönchen, on the tower on 17 August 1658 to celebrate his elevation to the rank of imperial prince. Mounted above a wind rose, the crown has a diameter of 2.35 metres and is surmounted by a 3.5-metre wind arrow. Corrosion caused repeated damage, and the original crown was replaced after its mast broke in a severe storm in 1993. The present replica is made from stainless steel and copper sheet and is gilded with 23.75-carat double-strength gold leaf. The original hangs in the tower entrance.
Bells and clock
The tower contains six bells, five of them medieval. Four were cast in the fourteenth century, while another dates from 1408. The five liturgical bells hang in the bell frame below the clock, and the hour bell has occupied the tower lantern since 1463. The smallest and oldest is the 1300 signal bell, which strikes the quarter hours. The largest is the 1335 storm bell, rung alone when danger threatened. The Mary bell also served as an alarm bell, with an inscription referring to ringing in God’s honour and in the citizens’ distress.
The 1408 evening bell cracked in 1919 and was replaced on the tower by the Jung-Stilling bell in 1947. After repair in 1993, the older bell returned to service and rings each evening at 7 p.m. The hour bell was cast in 1463 by Hanns Kannegiesser from metal collected in the town, including pots and dishes. Its first associated clock announced the time by striking but had no dial. That clock was sold to the Keppel collegiate foundation in 1486. A replacement installed in 1529 was damaged by lightning during the winter of 1536–1537, and around 1546 Friedrich Fröhlich of Frankfurt made a new clock with dials. In 1572 Johan Brueysen of Dillenburg converted its striking mechanism to a Dutch double-strike system.
From about 1600, the clock chamber was heated in winter so that oil in the mechanism would not become too viscous. Around 1683, the clock was converted from weights to a pendulum and verge escapement, components that regulate the motion of a mechanical clock. J. D. Weule of Bockenem installed the present mechanism in spring 1885, and it remains in operation. The mechanical escapement was replaced by an electric hand drive in 1930. The nineteenth-century copper coils were repaired in 2001, when the clock was also fitted with radio control.
Interior, school, and music
School rooms
The former Latin school’s five rooms lay directly above the nave vaults and were reached through a stair tower with 72 steps. The earlier gabled roof had several dormers for the school, and its ridge carried a small roof turret with a school bell. These arrangements connected the church’s religious use with the educational institution that occupied its upper levels until 1817.
Organ
The present organ was built in 1956 by Emanuel Kemper and Son of Lübeck to a specification by Helmut Winter. The neo-Baroque instrument imitates the style of an Arp Schnitger organ and stands on the west gallery, where it was installed for acoustic reasons. It has four manuals, or keyboards, and a pedal, the foot-operated keyboard. The organ formerly had 56 stops, which control sets of pipes, and now has 55 stops. Its distinctive horizontal Spanish trumpet pipe row projects into the nave. Kreienbrink of Osnabrück overhauled the instrument in 1993–1994, electrifying the stop actions and installing electric couplers and a setter system. The playing action remains mechanical.
Church treasure
The church treasure includes two silver-gilt communion cups made in 1623 and once owned by Johann Moritz’s parents. Their bases carry inscriptions and the coats of arms of Nassau, Katzenelnbogen, Vianden, and Diez. A small communion plate, or paten, bears Johann Moritz’s coat of arms and dates from approximately 1652–1654, based on its heraldic details.
The principal art object is a silver bowl gilded on the inside. It measures 54 centimetres across and weighs approximately 5 kilograms. Made in the Peruvian highlands in 1586, it is a late Renaissance work originally produced as a hand-washing bowl. Elaborate allegorical figures of people and animals decorate its rim. Johann Moritz received it from a Kongolese king while conducting governmental affairs in Brazil in 1658. He added an inscribed foot and placed his princely coat of arms at the centre of the interior before donating it to Nikolaikirche during a service on 1 August 1658. It has served as a baptismal bowl since then and was exhibited at the Metropolitan Museum of Art in New York City in 2004.
Roof and portal
Reconstructed roof
The simple gabled roof was replaced in 1903–1905 by a star-shaped roof intended to emphasize the hexagonal plan. Gables were added to walls projecting diagonally from the long sides, and two round stair towers of greywacke rubble were built beside the rectangular bell tower. A porch-like hall stood before the main portal. Most of these historicizing additions were omitted after the wartime destruction. The rebuilt roof is a tent roof designed by Heinrich Brands and Denis Boniver. Inside, straight rows of pews face the choir, the organ occupies the west gallery, and a simple communion table stands in the choir. The reconstructed interior has plain white walls and ceilings without decorative painting.
Main portal
The main portal has cast-iron door leaves divided into four cassette-like panels. Each panel contains a simply designed relief representing one of the four Evangelists and an open-book motif with Alpha and Omega, the first and last letters of the Greek alphabet and traditional Christian symbols of Christ’s eternity. Gerhard Marcks created these motifs for the portal installed during the postwar reconstruction.
Nearby sites