Pavlo-Obnorsky Monastery: A Historic Russian Orthodox Monastery


Site at a Glance
- Rating
- 4.9
- Popularity
- Very Low
- Country
- Russia
- Primary era
- Early Modern
- Eras represented
- Early Modern, Modern
- Civilizations
- Russian
- Site type
- Religious
- Remains
- Fortified Monastery
On this page11 sections
History
Pavlo-Obnorsky Monastery is a Russian Orthodox male monastery in Russia, located at Yunosheskoye on the Nurma River near its confluence with the Obnora River. Founded in 1414 by Pavel of Obnora, a hermit and disciple of Sergius of Radonezh, it became one of the oldest and formerly one of the largest monasteries of the Russian North, with particular influence in seventeenth-century Russia.
Foundation and spiritual community
Pavel’s history at the site followed an earlier period of solitary religious life. In 1389, he built a cell near the monastery of Dionisy of Glushitsa, later moving through the Komel forests to the Nurma River. He lived for three years inside the hollow of a linden tree before establishing a cell on the river’s right bank. Other hermits gradually gathered around him, forming the beginnings of a religious community.
According to Pavel’s life, a vision of bells prompted him to seek permission from Metropolitan Photius to establish a monastery. Photius initially refused, but later granted permission after experiencing a vision of his own. A wooden Trinity Cathedral and a communal monastery were established on the left bank of the river. Pavel appointed his disciple Alexios as hegumen, the superior of a monastery, while continuing to live in his cell without taking a formal administrative position. He visited the community on feast days.
Pavel’s spiritual companion and spiritual father was Sergius of Nurma. A chapel was later built between the Pavlo-Obnorsky and Spaso-Nuromsky monasteries in memory of their meetings. Pavel died in 1429 and was buried beside the south side of the Trinity Cathedral. He was canonized in 1547. An attempt to recover his relics during construction of the Church of Sergius of Radonezh and Pavel of Obnora in 1546 was abandoned after a vision attributed to Pavel instructed Hegumen Protasios to leave them buried.
Growth and destruction
The monastery received major privileges in 1489, when Grand Prince Ivan III granted it forests and villages and exempted it from taxation. Later rulers confirmed or enlarged these privileges. Vasily III and his second wife, Elena Glinskaya, visited during a winter pilgrimage to northern monasteries in 1529, and Vasily III supported the construction of a stone Trinity Cathedral.
Kazan Tatars plundered and burned the monastery in 1538, killing several monks. The community was rebuilt, and much of the surviving historical ensemble developed between the sixteenth and eighteenth centuries. Charters issued or confirmed by Fyodor Ivanovich in 1585, Boris Godunov in 1599, Vasily Shuisky in 1607, Mikhail Fyodorovich in 1621, Patriarch Filaret in 1625, Fyodor Alekseyevich in 1677, and Ivan and Peter Alekseyevich in 1684 confirmed lands, villages, fisheries, estates, and other privileges. These included fisheries on the Veksa and Sukhona rivers.
By the end of the seventeenth century, the monastery had 59 residents, eight villages, 122 hamlets, 710 households, and 1,798 peasants and other rural inhabitants. It administered the Makaryev Hermitage in Kostroma Uyezd and maintained two dependent monastic establishments, or metochions, in Vologda and one in Moscow. In 1694, its superiors received the right to use the title archimandrite, a senior monastic rank.
Reorganization and later religious life
The monastic staffing regulations of 1764 placed Pavlo-Obnorsky in the third class of monasteries under a hegumen. At that time it had 28 monks and 1,964 servants and peasants, together with arable land, meadows, forests, and fisheries. The monastery retained limited surrounding land and fisheries and received a state allowance.
A Resurrection skete, a smaller religious settlement associated with a monastery, was founded on a high hill near the complex in 1867. The community had 12 monks in the mid-nineteenth century and approximately 80 residents by 1917. A new silver reliquary for Pavel of Obnora’s relics was made by Sergey Verkhovtsev in 1878. Bolshevik authorities opened it on 26 September 1920. Pavel’s relics are now housed in a wooden chapel at the monastery.
A major fire damaged the monastery in 1909 and melted the forged copper cross traditionally said to have been given to Pavel by Sergius of Radonezh. The final hegumen was Archimandrite Nikon Chulkov. The Gryazovets District Executive Committee closed the monastery in 1924, and the Trinity Cathedral, adjoining church buildings, bell tower, and enclosure were destroyed during the 1920s and 1930s.
Soviet use and revival
During the Soviet period, surviving buildings were used successively by an experimental pedagogical station, a school, an orphanage, a pioneer camp, a children’s sanatorium opened in 1945, and later a regional sanatorium-forest school. The monastery returned to the Church in 1994 and operated as a metochion of Spaso-Prilutsky Monastery until 2003. A Synodal decree made it independent that year. The Assumption refectory church was consecrated on 5 June 1999.
Since 2009, restoration and reconstruction have included scientific and design studies for the Assumption Church bell tower, construction of a wooden bell tower, restoration of the Holy Gates, and rebuilding of sections of the walls and small towers. Pavlo-Obnorsky Monastery is a protected regional cultural-heritage monument of the peoples of the Russian Federation, and its surviving buildings are classified as monuments of regional urban planning and architecture.
The monastery has also been associated with a strict monastic rule. A substantial fifteenth-century treatise on the direction of young monks was composed there. It describes prayers and forms of address suited to different stages of a monk’s day and life.
Remains
The monastery’s territory formed an approximately regular quadrilateral with a perimeter of about 590 metres. A stone wall about 3 metres high enclosed the north and east sides completely and parts of the west and south sides between 1862 and 1866. Before that work, only the west wall was stone. Three corners had octagonal stone towers with wooden upper structures covered in iron, domes, and spires, while the southwest corner was formed by one of the monastery buildings.
Walls and entrances
The stone Holy Gates stood on the west side. The eastern entrance had wooden, tent-shaped gates supported by four carved posts and four bracing beams. Their timber surfaces carried rich patterned carving resembling scales or leaves, and each post had six turned, bulb-shaped enlargements. Before reconstruction, these gates served as the main entrance and formed part of the wooden western wall. The surviving architectural group includes the restored or partly reconstructed enclosure, gates, and small towers.
Trinity Cathedral
The original wooden Trinity Cathedral was replaced by a stone cathedral built between 1505 and 1516, or possibly in 1521. Rostov craftsmen probably constructed it under the patronage of Vasily III. The building had a two-light, four-pier central volume, a three-apsed eastern altar, and a full-width western vestibule. Portals opened in every wall except the east, and an iconostasis, the image-bearing screen separating the sanctuary from the main body of an Orthodox church, stood between the eastern piers.
The cathedral originally had three windowed drums with wooden-shingle-covered domes, a curved gable-like roofline known as a zakomara, a moulded cornice, and facades divided into three bays by pilasters. Its design resembled the contemporary cathedral of the Spaso-Preobrazhensky Monastery in Yaroslavl. A major rebuilding took place between 1605 and 1610. A chapel dedicated to the Nativity of John the Baptist was added at the eastern end of the north porch and crowned with a tall tent roof.
In the third quarter of the seventeenth century, a three-tier, tent-roofed bell tower was added near the southwest corner. A church dedicated to Pavel of Obnora was attached to the south side under the bells, meaning that its worship space was combined with a bell tower. The resulting composition had two tent roofs flanking a central structure with three domes. The cathedral later lost its two lateral domes and was shown with one dome in an 1880 lithograph. Four blind decorative domes were subsequently added, and an 1883 lithograph shows five domes. The cathedral was destroyed in 1936.
Assumption refectory complex
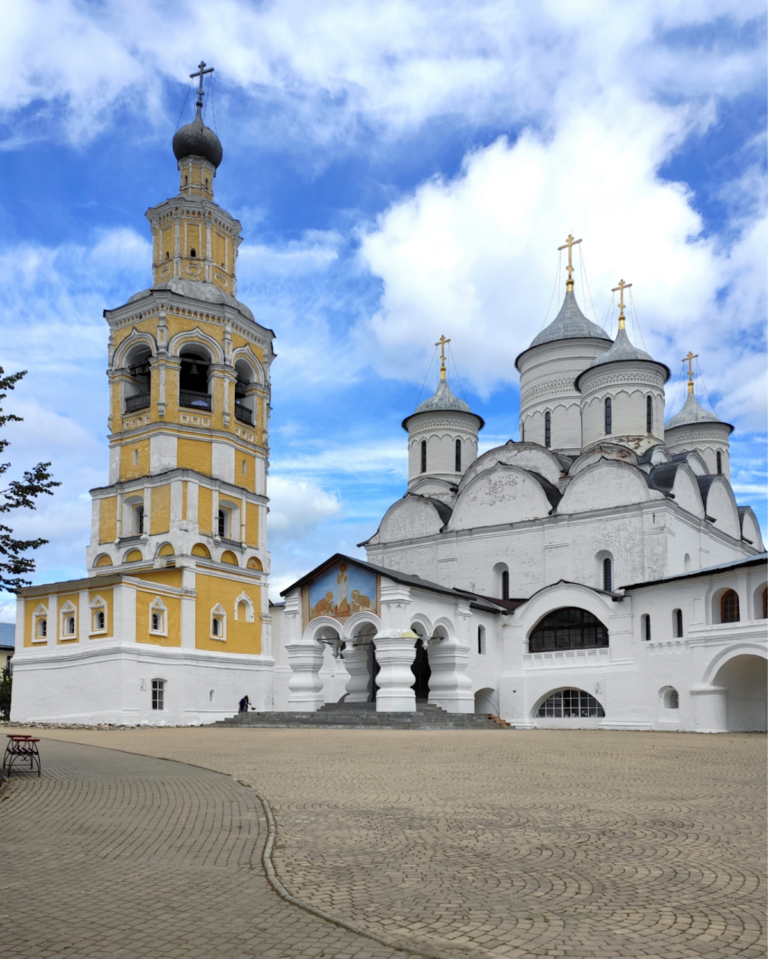
The Assumption Church was the monastery’s second stone church and, like the Trinity Cathedral, was built by Rostov craftsmen. It formed part of a refectory complex, whose construction began on 28 May 1536 and was completed on 15 August 1586. The planned group included the church, a refectory or communal dining hall, a cellarer’s chamber, the superior’s quarters, service rooms, and a structure called the “white tent,” whose function is unknown.
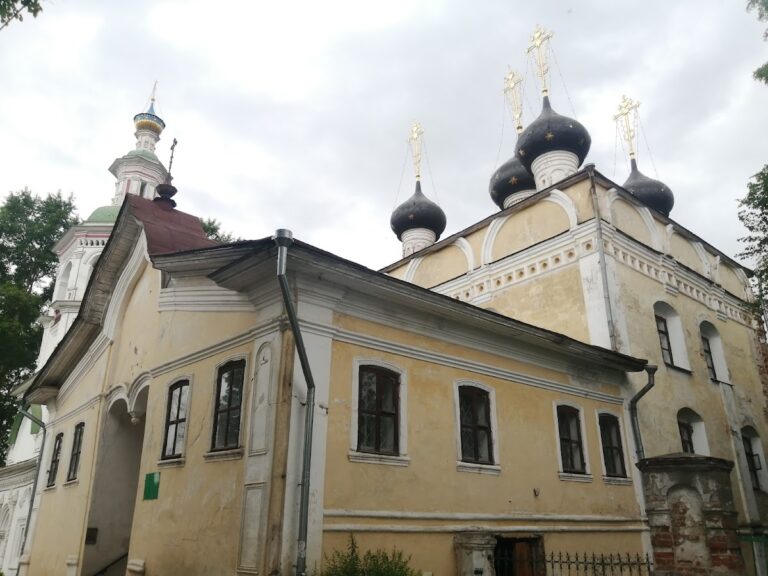
The surviving complex brings together buildings from different periods. Its core is a rectangular, single-pillar refectory chamber raised on a high basement. When the chamber ceased to serve as a refectory, probably during an eighteenth-century alteration, it became part of the Assumption Church. A tall octagonal structure with a drum and cupola stood above the vaults until the 1880s. During the 1860s, ancient vaults were dismantled and replaced with a wooden ceiling carried by beams resting on four stone pillars, while the original narrow slit windows were widened.
The refectory facades have restrained decoration, including broad pilasters at the corners and between the windows and a band of consoles along the upper walls. Part of the original northern wall remains visible in the attic, concealed from the exterior by a later structure. The superior’s quarters form a three-storey building attached to the west side of the Assumption complex. Its two lower floors date from the sixteenth century, while the third floor, finished with a triangular pediment, was added in the third quarter of the nineteenth century.
Chapels and the Resurrection skete
The former Church of Pavel of Obnora was built around 1546 by a master named Grigory. It belonged to the “under the bells” type found in Moscow and northern Russian architecture. By 1654 it housed Pavel’s relics. In 1687, its bell-tower level became a library, the altar was rebuilt, and a wooden porch was replaced with a stone one. The library was later replaced by an altar dedicated to Sergius of Radonezh, and the books were returned to the Assumption Church.
The church was dismantled in 1875. A single-domed, four-pier Church of the Korsun Icon of the Mother of God, with chapels dedicated to Sergius and Pavel, was then built on the site in the late nineteenth-century Russian style. Explosives demolished this replacement church in the 1930s. A wooden, cell-type chapel was erected there in the 2000s, containing a reliquary over the burial place associated with Pavel’s relics. Another wooden chapel stands at the spring traditionally associated with him.
The Resurrection skete lies on a high hill approximately 300 metres from the monastery complex. Its Resurrection Church is associated with the skete founded in 1867, although one chronology dates the church to 1862. The surviving architectural group also includes brotherly cells, service buildings, and the wooden chapels connected with Pavel.
Icons, relics, and associated objects
The iconostasis commissioned for the original wooden Trinity Cathedral was attributed to Dionisy, a leading Russian icon painter of the late fifteenth and early sixteenth centuries, probably with assistance from his sons Feodosy and Vladimir. The icon “Crucifixion” is regarded as his indisputable work, while an inscription on the reverse of “The Savior in Majesty” attributes the iconostasis to Dionisy. Originally three-tiered, the screen was later expanded with a Forefathers tier and a crowning group of cherubim. A 1654 inventory listed 15 Deesis icons, 20 feast icons, 14 prophet icons, and 16 Forefathers icons, with the images covered by silver-gilt basma, a thin decorated metal covering.
Four icons from the original iconostasis date to 1499–1500. “The Savior in Majesty” and “Crucifixion” are held in the Tretyakov Gallery, “The Doubting of Thomas” is in the Russian Museum, and “Dormition of the Mother of God” is in the Vologda State Historical, Architectural and Art Museum-Reserve. The 1683 inventory placed “Dormition” second to the right of the Royal Doors. Inscriptions and letter-number marks survive on the reverses of “The Doubting of Thomas” and “Crucifixion.”
The monastery’s religious remains include Pavel of Obnora’s relics, the relics of the Obnorsky holy martyrs Ephraim, Gerasimus, Jerome, Isaac, Dionysius, and Mitrofan, the stone on which Pavel traditionally prayed, and a well traditionally said to have been dug by him. The former cemetery contains a gravestone for the chemist Lev Chugaev. The monastery also maintains a small library, a carpentry workshop, and facilities for baking its own bread.