Pokrovsky Monastery: A Historic Orthodox Convent in Suzdal, Russia


Site at a Glance
- Rating
- 4.8
- Popularity
- Medium
- Country
- Russia
- Primary era
- Early Modern
- External website
- Open
- Eras represented
- Early Modern
- Civilizations
- Russian
- Site type
- Religious
- Remains
- Fortified Monastery
On this page16 sections
History
Pokrovsky Monastery is a women’s Orthodox monastery in Suzdal, Russia, on the right bank of the Kamenka River. Its foundation is dated to 1364, although religious traditions place its establishment in 1363–1364 by Prince Andrei Konstantinovich or associate it with Prince Dmitry Konstantinovich. The monastery’s name refers to the Pokrov, or Intercession, an Orthodox feast commemorating the Virgin Mary’s protective appearance in Constantinople in 910. The surviving ensemble took shape mainly in the sixteenth century, when the monastery became a place of confinement for women from ruling and aristocratic families.
Foundation and sixteenth-century expansion
The monastery’s early history remains uncertain. Its importance during the fourteenth and fifteenth centuries probably did not extend beyond the Suzdal region, while its greatest early expansion came under Grand Prince Vasily III, ruler of Moscow from 1505 to 1533. His substantial donations financed the construction of Pokrovsky Cathedral and the Holy Gates, and probably supported earlier cells and sections of the enclosure that no longer survive.
In 1525, Vasily III forced his wife, Solomonia Saburova, to take monastic vows because she had produced no heir. She adopted the name Sophia and was eventually confined at Pokrovsky Monastery, where she later became known as Sophia of Suzdal. A persistent legend claims that she was pregnant when she was tonsured and secretly gave birth to a son named Georgy. The child was supposedly raised in the forest and later became the outlaw Kudeyar. The story remains legendary. A supposed opening of the child’s tomb in 1934 was said to have revealed only a child’s shirt, while later archaeological observations concluded that a burial there was physically impossible because the foundation formed a solid monolith.
The monastery’s necropolis became associated with many women from ruling and aristocratic families. They included Alexandra, a daughter of Ivan III; Alexandra, widow of Fyodor Borisovich, the last prince of Volokolamsk; Princess Yevfimiya Shchemyaticheva and her daughters Yevfrosinya and Martha; Sophia of Suzdal; Alexandra, widow of the Lithuanian prince Fyodor Belsky; Eupraxia, first wife of Prince Vladimir Staritsky; her niece Irina Nagaya; Alexandra, also known as Evdokia Saburova, first wife of Tsarevich Ivan Ivanovich; Queen Anna Vasilchikova, a wife of Ivan IV; and Princess Anastasia Vasilievna, the infant daughter of Vasily Shuisky, who died in 1610 while her exiled mother was at the monastery.
A place of confinement and burial
Other women connected with the monastery included Paraskeva, the second wife of Tsarevich Ivan Ivanovich; Queen Maria Buynosova-Rostovskaya, wife of Vasily Shuisky; Olga, daughter of Boris Godunov; and Queen Evdokia Lopukhina, wife of Peter I. Their later burials were not all at Pokrovsky Monastery. Maria Buynosova-Rostovskaya and Evdokia Lopukhina were reburied in Moscow, while Olga was buried at the Trinity-Sergius Lavra.
Several members of the Shuisky family were confined or buried at Pokrovsky. Martha Skopina-Shuiskaya, wife of the exiled Prince Fyodor Ivanovich Skopin-Shuisky, was buried beneath the western porch staircase. Alexandra Gorbatova-Kislaya and her daughters Elena and Euphemia were exiled after Alexandra’s husband was executed in 1565. Elena and Euphemia died at the monastery in 1576 and 1579, and Alexandra died in 1593. Their graves were later enclosed beneath the same staircase. Other Shuisky connections included Varsonofia, wife of Vasily Gorbaty-Shuisky; Catherine Shuiskaya, whose remains were brought from Polish captivity for burial; and Martha Shuiskaya, wife of Ivan Shuisky-Pugovka.
Martha Tateva was confined at the monastery in 1587 because of her participation in a plot involving the proposed divorce of Tsar Feodor from Irina Godunova. She lived under unusually privileged conditions, with servants, clerks, and administrators managing her estates and household. Her daughter Anna Nogteva entered monastic life voluntarily after her husband died in 1600.
Princess Martha Vyazemskaya was held under strict supervision but escaped in 1610. She was recaptured in Nizhny Novgorod in April 1614 while travelling in men’s clothing and was returned to Suzdal. Her subsequent fate is unknown. Darya Khovanskaya, sister of Dmitry Pozharsky, took monastic vows in 1645 and died the following year. Her body was later transferred to the Pozharsky family burial place in the Transfiguration Cathedral of the Monastery of Saint Euthymius.
The monastery was also associated with an unidentified wife of the voivode Alexei Basmanov, who may have been exiled to Suzdal in 1569–1570 and died on 14 September 1597. Her burial was found near the cathedral’s western wall. A grave slab near the northern wall of the western porch records the death of nun Alexandra Cherkasskaya on 5 May 1586, although her identity and reason for confinement are unknown. Yadviga Danilovna Chenstokhovskaya is listed as a Polish spy associated with the monastery.
Seventeenth-century changes
After the death of Ivan IV’s infant daughter Anna, the Conception Refectory Church was rebuilt in stone in 1551 on the site of a fourteenth-century wooden church. Its apse was added during the seventeenth century, and work on the enclosure that had begun in the sixteenth century continued during the same period. The monastery remained one of the largest in Russia during the sixteenth and seventeenth centuries.
Closure, scientific use, and revival
Pokrovsky Monastery was closed and devastated in 1923. Between 1933 and 1936, its buildings housed a secret military biological laboratory operated initially by the Special-Purpose Bureau of the OGPU and staffed by imprisoned specialists. A prison for experimental inmates operated alongside the laboratory, and Soviet biological-weapons tests were carried out on prisoners. In 1935, imprisoned researchers Nikolai Gaisky and Boris Elbert developed a liquid vaccine against tularemia as a by-product of this work. The laboratory’s activities became publicly known during glasnost, the period of increased openness in the Soviet Union, and Russian authorities officially acknowledged them in November 1992.
The monastery buildings were restored during the 1950s and 1960s, after which museum exhibitions opened in the complex. During the 1980s, part of the site was converted into a tourist and hotel facility with a restaurant and bar, while the cathedral became a concert hall. Monastic life resumed in 1992 under the Vladimir Diocese. Pokrovsky Monastery is a federally significant cultural-heritage property of the Russian Federation. Its principal relics are those of Sophia of Suzdal, and its holdings also include icons associated with Panteleimon the Great Martyr and Healer, Peter and Fevronia, Luke of Crimea, Nicholas the Wonderworker, and Matrona of Moscow, some containing particles of their relics. The Chancery House was transferred to the Vladimir Diocese for free use on 22 April 2020.
Remains
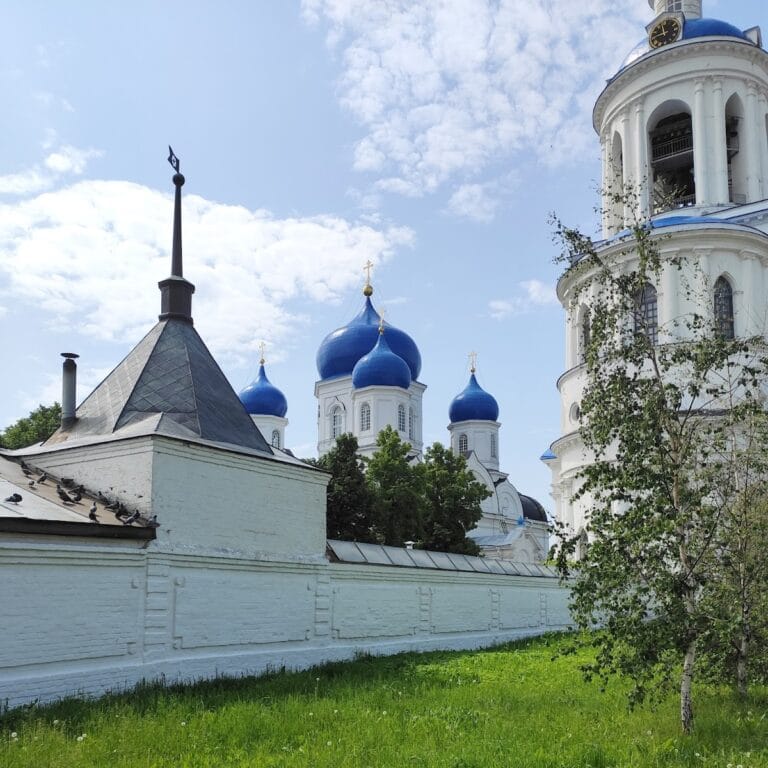
The monastery occupies the right bank of the Kamenka River and is organized around the three-domed Pokrovsky Cathedral. The surviving and reconstructed ensemble includes the cathedral, its bell tower and connecting gallery, the Holy Gates and Annunciation Church, the Refectory Chamber and Conception Church, a cookhouse, the Chancery House, a stone enclosure with towers, rebuilt cottage-cells, and service buildings. The complex combines sixteenth-century structures with later additions and twentieth-century restoration.
Cathedral and bell-tower group
Pokrovsky Cathedral
Built in 1510–1518 by unknown craftsmen on the site of an earlier wooden church, Pokrovsky Cathedral is a massive four-pier structure raised on a high base. A two-storey open gallery surrounds it on three sides and is reached by two covered stairways. On the river-facing side, the altar end has three apses with tall windows set in deep niches. Smooth columns divide the apses, while a carved cornice repeats its small pattern on the light drums, the windowed supports beneath the domes. Helmet-shaped domes crown the drums.
Pilasters divide the cathedral walls into three sections, which end in keeled zakomars, characteristic Russian gable forms. An arcade-and-column belt and perspective portals decorated with melon-shaped details enrich the facades. Inside, the white walls are unpainted and the floor is paved with black ceramic tiles. Icons and artistic needlework formed the principal decoration, with some pieces now held in the museum. A burial crypt beneath the cathedral contains nuns and senior religious women, including exiled queens, grand duchesses, and aristocrats. Repeated rebuilding altered the structure, and the 1962 restoration reconstructed its earlier appearance.
Bell tower and connecting gallery
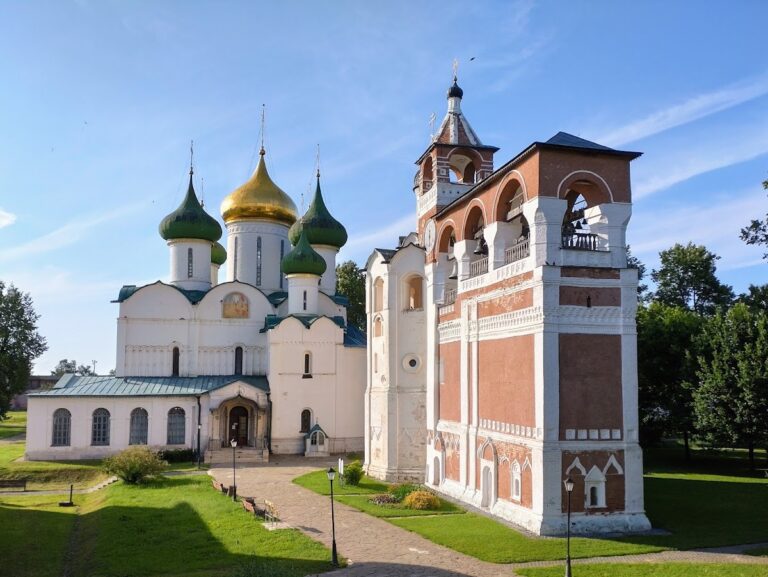
A tent-roofed bell tower stands north-west of the cathedral. Its lower, pillar-like section was built in 1515 as the Church of the Origin of the Precious Wood of the Cross. The original structure was octagonal and carried a small dome. In the late seventeenth century, it was enlarged with an arched tier and a tall pointed tent roof containing three rows of framed dormer openings.
A covered gallery joins the bell tower to the cathedral. Its two arched openings have rusticated treatment, meaning surfaces shaped to resemble masonry blocks, and a row of windows with elegant surrounds is separated by rusticated pilasters. The bell-tower complex therefore combines the early church with substantial seventeenth-century additions.
Gateway and refectory buildings
Holy Gates and Annunciation Church
The Holy Gates and gateway Church of the Annunciation were built in 1515. The gateway served both as a defensive tower and as a church. Its three-domed church occupies the upper part of a massive four-sided structure pierced by two arched passageways. Small corner chapels have light drums with helmet-shaped domes, while the central drum has narrow windows and stands on two tiers of keeled zakomars. The richly decorated facades use ornament resembling carved wood. Repeated rebuilding changed the gateway church, and a 1958 restoration following designs by A. D. Varganov reconstructed its earlier appearance.
Refectory Chamber and Conception Church
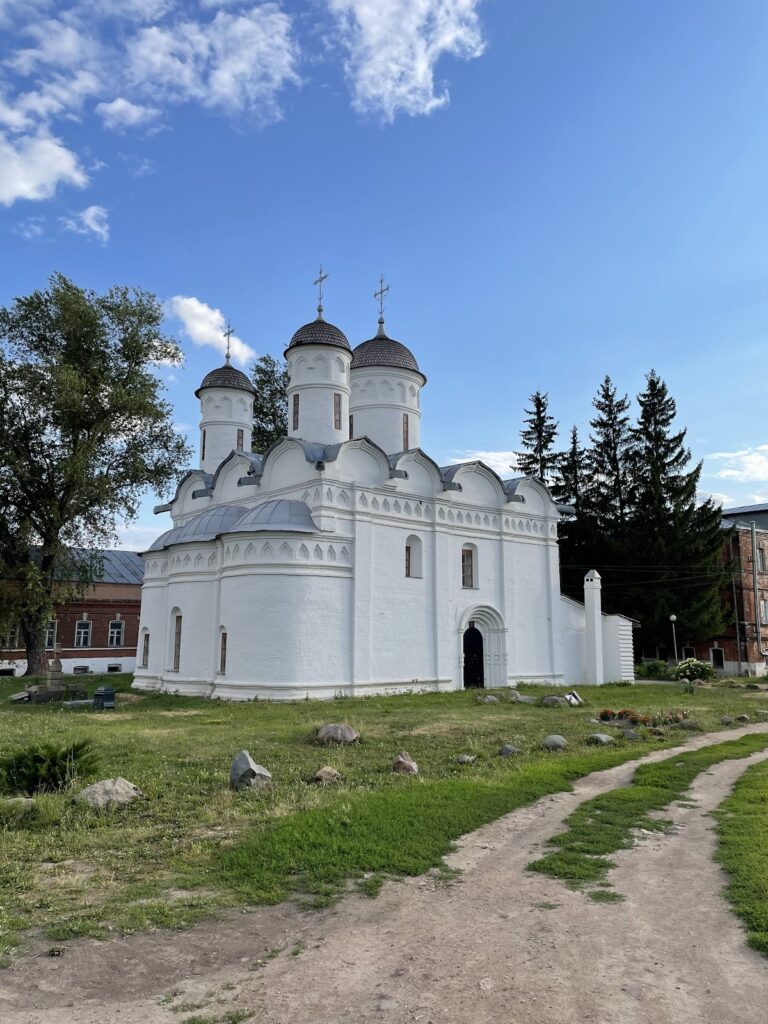
North of the cathedral is the two-storey Refectory Chamber with the Conception Church, built in 1551. The small church is attached to the refectory and is marked outside by a small dome. On the upper floor, a vaulted hall is supported by a central pier, while the lower floor contained auxiliary service rooms. A distinctive red-brick diamond pattern forms the building’s principal exterior decoration.
Clock belfry and cookhouse
A hexagonal clock belfry was added on the western side of the refectory. Its tent roof rests on an arched tier and has one row of dormer openings. Several auxiliary buildings once stood around the refectory, including a late-seventeenth-century, one-storey cookhouse used for food preparation. The restored cookhouse is described as a rare example of monastic architecture.
Chancery House and enclosure
Chancery House
The Chancery House stands in the south-western part of the monastery. This civil building contains a reconstructed early-eighteenth-century interior dating from 1970. Its underground chamber was used to confine prisoners and contains a stone sack, a dungeon-like cell associated with their detention.
Stone enclosure and towers
The first stone enclosure was built in the sixteenth century, later rebuilt, and restored in the twentieth century according to designs by A. D. Varganov. It consists of curtain walls and several types of small towers. The oldest section lies in the north, where undecorated walls and seventeenth-century towers with tent roofs form a small enclosed courtyard.
More elaborate eighteenth-century octagonal towers have hemispherical domes and may originally have carried tent roofs. Together with the walls, these towers define the defensive perimeter of the monastery. The former wooden buildings did not survive, while the cottage-cells were rebuilt during the 1970s on the sites of deteriorated earlier houses.
Nearby sites