Basilica of San Vitale: A Byzantine-Type Martyrion in Ravenna


Site at a Glance
- Rating
- 4.8
- Popularity
- Medium
- Country
- Italy
- Primary era
- Medieval
- External website
- Open
- Eras represented
- Medieval, Early Modern
- Civilizations
- Byzantine, Ostrogothic
- Site type
- Religious
- Remains
- Basilica
On this page12 sections
History
The Basilica of San Vitale is a sixth-century Roman Catholic church in Ravenna, Italy, built as a Byzantine-type martyrion, or church associated with a martyr’s cult or relics. Dedicated to Saint Vitalis of Milan, who was also regarded as Ravenna’s patron, it was founded during the city’s transition from Ostrogothic to Byzantine rule. A local tradition places the church at the site of Vitalis’s martyrdom, although the identity of the saint connected with that tradition remains uncertain.
Foundation under Ecclesius
Construction began in 526 or 527 on the orders of Bishop Ecclesius of Ravenna. He had recently returned from Constantinople after undertaking a diplomatic mission with Pope John I on behalf of Theoderic the Great. San Vitale was founded as a martyrion rather than as a chapel attached to an imperial palace. Its principal financial supporter was Julianus Argentarius, a Greek banker, moneylender, or wealthy official whose precise position is not known. The recorded cost was 26,000 solidi, approximately 16.37 to 16.38 kilograms of gold. Inscriptions associated with the church identify Julianus as its donor, and he also sponsored the Basilica of Sant’Apollinare in Classe.
The building process slowed after Theoderic’s death in 526. The Gothic War, the conflict through which the East Roman government sought to recover Italy, and the Justinianic Plague probably prolonged the work. The Byzantine conquest of Ravenna in 540 created the political conditions for completion under imperial rule. Bishop Victor probably directed an important later phase. His monograms appear on the perimeter walls and in the north gallery, while a Greek monogram of Julianus Argentarius survives in the south gallery. The extent of the work completed under Ecclesius is uncertain, and may initially have consisted mainly of preparing the site and laying foundations.
Completion and Byzantine Ravenna
Bishop Maximian consecrated the completed church around 547 or 548, with the consecration recorded on 19 April 548. The interior mosaic decoration was created in 546 and 547 by several workshops whose differing styles remain visible. Ravenna had formerly been the capital of the Western Roman Empire and later the capital of the Ostrogothic Kingdom. San Vitale therefore took shape as Byzantine influence increased in Italy, a process that soon led to the establishment of the Exarchate of Ravenna, the Byzantine administrative territory governed by an exarch.
The mosaics present the authority of Justinian I, the sixth-century East Roman, or Byzantine, emperor whose government reconquered Ravenna and much of Italy. The paired images of Justinian and his empress Theodora function as imperial donor portraits, linking the emperor and empress with the church’s liturgical life. They do not depict an event that actually took place in Ravenna: Justinian never travelled there, and Theodora died in 548. The mosaics also preserve the names and images of Ecclesius, Maximian, and Saint Vitalis, while Saints Gervasius and Protasius connect the church with Milan. They were traditionally regarded as the sons of Vitalis and were associated with relics discovered in that city.
The identity of the elderly senator-like man in the Justinian panel is unresolved. He has been interpreted as Julianus Argentarius, the general Belisarius, or a praefectus praetorio representing the emperor at the consecration. San Vitale’s historical interpretation also reflects its connections with Constantinopolitan architecture and decoration, although the extent of direct influence remains debated. Its plan has been compared with the Church of Saints Sergius and Bacchus, San Lorenzo in Milan, San Costanza, and the lost audience chamber of the Byzantine Imperial Palace.
Medieval and early-modern changes
In the tenth century San Vitale came into the possession of the Benedictine order. During the Middle Ages, its structural system and surrounding spaces were altered. Wooden ceilings were replaced by cross vaults, and exterior supports were added or strengthened. A bell tower rose above the southern stair tower, probably after 999. A major earthquake in 1688 destroyed that medieval tower and part of the monastery; the tower was rebuilt between 1696 and 1698.
Sixteenth-century rebuilding raised the floor by about 80 centimetres as groundwater levels increased. The presbytery was renewed, the wooden choir galleries were removed, the inner courtyard was rebuilt in 1562, and the southern portal was altered. Other additions included the Sacramento Chapel in the second half of the fifteenth century, an Epigraphic Museum built in 1754, an oval chapel dedicated to Saint Vitalis built in 1775, and an oval Chapel of Piety added in 1779. The museum was demolished around 1890, the Sacramento Chapel in 1899, and the Chapel of Piety in 1902.
Between 1778 and 1782, Serafino Barozzi, Ubaldo Gandolfi, and Jacopo Guarana added Baroque frescoes to the dome, drum, and pendentive niches. These works replaced or covered some original marble wall decoration, while the earlier mosaics in the apse and presbytery remained. Restoration under Corrado Ricci from 1898 to 1908 removed the later chapels and sought to recover the church’s earlier appearance. Wall decoration was partly restored with earlier forms, but the darkened and faded dome frescoes were retained. The southern exterior column was reconstructed between 1899 and 1901.
Modern conservation and influence
Increasing cracks in the southern vaults were identified in 1904. Steel tie rods were inserted between several pairs of columns from 1908 to 1916. The four portals and the narthex were restored between 1930 and 1932, the choir vault was consolidated and exterior buttresses were restored in 1967, and later campaigns continued repairs. From 1975 to 1983, with related later work, the floor was lowered toward its original level. This exposed portions of the earlier mosaics and revealed a small rectangular chapel beneath the church floor, traditionally regarded as a fifth-century chapel dedicated to Saint Vitalis.
San Vitale influenced Carolingian Revival architecture, especially the imperial palace chapel at Aachen. Filippo Brunelleschi studied its dome while developing the dome of Florence Cathedral, including its use of hollow clay elements to reduce structural weight. Pope John XXIII granted the church the honorary title of basilica minor in 1960 because of its historical and ecclesiastical importance. In 1996, San Vitale and Ravenna’s other Early Christian Monuments were inscribed on the UNESCO World Heritage List.
Remains
San Vitale is an octagonal, centrally planned church whose layered interior combines a domed central space with surrounding ambulatories and galleries. The main building measures about 40 metres across. Built chiefly of red brick, stone, mortar, marble, and mosaic, it combines Roman features such as the dome, portals, and stepped towers with Byzantine features including its polygonal apse, narrow bricks, distinctive capitals, and early exterior support system.
Central plan and dome
The central naos, the principal worship space, is an octagon formed by eight internal exedrae, or recessed bays. Eight piers support the dome, which is about 9 metres in internal diameter and rises 28.7 metres above the floor. Eight large windows illuminate it. Its conical form reduces outward pressure, while the dome itself is made from hollow terracotta tubes inserted into one another and arranged in progressively narrower horizontal rings. This lightweight construction differs from the brick masonry commonly used in Constantinople and represents an early structural use of hollow terracotta forms.
The central piers create a rotunda surrounded by two superposed ambulatories and galleries. Together they produce a double-shelled, octagonal interior. The upper gallery may have been intended for married women. Seven of the eight exedrae are divided into two levels by arcades, generally made as three-arched openings. The upper columns are slightly shorter than those below, strengthening the impression of vertical height. The arcades curve toward the exterior walls and set the brightly lit central space against the darker surrounding galleries.
Apse, presbytery, and entrances
The eastern exedra opens toward the presbytery, the area around the main altar reserved for the clergy, and the apse. The apse has a circular interior, a polygonal exterior, and three broad windows at ground level. A triforium, or upper gallery or passage, lies above it in the choir, while two small rotunda-like chapels flank the apse. The southern chapel served as a mausoleum for Bishops Ecclesius, Ursicinus, and Victor, and the chapels beside the apse contain rectangular arcosolia, recessed burial spaces.
The presbytery interrupts the ambulatory before the apse and is enclosed by arcades on two levels. The altar projects into the presbytery, and a permanent marble cathedra, the bishop’s official seat, stands in the apse. Its openwork basket capitals carry a cross between two lambs. The narthex, or entrance vestibule, is set at an angle to the main axis rather than aligned with the presbytery. The reason for this unusual arrangement is uncertain. Suggested explanations include preserving the memory of earlier chapels, bringing the two stair towers more closely into the building, accommodating an earlier street or structure, or providing an additional side entrance.
A double-apsed narthex once connected with an atrium, an open forecourt before the church. Two triangular spaces between the narthex and the naos connect with the stair towers. The atrium was later replaced by a cloister. The exterior walls are plain and divided by vertical and horizontal buttresses. This support system distributes the dome’s pressure. Some exterior pilasters may have been added in the late twelfth century, and further supports were required after changes to the vaulting affected the building’s stability.
Marble, floors, and structural decoration
The lower interior walls are faced with richly veined marble fitted in opus sectile, a technique using cut pieces of stone or marble arranged in decorative patterns. The columns use coloured marble, while the capitals are chiefly white marble. These capitals have an inverted-pyramidal form with curved edges and delicate vegetal relief; some carry palmette ornament associated with Constantinopolitan architectural traditions.
The floor contains geometric and floral mosaic ornament in earthy colours. Before the altar, a mosaic labyrinth known as the Labyrinth of the Soul leads toward a central point symbolically associated with the place where the soul finds peace. In an early Christian interpretation, it represents sin and purification. Much of the original floor mosaic survives, although part of the central naos floor was replaced in the heavily used area. Lowering the floor in the late twentieth century exposed further portions of the earlier surface and revealed the small rectangular chapel beneath the church.
Apse and triumphal-arch mosaics
The original mosaics survive in the naos, choir, and apse. They cover walls, vaults, arches, niches, lunettes, and other concave surfaces, while the lower wall zones are chiefly faced with marble. Their ornament follows the architecture closely. Vegetal garlands reinforce the ribs of the cross vault, and angels support the central medallion. Rich colours, gold backgrounds, naturalistic plants and animals, geometric patterns, and varied tesserae, the small cubes used to make mosaics, create differences in texture and emphasis. Smaller, more varied cubes give the principal faces greater portrait detail, while many attendants have more standardized features.
The apse conch contains a theophany, a vision of the divine. A youthful Christ sits on a blue celestial sphere between two angels, holds a scroll sealed with seven seals, and offers a martyr’s crown to Saint Vitalis. One angel leads Vitalis toward Christ, while another presents Bishop Ecclesius offering a model of the basilica. Four rivers of Eden, identified as the Pishon, Gihon, Tigris, and Euphrates, flow from beneath Christ’s feet across rocky ground planted with lilies. The imagery presents Christ as the source of living water.
The apse composition has a gold background and a strongly symmetrical arrangement of solemn, frontal figures. Its style has been associated with mosaicists familiar with metropolitan Byzantine art, although that attribution is not certain. On the side walls, Justinian and Theodora appear in processions with courtiers, soldiers, guards, clergy, and attendants. Justinian wears imperial purple, a diadem, jewels, and a halo, and carries a golden paten. Theodora carries a golden chalice and wears a diadem, halo, and heavy necklace, with court women following behind her. Her cloak bears an image of the Adoration of the Magi, alluding to her offering. Two leading court women are traditionally identified as Antonina and Ioannina, the wife and daughter of Belisarius.
The Justinian panel includes Bishop Maximian holding a cross, two deacons carrying a Gospel book and a censer, imperial guards, and figures identified or proposed as Belisarius, Narses, and Julianus Argentarius. The inscription “Maximianus” appears above the bishop. Justinian and Theodora are shown frontally as idealized imperial donors, with individualized faces, sumptuous clothing, and halos. Their vessels visually connect imperial authority with the church’s ecclesiastical authority.
The triumphal arch around the apse contains seven pairs of cornucopias among flowers and birds, imperial eagles, and a Christogram, a monogram representing Christ. On its outer face, two angels carry a medallion with a cross between representations of Jerusalem and Bethlehem.
Presbytery imagery
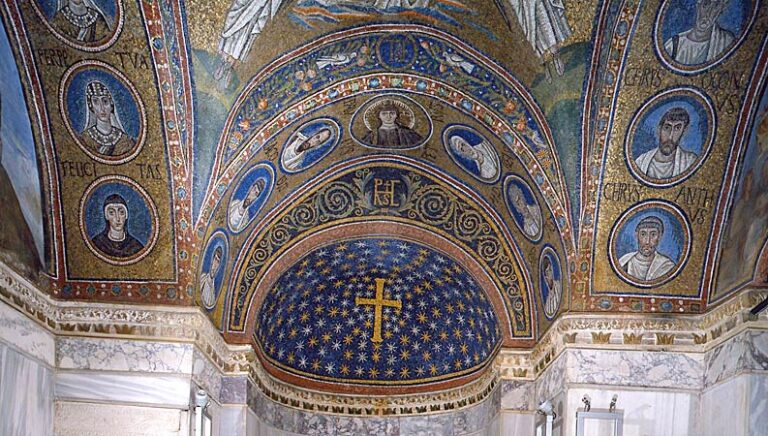
The entrance arch of the presbytery contains fifteen mosaic medallions. Christ occupies the centre, surrounded by the twelve apostles and Saints Gervasius and Protasius. Pairs of dolphins separate the medallions, and the apostles have individualized facial features. Andrew, for example, is shown with dishevelled hair and wide-open eyes.
The presbytery mosaics occupy three registers, on the walls, upper gallery, and vault. They are less refined in style than the apse mosaics, probably because different mosaicists trained locally produced them. Their scenes use more varied poses and profiles, landscape backgrounds, and surfaces affected by heavy restoration. On the left wall, the Hospitality of Abraham, also interpreted as the Old Testament Trinity, appears beside the Sacrifice of Isaac. Three guests sit at a table bearing three loaves marked with crosses. Abraham offers a slaughtered calf, Sarah watches from a shelter, and a divine hand restrains Abraham’s knife above Isaac. The detailed foliage beneath the seated angels identifies the tree as an oak.
The same wall depicts the prophet Jeremiah with a scroll and Moses receiving the Tablets of the Covenant on Mount Sinai before the twelve elders of Israel. On the right wall, the sacrifices of Abel and Melchizedek refer symbolically to Christ’s crucifixion. Other scenes show Moses and the Burning Bush on Mount Horeb, Moses among the flocks of his father-in-law Jethro, and the prophet Isaiah. In the Burning Bush scene, fire surrounds both the bush and the entire mountain. Together, the scenes present the sacrifices of Abel, Abraham, and Melchizedek as Old Testament prefigurations of Christ’s sacrifice and as an illustration of the Roman Eucharistic Canon.
The upper gallery arches show the four Evangelists with their traditional symbols. Clear streams flow beneath their feet among birds and aquatic animals, including a heron and a turtle. Vases at the bases of the arches produce intertwining grapevines that converge near crosses at the arch crowns. The four-part presbytery vault is filled with garlands, acanthus leaves, plants, fruit, flowers, birds, and animals including peacocks. At its centre, the white Lamb of God appears against a starry sky, supported by four angels in the orant pose, with raised arms in prayer, and surrounded by a wreath and paradise imagery.
Burials and later interior features
Several early Christian sarcophagi stand in the side galleries. The most notable is a fifth-century marble sarcophagus altered in the mid-sixth century and associated through Greek and Latin inscriptions with Isaac, the exarch of Ravenna who died in 643. Its reliefs depict the Adoration of the Magi, the Raising of Lazarus, Daniel in the lions’ den, and a cross flanked by two peacocks.
The present dome and the surrounding two-level arcades contain Baroque illusionistic frescoes by Barozzi, Gandolfi, and Guarana. The upper dome includes Saint Vitalis and Saint Benedict. Much of the original marble wall facing was removed during early-modern alterations. An organ made by Mascioni in 1967 stands in the gallery above the entrance. The church formed part of a wider former complex that included Santa Croce, the Mausoleum of Galla Placidia, and Santa Maria Maggiore.