The Citadel of Halmyris: A Roman and Byzantine Frontier Fort in Romania

Site at a Glance
- Rating
- 4.3
- Popularity
- Low
- Country
- Romania
- Primary era
- Classical
- External website
- Open
- Eras represented
- Classical, Medieval
- Civilizations
- Byzantine, Roman
- Site type
- Military
- Remains
- Fort
On this page13 sections
History
The Citadel of Halmyris is a Roman and Byzantine fort in Romania, built on the eastern end of the Roman Danubian frontier near the mouth of the Danube Delta and the Black Sea. Its history extended from the Second Iron Age into the Byzantine period, covering approximately 1,100 years. Halmyris served as a fort, settlement, naval port, and supply center, while its position on a rocky peninsula surrounded by marshes gave it an important strategic role.
Getic and Early Roman Halmyris
The area was inhabited during the Second Iron Age by Getae or Dacians. Cremation burials from a possible necropolis date from the fourth to the second centuries BC, and a Getic necropolis was identified near the later Roman fort. These earlier communities formed the first known phase in the long occupation of the peninsula.
The original Roman fort was constructed from timber and turf during the Flavian period. As Halmyris grew in importance and a regular garrison was established along the Danube, the fort was rebuilt in stone during the reign of Trajan. Detachments of Legio I Italica and Legio XI Claudia carried out this work. Halmyris also functioned as a depot for supplies, a center of colonization and cultural exchange, and probably a base for the Danubian fleet.
An inscription referring to a sailors’ village, or vicus classicorum, connects the civilian settlement with Classis Flavia Moesica, the Roman fleet operating on the lower Danube. The inscription has been described as unique within the Roman Empire. It shows that naval personnel and their associated community formed part of Halmyris’s early Roman environment.
Destruction and Late Roman Reconstruction
Goths from north of the Danube conquered Halmyris during an early phase of its Roman history. Roman forces later recovered the fort and substantially rebuilt it during the Tetrarchic period. The Tetrarchy was the system of rule established by Diocletian in the late third century, when the empire was governed by several emperors.
In the early fourth century, Halmyris entered a prosperous phase and became one of the fifteen most important towns of Scythia Minor, the late Roman province around the lower Danube and western Black Sea. The fleet units Classis in Plateypegiis and Musculi Schytici may have been stationed there during the late Roman period. Musculi Schytici operated shallow-draft vessels suited to the waterways of the Danube Delta.
In the winter of 384–385, the frozen Danube allowed northern tribes to cross the river and sack Halmyris. A series of fourth-century earthquakes and later seismic damage affected the settlement. Changes in the course of the Danube caused the harbor to silt up, reducing the site’s economic and strategic value.
Christian and Byzantine Phases
Halmyris became the seat of one of the principal bishoprics of Scythia. Its final major occupation phase appears to have followed reconstruction under Justinian I, the sixth-century Eastern Roman emperor associated with extensive military, administrative, and building programs. The settlement gradually declined and was abandoned by the beginning of the seventh century.
The Christian martyrs Epictetus and Astion were associated with Halmyris. They were reportedly killed there in July 290 during the persecutions ordered by Diocletian. Their remains were later transferred to the city and placed in a basilica during the fourth century. Archaeologists identified the remains in the basilica crypt in 2001.
Large-scale archaeological research began in 1981 and continued through later campaigns. Excavations carried out between 2010 and 2019 were led by Professor Mihail Zahariade and Dr John Karavas, with a wider research team that included Florin Topoleanu, Cristian Olariu, Alexandru Madgearu, and Myrna Phelps. The citadel is listed in Romania’s National Archaeological Register and is included in protected-areas legislation covering Roman forts and their associated civilian settlements and Romano-Byzantine fortifications.
Remains
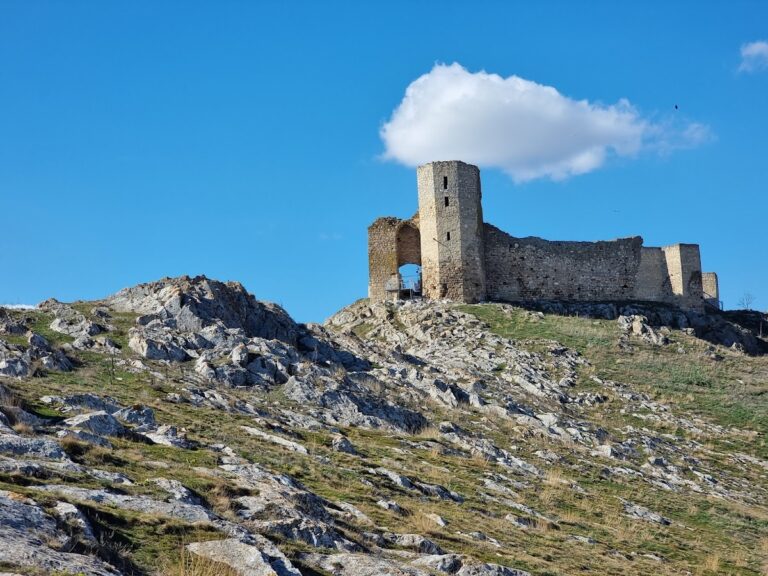
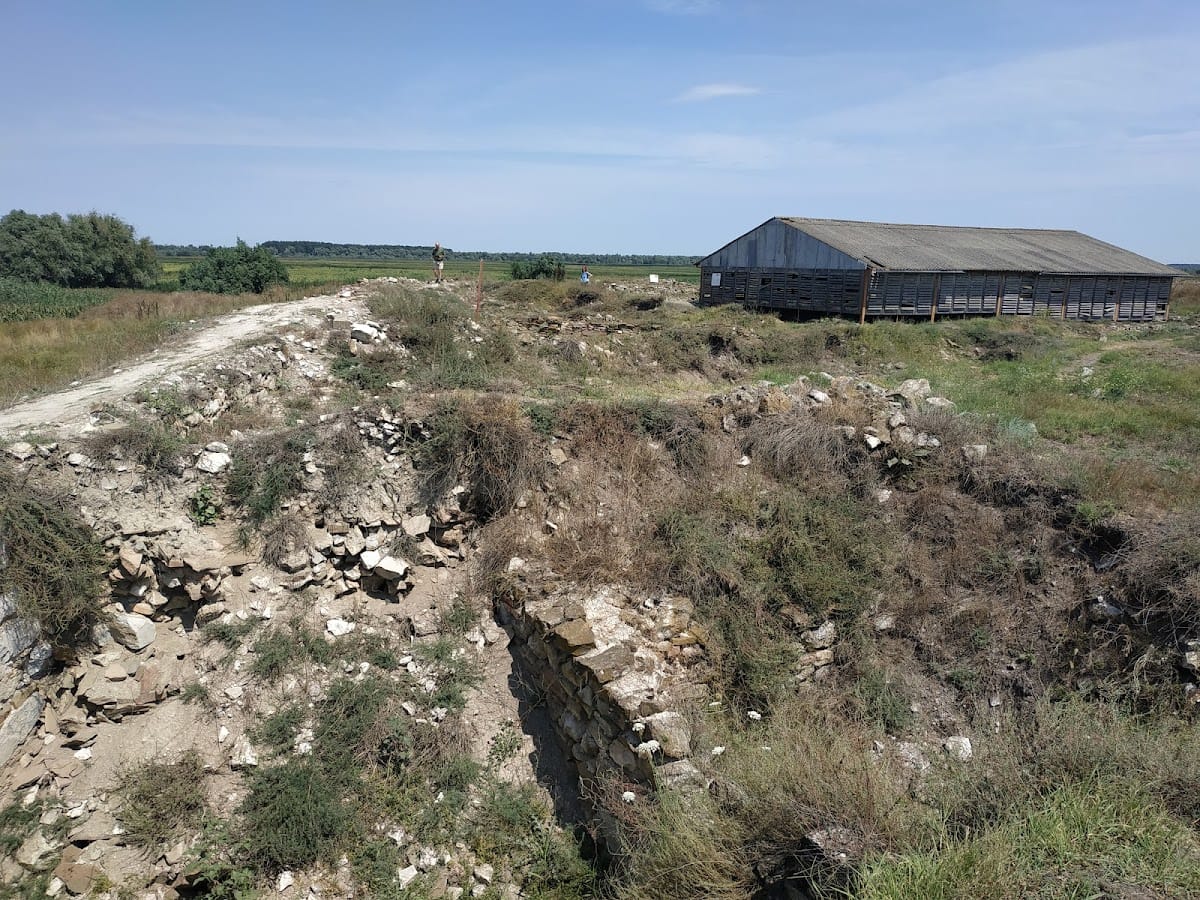
Halmyris occupies a rocky peninsula beside the Danube and near the Black Sea, with marshes around the site. The later fort formed an irregular polygon, also described as trapezoidal, with its smaller side facing north. Its defensive system included fifteen towers and an earthwork. Beneath the later rebuilding, the earlier Trajanic arrangement followed the regular pattern of a second-century fort, with a rectangular wall, rectangular towers, and a gate centered in each side.
Fortifications and Gates
Western Gate
The western main gate opened onto the Roman frontier road that ran along the Danube and linked the forts of the frontier. In the Trajanic period, two rectangular flanking towers built from cyclopean ashlar, very large carefully dressed stone blocks, protected the entrance. Detachments of Legio I Italica and Legio XI Claudia constructed these towers as part of the stone fort.
During the third century, the gate was converted into a courtyard-type entrance. It was completely rebuilt in the late third century as a circular interior courtyard with successive gateways flanked by massive concrete bastions, or projecting defensive structures.
Northern Gate
The northern gate faced the Danube and was intended for pedestrians. Its first known form had two rectangular towers of cyclopean blocks beside a gateway 3.40 metres wide. A massive three-sided platform supported the foundations, providing stability near the water and limiting moisture infiltration into the limestone blocks.
During the general reconstruction of the 280s, the earlier gate was dismantled and replaced by two monumental U-shaped towers. They flanked a vaulted gateway 6.15 metres wide. Builders reused stones from the earlier gate, along with votive altars and tombstones from the earlier necropolis. The reconstruction was completed during the Tetrarchic period, between 301 and 305.
Ground movement near the river led to major repairs of the northern towers’ foundations in the late fourth century. The gate was finally blocked in the second half of the sixth century, by which time the Danube had shifted away from it.
Military and Civic Buildings
Barracks
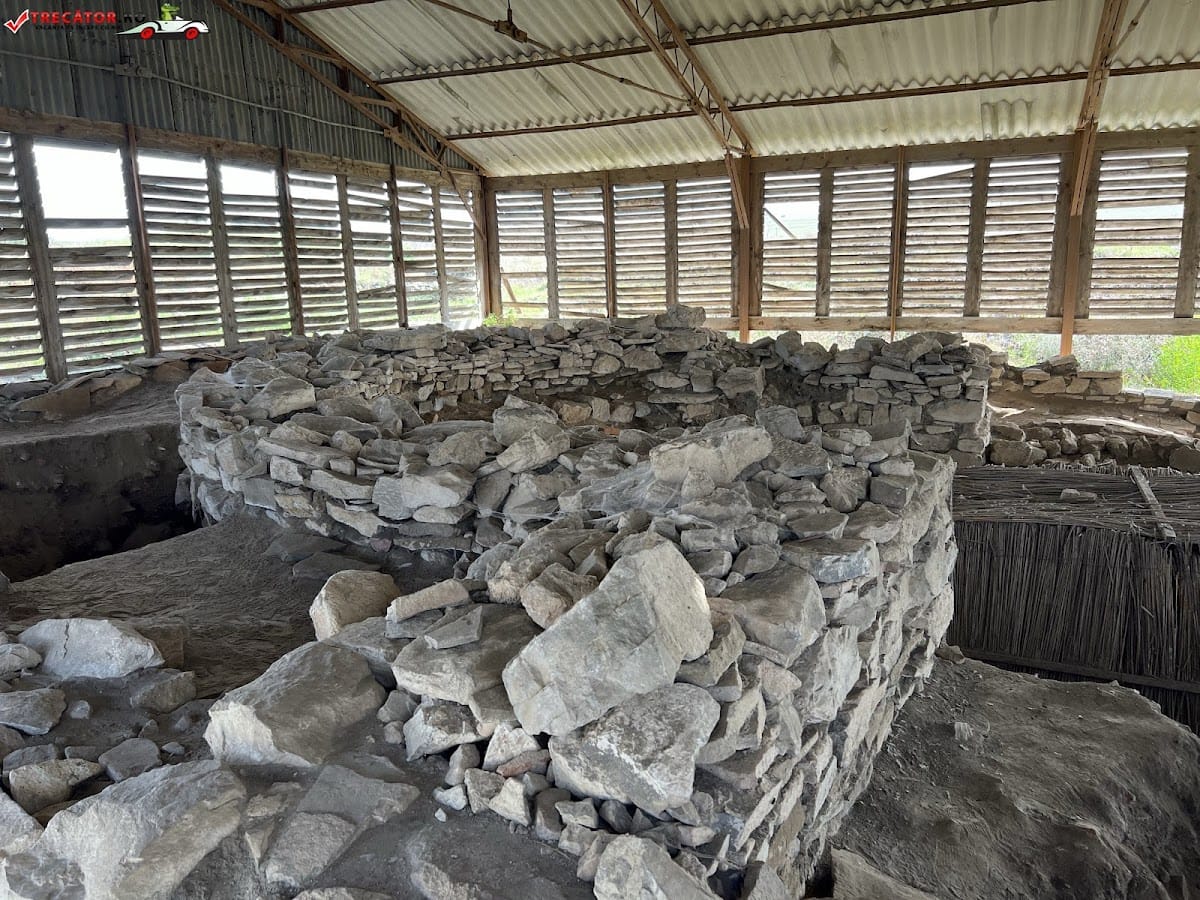
Four barrack blocks dating from the fourth century stood against the western fort wall and remained in use until the sixth century. Barracks 2 and 3 had distinctive proportions and preservation. Barracks 2 was the longest and may have housed a high-ranking officer, while Barracks 3 was the largest and best preserved.
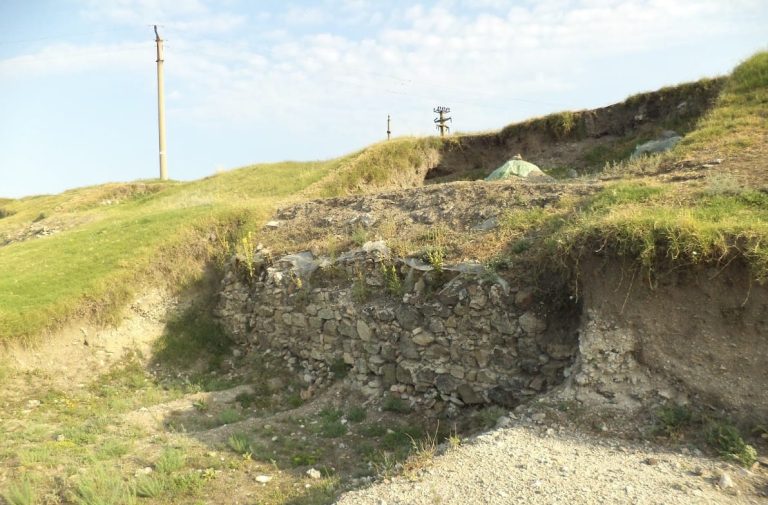
The stone-and-brick northern wall of Barracks 2 probably collapsed during an earthquake near the end of the sixth century. Its remains are still visible within the fort.
Baths and Headquarters
A street separated the barracks from the basilica. Near the northern gate, fourth-century baths contained three pools. At the intersection of the fort’s two principal streets stood the praetorium, the command or administrative headquarters of the garrison. One of those principal streets was the cardo maximus, the main north–south street.
Early Christian Basilica
The early Christian basilica occupied a central position in the fort. Built after 324 under Constantine I, it began as a rectangular public religious hall with a central nave, a western entrance, an atrium, and a semicircular space covered by a half-dome. This terminating space is described as an exedra or apse.
In the middle of the fourth century, aisles 2.50 metres wide were added along both sides of the nave. Columns supported the extensions of their roofs. In a later major phase, the apse was enclosed within a rectangular building running parallel to the north–south cardo maximus. This arrangement left an ambulatory, or passage around the sanctuary, measuring 4.00 to 4.50 metres behind the altar. A long east–west hall was also added against the southern side.
The earliest basilica contained a vaulted crypt. Vegetal paintings decorated its walls and ceiling, while an inscription in Greek included the name Astion and a verb indicating martyrdom. Human bones bearing evidence of extreme violence were found in the crypt. Archaeological and historical investigation identified them as the remains of Epictetus, a priest, and Astion, a monk, whose lives and deaths are described in the Acta Sanctorum, a major collection of texts about Christian saints.
Civilian Settlement and Monastery
A civilian Roman settlement stood beside the fort. Its connection with the vicus classicorum, the settlement associated with sailors or naval personnel, is preserved in the inscription referring to the village of the sailors. The settlement formed part of the wider military and naval community at Halmyris.
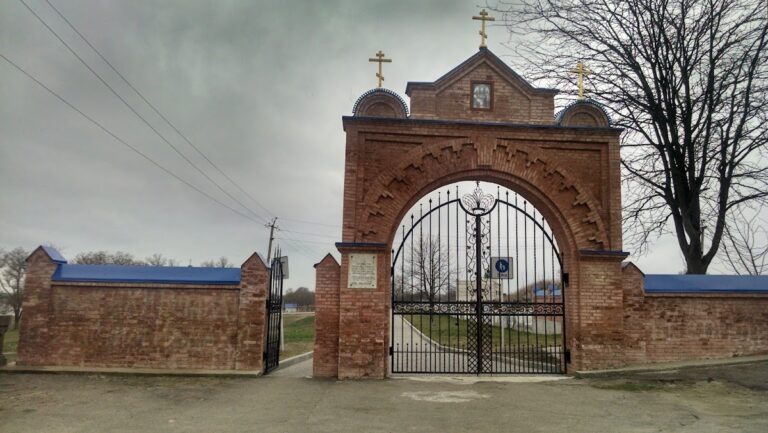
A modern Orthodox monastery was built beside the fort in commemoration of Epictetus and Astion. The foundation stone of its church was laid on 8 July 2002, and its lower-level church was consecrated on 8 July 2007. The monastic complex also includes two residential buildings, a guesthouse, and a refectory.