Basilica of San Bernardino: L’Aquila’s Franciscan Memorial Church


Site at a Glance
- Rating
- 4.7
- Popularity
- Medium
- Country
- Italy
- Primary era
- Early Modern
- External website
- Open
- Eras represented
- Medieval, Early Modern
- Civilizations
- Kingdom of Naples, Spanish
- Site type
- Religious
- Remains
- Basilica
On this page21 sections
History
The Basilica of San Bernardino is a Roman Catholic church in L’Aquila, Italy, built by the Franciscan Minori Osservanti between 1454 and 1472 to honour Bernardino of Siena. The church combines a Renaissance exterior with a Baroque interior and remains one of L’Aquila’s major religious monuments, joined to the Franciscan convent that was constructed beside it.
Bernardino of Siena and the foundation
Bernardino of Siena was a fifteenth-century Franciscan preacher and reformer who came to L’Aquila in 1444 at the invitation of Bishop Amico Agnifili. Although seriously ill, he was asked to help reconcile two opposing factions within the city. He died in L’Aquila on 20 May 1444, and his remains were first placed in the church of San Francesco in Piazza del Palazzo.
After Bernardino’s death, the citizens resolved to build a church dedicated to him. Giovanni da Capestrano became the principal promoter of the project, which received papal support. Pope Nicholas V canonized Bernardino in 1450, and in 1451 appointed Giacomo della Marca to supervise the building works. The selected site lay near the eastern walls of the Santa Maria quarter, between the old San Salvatore hospital and the demolished church of Sant’Alò. A location at Santa Maria del Carmine had initially been considered but was rejected.
Construction began in 1454 and was interrupted by damage caused by the earthquake of 1461. Work resumed in 1464. The church was consecrated in 1471, and the first building campaign was considered complete by 1472, when Bernardino’s remains were transferred from San Francesco to the new basilica. The adjoining convent of the Minori Osservanti was built between 1459 and 1471.
Renaissance expansion and decoration
The first church had a brick facade with a portico, constructed between 1465 and 1468 to a design by Giacomo della Marca. A later enlargement proposed by Silvestro dell’Aquila remained unfinished, despite the interest of Pope Julius II. The original plan apparently placed Bernardino’s tomb beneath the central cupola, creating a centrally planned arrangement. The tomb was later moved to a dedicated chapel, while the basilica retained an unusual combination of a longitudinal body and a central space.
Silvestro dell’Aquila made the mausoleum of Maria Pereyra Camponeschi in 1488 and then began the mausoleum of San Bernardino. His pupils Salvato di Girolamo Romano and Angelo d’Arischia completed the latter in 1505, after Silvestro’s death. The cupola was built in 1488 and 1489 at the initiative of two friars, Francesco and Ambrogio. It was regarded as the largest structure of its kind in Abruzzo, although its dimensions were reduced during the rebuilding that followed the eighteenth-century earthquake.
During the sixteenth century, local aristocratic families founded side chapels inside the basilica. These included the Agnifili, Camponeschi, Fibbioni, Notar Nanni, Vetusti Oliva, Ciampella, Testone, and Dragonetti families. Work on these family chapels continued at least until the middle of the seventeenth century. The facade was remade between 1525 and 1542 under Nicola Filotesio, known as Cola dell’Amatrice. Its design has been associated with Michelangelo’s unrealized project for the Basilica of San Lorenzo in Florence, although that connection has no documentary proof.
Earthquake of 1703 and Baroque rebuilding
The earthquake of 1703 devastated the basilica. The facade and lateral walls remained standing, while the interior was almost entirely rebuilt in Baroque form. Reconstruction began in 1707 with financial support from the Narducci and Visconti families. Giovan Battista Contini, Filippo Barigioni, Sebastiano Cipriani, and an initially unidentified local designer were involved in the rebuilding.
Contini advised on the cupola and proposed an octagonal prism design that was rejected. Barigioni probably worked on the cupola’s stability and the decoration of the nave, while Cipriani is associated with the lateral portal and probably with the attic and organ gallery of the central nave. The central nave assumed its present form in 1730. The rebuilding preserved the basilica’s characteristic proportions while giving its interior the appearance it has today.
Modern status, earthquakes, and restoration
The basilica entered the list of national monumental buildings in 1902. Pope Pius XII granted it the status of minor basilica in 1946, an honorary papal designation for churches of particular religious or historical importance. Between 1958 and 1961, the facade was dismantled, examined, and reassembled. During the same intervention, the campanile and its base were encased in reinforced concrete, and the original stone staircase was lost.
The traditional Good Friday procession is described as having fourteenth-century origins. A royal edict banned it in 1768, and the Friars Minor of the convent revived it in 1954, beginning at the basilica. Fifteen processional figures were produced in modern styles by Remo Brindisi and other artists.
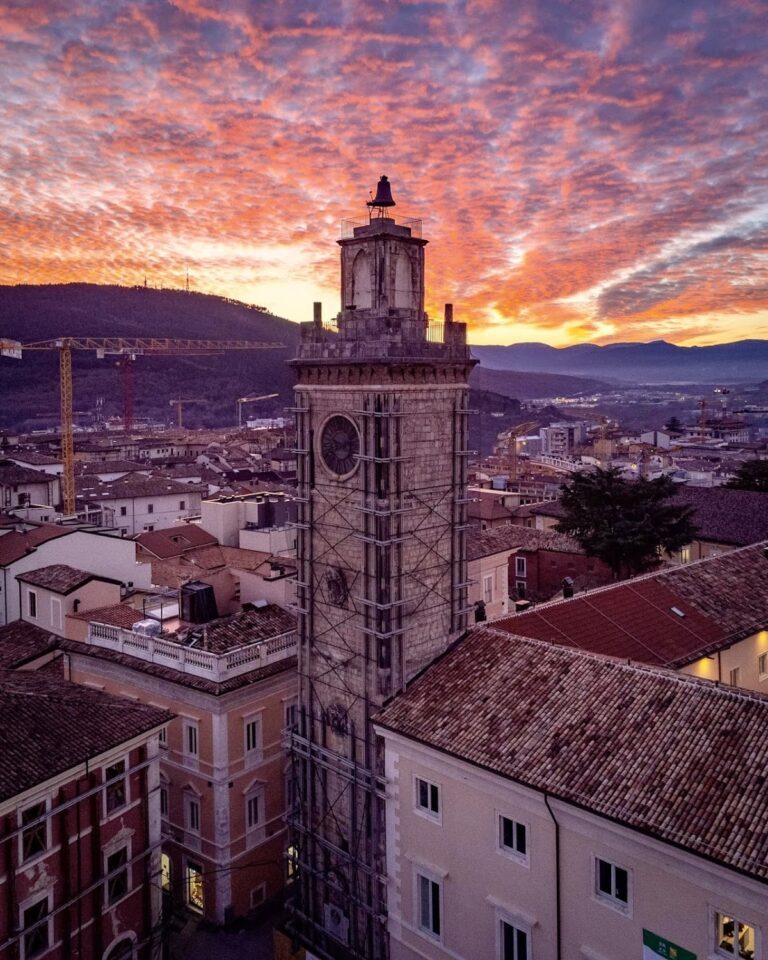
The earthquake of 6 April 2009 severely damaged the apse and campanile, caused serious cracking in the cupola’s drum and stone facade, and affected the longitudinal walls of the adjoining convent. Emergency securing was followed by reconstruction of the cupola, restoration of the wooden ceiling, consolidation of the longitudinal walls, and rebuilding of the campanile. The central nave reopened in May 2015. The campanile was reassembled by anastylosis, a method that returns original architectural elements to their documented positions, with an internal steel cell added for structural stabilization.
In 2017, the chapel and mausoleum of San Bernardino were restored, and the saint’s remains were returned to the mausoleum. That year, Rinaldo Fiammingo’s Crucifixion was displayed again after its removal revealed an earlier fifteenth-century fresco. Management passed to the Abruzzo Museum Complex in December 2014 and later to the Regional Directorate of Museums in 2019.
Remains
The basilica is 100.50 metres long and stands at the top of a monumental staircase that links medieval Via Fortebraccio with Via San Bernardino across a rise of approximately 20 metres. Its exterior has mainly Renaissance proportions with some Late Gothic elements, while the interior reflects the Baroque rebuilding after 1703. The building consists of a three-naved longitudinal body joined to a central space containing the cupola, the transverse Chapel of San Bernardino, and the apse with the high altar.
Approach, facade, and exterior
Monumental staircase
The principal staircase is 68 metres long and 30 metres wide. Four flights of ten steps are separated by three larger steps aligned with six small structures dedicated to the Bonanni, Cappa, D’Andrea, Dragonetti, Manieri, and Rivera families. Four square turrets mark the ends of the staircase, while the triangular Piazza Bariscianello lies at its foot. A smaller staircase of fifteen steps leads from Via San Bernardino to the church’s parvis. Its steps use herringbone-laid brick with stone edging covered by a golden patina.
Renaissance facade
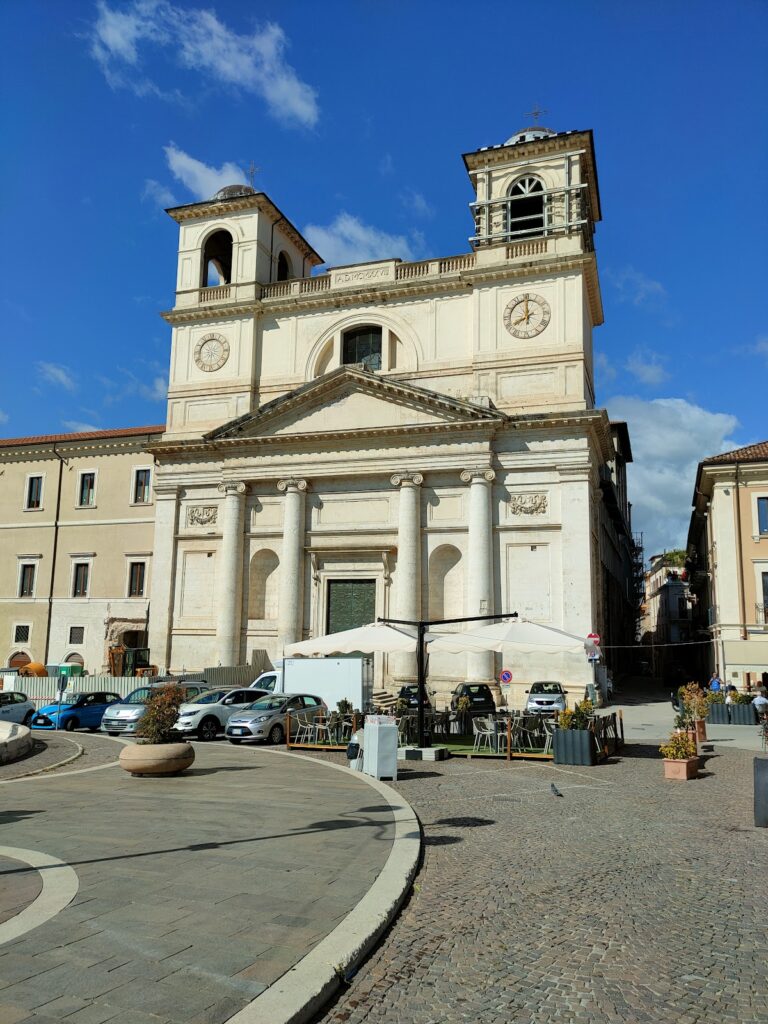
The facade is approximately 30 metres wide and 28 metres high. Nearly square in outline, it has a horizontal crown and three architectural orders. Four pairs of columns rise in vertical alignment through the facade, with Doric columns in the lower order, Ionic columns in the middle, and Corinthian columns above. The lower order contains three portals.
The central portal is framed by spiral-fluted columns. Its lunette contains a high relief of the Madonna and Child between Saints Francis and Bernardino, with the devotee Girolamo da Norcia shown in the composition. The relief is probably connected with the school of Silvestro dell’Aquila. The portal adapts Leon Battista Alberti’s fifteenth-century triumphal-arch model. The entablature between the first and second orders contains Doric triglyphs and metopes decorated with Christian symbols. The upper orders include false rosettes, medallions bearing Bernardino’s emblem, and a Serlian window, which combines a central arch with narrower side openings.
A dedication to Bernardino is engraved in the entablature. Cola dell’Amatrice’s signature and the completion date of the first phase appear below the left corner cornice. The exposed left side extends along the street dedicated to Giacomo della Marca. The rear of the apse lies between Piazza del Teatro and Via Vittorio Veneto, and both the side and rear masonry were reconstructed in the eighteenth century.
Portals and campanile
The lateral portal on Via Verdi is a rectangular stone opening attributed to Sebastiano Cipriani and built after the earthquake of 1703. It has columns, pilasters, and a broken-frame pediment. The former convent entrance is on Via Vittorio Veneto.
The campanile stands on the right side of the basilica, north of the cupola and east of the main chapel. Built in the fifteenth century, it originally had two tiers of two-opening windows on each of its four sides and a spire roof. Its height was approximately 51 metres, making it higher than the cupola. One tier was removed after the 1703 earthquake, probably following a collapse, and the lower tier of openings survives. Five bells, cast between the seventeenth and twentieth centuries, hang in a frame that permits oscillation and is operated by a programmed computer system.
Nave, ceiling, and organs
Central nave and ceiling
The central nave retains the arrangement established in 1730. Its massive piers incorporate the original Renaissance supports, enlarged during the eighteenth-century rebuilding. After the 2009 earthquake, steel bands were added to connect the older and newer portions of the piers. A fourteenth-century holy-water stoup is attached to the first pier on the right. Two fifteenth-century tomb slabs are set into the original Renaissance pavement near the entrance. The left slab commemorates Francesco Luculli, who was tortured and killed by Alfonso V of Aragon because he had advised Pietro Lalle Camponeschi.
Ferdinando Mosca made the richly carved, gilded, and painted wooden coffered ceiling between 1723 and 1727. A coffered ceiling is divided into recessed panels that may carry carving, painting, or gilding. The ceiling contains three paintings by Girolamo Cenatiempo: the Assumption with Saints Bernardino and Giovanni da Capestrano, and two scenes from Bernardino’s life. A Christ emblem and a radiant monogram of Bernardino complete the decoration. Chickpeas from Navelli were used in the monogram to produce a chiaroscuro effect.
Organs and galleries
The principal organ occupies most of the counterfacade. Feliciano Fedeli of Rocchetta di Camerino made it in 1725, and Ferdinando Mosca carved its wooden case. The instrument stands in a Baroque masonry gallery with a curved front. Its thirty-one pipes are arranged in three cusp-shaped groups, and its horizontally projecting en chamade trumpets are an unusually rare feature among Italian organs. A second, smaller pipe organ stands behind the high altar. Mascioni built it in 1939 as Opus 525, with electric transmission, eighteen stops, two manuals, and pedals.
Side chapels and Renaissance works
The numerous side chapels reflect the sixteenth-century arrangement, although many were rebuilt in different forms after the earthquake of 1703. The Vetusti Oliva Chapel contains Andrea della Robbia’s glazed terracotta altarpiece, made around 1495 to 1500 for the Vetusti Oliva family. Its white figures stand against a blue background and represent the Resurrection, the Coronation of Mary, and four saints. The composition contains twenty-eight figures, while the predella shows the Annunciation, Adoration of the Child, Epiphany, and Presentation of Jesus.
The Chapel of Notar Nanni contains Silvestro dell’Aquila’s wooden Madonna and Child Enthroned, dated approximately 1490 to 1495. A cherub-headed pin appears in the Virgin’s garment, a detail repeated in other Marian sculptures by the artist. The Ciampella Chapel contains Pompeo Cesura’s 1566 Adoration of the Shepherds, whose Raphael-inspired elements are associated with the work’s reputation as the artist’s masterpiece.
The Chapel of the Dragonetti de Torres family contains an eighteenth-century Conversion of Saint Paul, the tomb and inscription of Bishop Giacinto Dragonetti, and access to the crypt beneath the Chapel of the Saint. The left nave has an entrance vestibule connected with the lateral portal and an altar painting of Giacomo della Marca. Its chapels contain Pompeo Cesura’s Miracles of Saint Anthony, a seventeenth-century Saint John with the Child and Other Saints by an unknown artist, Francesco Bedeschini’s Ecce Homo, a sixteenth-century wooden statue of John the Baptist by an unknown artist, and a painting of Saint Rose of Viterbo attributed to Nicola Malinconico.
Chapel and mausoleums
Mausoleum of San Bernardino
The Chapel of the Saint is raised above the level of the naves and contains the mausoleum of San Bernardino. Begun in 1458, the chapel first held the saint’s tomb in a crypt, which soon became too small for the pilgrims visiting it. The mausoleum is a large structure on a square plan, built of stone and marble. Four substantial corner piers support its trabeation and lunette arch.
On the principal front, a divided rectangular opening allows the tomb to be seen. Above it, the Madonna and Child appear between Saints Bernardino and Jacopo di Notar Nanni, while the lunette shows God the Father surrounded by cherubs. Statues of Saints Peter, Paul, John the Baptist, and John the Evangelist stand on the piers. Two inscriptions on the base concern the monument.
The rear of the mausoleum contains scenes from Bernardino’s life and the history of the basilica. Its lunette shows Christ emerging from the tomb, and statues represent Saints Francis, Anthony of Padua, Sebastian, and Catherine of Alexandria. Bernardino’s remains rest in a silvered and gilded wooden urn made in 1799 by Giuseppe Mantini of Mantua. The chapel vault contains Cenatiempo’s fresco of Bernardino preaching with Saints Giovanni da Capestrano and Giacomo della Marca.
Mausoleum of Maria Pereyra Camponeschi
The mausoleum of Maria Pereyra Camponeschi, also called the mausoleum of Maria and Beatrice, stands to the left of the high altar. Silvestro dell’Aquila made it in 1488, before the mausoleum of San Bernardino. Against a red-painted background, a relief sarcophagus shows the recumbent figures of Maria and her daughter Beatrice, who died at fifteen months.
The sarcophagus is set within an arched composition. Its piers are divided into four sections containing statues of John the Baptist, Saint Lucy, Saint Francis, and Catherine of Siena. Two putti influenced by Tuscan sculpture hold the Camponeschi arms.
Cupola and apse
Cupola and frescoed chapels
The cupola has an eight-sided plan and a segmented shell. It was completely rebuilt after the earthquake of 1703, probably with technical involvement from Giovan Battista Contini, Filippo Barigioni, and an unidentified local designer. Although lower than the original fifteenth-century cupola, it remains the largest structure of its type in Abruzzo. Four chapels open from its base toward the minor naves, and the second chapel on the right contains remains of fifteenth-century frescoes associated with the first basilica.
Apse and high altar
The main chapel forms the apse. Its elevated marble high altar was made by Donato Rocco Chicchi of Pescocostanzo. Statues of Saints Bernardino and Francis stand below it, together with an eighteenth-century statue of the Immaculate Conception. A Baroque wooden choir made by Giovan Caterino Rainaldi in 1751 completely surrounds the apse.
The right rear wall contains Rinaldo Fiammingo’s Crucifixion, a canvas covering approximately 52 square metres. The apse also contains the second organ and a large stained-glass window. Made in 1950 for the five-hundredth anniversary of Bernardino’s canonization, the window consists of twenty-one coloured and painted glass panels, mostly fired-painted and joined with lead. After the 2009 earthquake, the panels were carefully restored with protective surface treatment and measures intended to improve their resistance to torsion.
Sacristy and Franciscan convent
The sacristy is reached through a trapezoidal space at the end of the right nave. Used for preparing worship and keeping liturgical equipment, it has a vault covered by Donato Teodoro’s 1738 fresco of the Holy Trinity and the Saints. The room also gives direct access to the adjoining convent.
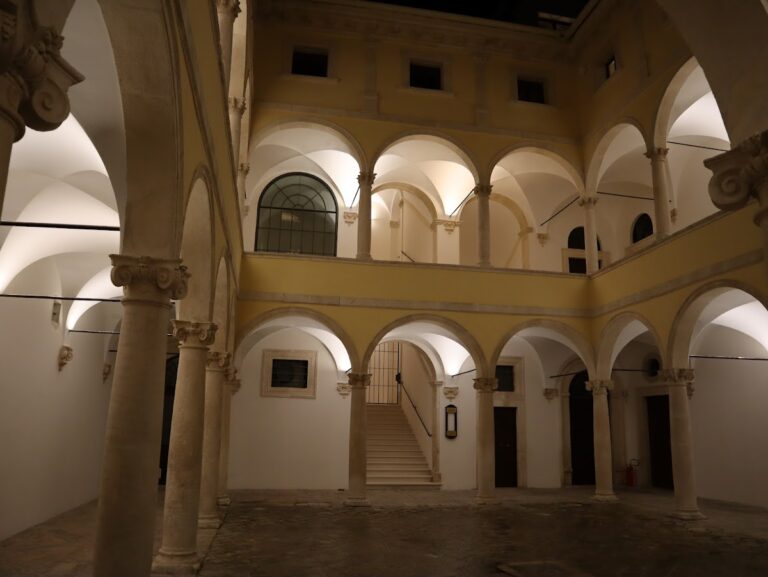
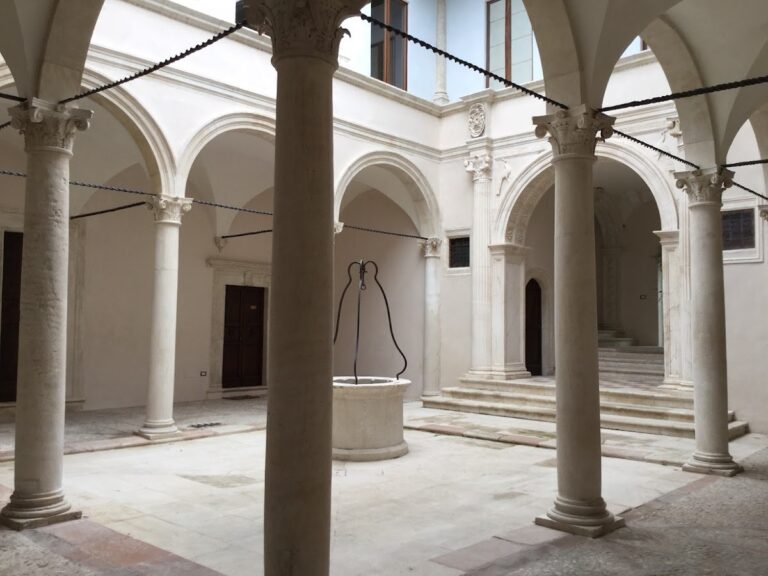
The convent of the Minori Osservanti occupies a large area to the right of the church. Its labyrinthine plan is organized around four large cloisters. After the complex passed to the state in 1866, two cloisters remained available to the Bernardine friars. The main cloister corresponds to the cupola and can be reached from the basilica through the sacristy or from Via Vittorio Veneto. Its refined portico has pointed arches resting on octagonal piers, with views toward the cupola and campanile.
The convent refectory opens from the main cloister and was built between 1468 and 1470. Giovan Paolo Cardone decorated it with frescoes, including the Annunciation at the centre and scenes from the Old and New Testaments in the lunettes.