St. Gereon’s Basilica: A Romanesque Church Over a Late-Antique Central Building


Site at a Glance
- Rating
- 4.7
- Popularity
- Medium
- Country
- Germany
- Primary era
- Medieval
- External website
- Open
- Eras represented
- Classical, Medieval, Modern
- Civilizations
- Holy Roman Empire, Roman
- Site type
- Religious
- Remains
- Basilica
On this page22 sections
History
St. Gereon’s Basilica is a Roman Catholic church in Cologne, Germany, and one of the city’s twelve major Romanesque churches. It stands in the Altstadt-Nord district, northwest of the Roman city wall, on a slightly elevated site beside the meeting point of ancient roads. Its earliest surviving core is a large late-antique central building erected probably between 350 and 365 over a rectangular grave structure in Cologne’s oldest cemetery.
The late-antique foundation
The original purpose of the central building remains uncertain. It may have been a mausoleum, memorial building, Roman temple, or church. Its founder is unknown, although a patron connected with the imperial court or a wealthy Christian family has been considered possible. The oval structure was probably first intended as a mausoleum, perhaps for members of the Frankish royal family or people associated with the imperial court.
A fragmented stone consecrated to Isis and coins dating from after 345, including one struck around 348, were found in or near the remains. These objects help place the building in the later fourth century. The building’s Roman concrete dome used embedded clay amphorae to reduce its weight and accelerate setting, a technique also used in fourth-century domes. Rheinisch trass was probably employed because pozzolana was unavailable.
The oval building was probably converted into a church during the fifth or sixth century. Venantius Fortunatus mentioned it between 565 and 573 while describing building work by Bishop Carentinus. Around 590, Gregory of Tours referred to the church as ad Sanctos Aureos, meaning “to the Golden Saints.” The first documented reference to a church dedicated to St. Gereon at this location dates from 612.
Frankish royal church and the Gereon tradition
During the Merovingian period, St. Gereon was the most important Frankish royal church in the eastern part of the kingdom. In 612, the Merovingian king Theuderic II received the homage of the Franks there. The church’s foundation later became associated with the tradition of Saint Gereon and the Theban Legion.
The Theban Legion is a Christian martyr tradition centered on soldiers said to have come from Thebes in Egypt. According to the story, the soldiers were killed after refusing to persecute Christians, and Helena, the mother of Constantine the Great, founded the church over the graves of Gereon and his companions. The tradition was known by about 400 and was written down around 430 to 440 by Eucherius of Lyon. Archaeological and historical evidence does not confirm either the massacre of an entire legion or Helena’s role in founding the building.
Excavations in the eleventh century reportedly uncovered 360 skeletons. In 1121, Norbert of Xanten believed that he had found Gereon’s skeleton, and the alleged martyr relics were subsequently venerated. Twentieth-century excavations found no evidence confirming the Theban Legion tradition, although it remained central to the church’s religious identity.
Collegiate foundation and medieval rebuilding
The dedication to Saint Gereon is documented from around 800, although the date when it was established is unknown. Archbishop Hildebold, Cologne’s first archbishop, founded a community of canons, and St. Gereon was documented as a collegiate church from 839. From 866, it ranked immediately after the old Cologne Cathedral among the churches of the Cologne diocese. The collegiate foundation became one of the diocese’s largest landowners, including vineyards, and membership was restricted to high-ranking nobles.
Hildebold was buried at St. Gereon in 818. He replaced the ancient eastern apse with a rectangular choir and built an outer crypt. The arcades around the ancient western atrium were closed and adapted for collegiate buildings. Under Archbishop Anno II, a new elongated choir and crypt were constructed between 1060 and 1062 for the noble canons.
Archbishop Arnold von Wied expanded the choir eastward between 1151 and 1156. The work added a choir square, a semicircular apse, flanking towers, and an extended crypt. Wall paintings and a mosaic floor enriched the choir, while a cloister and convent buildings connected the church with its collegiate foundation during the second half of the twelfth century.
The relics venerated as those of Saint Gereon were kept in the Confessio, a shrine or crypt-like space associated with a saint’s tomb or relics, from 1121. In 1190, bones from niches in the ancient oval building were transferred there as presumed relics of other Theban martyrs.
The Staufen-period decagon
Between 1219 and 1227, the ancient oval building was reinforced with supporting masonry, transformed into a decagon, raised, and covered by a monumental central dome. This rebuilding took place during the Staufen period, the twelfth and thirteenth centuries when members of the Hohenstaufen dynasty were prominent rulers in the Holy Roman Empire. The work created the largest surviving freely vaulted medieval central building north of the Alps at the time.
Later medieval additions included a baptismal chapel on the south side, built around 1242 to 1245, and a Gothic sacristy completed in 1319. The long choir vaults were renewed in the late fourteenth century. An organ was installed on the west gallery of the decagon around 1550.
Restoration, war damage, and modern use
A Baroque transformation in the seventeenth century was substantially reversed by nineteenth-century restoration work intended to recover the church’s medieval character. The western atrium was demolished in the 1830s. After storm damage, the decagon roof was rebuilt in 1876 under August Carl Lange, without major changes to its predecessor.
Pope Benedict XV elevated St. Gereon to a minor basilica on 25 June 1920. A minor basilica is a Catholic church granted a special papal title recognizing its importance, distinct from the larger category of major basilicas associated principally with Rome.
The Second World War severely damaged the church, particularly the decagon, which remained in acute danger of collapse until 1952. Stabilization and reconstruction continued until 1985. During the work, worship continued in the long choir and crypt while the decagon was separated from them. The main altar was completed in 1949, a small choir organ was installed in 1954, the crypt was restored in 1956, and the baptismal chapel was restored in 1964. Leo Hugot directed the architectural and artistic completion first, followed later by Irene Rothweiler and Herbert Queck.
The postwar restoration gave the decagon and eastern apse new color-window cycles by Georg Meistermann and Wilhelm Buschulte, based on an iconographic concept by the theologian Wilhelm Nyssen. A Baroque altar from the destroyed church of St. Kolumba was reconstructed behind the high-choir altar zone in 1980. About twenty percent of the original altar survived, so most of its columns, canopy, and angel-supported crown were remade. Its installation was also intended to help revive Cologne’s Corpus Christi procession, which had historically begun at St. Gereon.
The adjoining parish church of St. Christoph was demolished during the secularization of the early nineteenth century. The collegiate foundation’s medieval wealth is also reflected in two Romanesque Gospel books and the Sacramentary of St. Gereon, an Ottonian manuscript made around 1000 for a canon of St. Gereon. The sacramentary was transferred to the French court in 1703 and is now held by the National Library in Paris under the signature Latinus 817.
Remains
St. Gereon’s surviving complex combines the ancient oval core with the medieval decagon, a western entrance hall, a southern baptismal chapel, an eastern long choir and choir square, a semicircular apse, two eastern towers, a southern sacristy, and former collegiate buildings. Romanesque forms, including massive masonry and round arches, meet Gothic elements such as pointed arches, ribbed vaults, larger windows, and external buttressing.
The ancient core and decagon
Late-antique central building
The late-antique core was an oval central building measuring approximately 23.70 by 19.80 metres. Its plan was laid out from four centers arranged in a cross, creating successive circular arcs around the room. Four windowed conches stood on both the north and south sides, while a semicircular apse occupied the east. Columns articulated the interior, and up to 16.50 metres of the ancient masonry survives inside the later decagon.
The ancient dome was supported by masonry between the conches and the apse. Its concrete, or opus caementicium, a Roman building material made from aggregate and binding mortar, contained empty clay amphorae that reduced the vault’s weight. The original decoration included marble wall revetment, gold-background mosaics, a gold dome mosaic, and a mosaic floor. A fragment of ornamental floor mosaic remains exposed in the first southern conche. Three bricked-up round-arched windows survive in each southern conche, together with brick vaulting once covered by mosaics.
Medieval decagon
The decagon was formed between 1219 and 1227 by encasing and raising the ancient oval. Its east and west sides are slightly wider than the others, so its plan is not a perfectly regular decagon. The interior is divided into four levels: the ancient ground floor with its conches, galleries above it, a further gallery level, and an upper drum with large pointed-arch windows.
The upper construction contains pointed arches, fan windows, tracery windows, a clerestory, external buttresses, a dwarf gallery, and a tent-shaped roof. A clerestory is an upper wall zone containing windows, while a dwarf gallery is a small external arcaded gallery. The lead roof plates were temporarily gilded. The dome is supported by reinforcing ribs within a vault approximately forty centimetres thick, rather than by ribs forming an external skeletal framework.
The Gothic central vault reaches 34.55 metres at its apex and measures approximately 21 metres along its longer axis and 16.90 metres along its shorter axis. The interior galleries and vaults are not uniform. The southern gallery has multi-part round-arched rib vaults, while the northern gallery has groin vaults.
The exterior emphasizes the building’s monumental cubic mass. Pilaster strips mark the corners, buttresses rise from the lower exterior, and two octagonal turrets flank the western entrance hall. Cornices separate the levels, which are decorated with arcaded friezes. The upper drum has a gallery with arcaded decoration and openings divided into three parts.
Decagon decoration
Above the entrance to the decagon is a strongly colored tympanum from around 1230 showing Christ with Saints Gereon and Helena. Its inscription refers to the martyrs of the Theban Legion. The metal grille dates from the 1920s and was made by Hans Hansen and Heinrich Hecker.
The decagon contains a crescent Madonna made around 1400 and transferred from St. Maria ad Gradus through the nineteenth-century art market. The figure is associated stylistically with the Soft Style, a late Gothic manner known for elegant forms and delicate drapery, and now stands on a console at the southeast pillar.
Its postwar decorative program includes an orange-red dome with gilded tongues, painted capitals, and stained-glass cycles by Georg Meistermann and Wilhelm Buschulte. Prophets and apostles occupy the upper pointed-arch windows, while the palmette windows show the four Evangelists and the four Horsemen of the Apocalypse. Cologne saints, Mary, and Joseph appear in the arcade windows, and ornamental glazing fills the conches.
The postwar floor incorporates bronze quotations from the Book of Revelation and themes of Christian martyrdom. Elmar Hillebrand and Andreas Dilthey made reliefs depicting the martyrdom of Saint Gereon. A window made from glass cubes lights the southeastern conche, while a bronze dove by Theo Heiermann sits on a northern buttress destroyed during the war.
Western entrance and chapels
Entrance hall
The western entrance hall preserves the ancient two-storey narthex, or entrance hall, in transformed form. The original narthex stood west of the oval building and was flanked by small apses. Beyond it lay a large rectangular atrium surrounded by a portico. The western atrium was later demolished, while the entrance hall was formerly connected to the collegiate buildings.
A bronze floor plaque by Andreas Dilthey shows the basilica’s ground plan and the former collegiate buildings. The furnishings include an early sixteenth-century life-size sandstone Entombment of Christ, two lions from the thirteenth and fourteenth centuries, late-antique pillars and a roof gutter, epitaphs including that of Johannes Krytwyss, and three windows by Georg Meistermann.
The older western lion is Romanesque and has a hole in its back. The younger Gothic lion holds a lamb and retains traces of its original gilding. Both were probably made for locations other than their present one.
Pieta and Helena chapels
A neo-Romanesque Pieta Chapel built in 1897 adjoins the entrance hall. It contains a Pieta by Anton Josef Reiss, inspired by Michelangelo, together with ornamental stained-glass windows transferred from the high choir and adapted by Irene Rothweiler.
Opposite it, the Helena Chapel contains a painted Crucifixion group from 1550. The scene includes Saint Gereon in armor, Saints Sylvester and Mary Magdalene, Hildebold, and Helena holding a model of the church.
Choir and eastern buildings
Long choir and apse
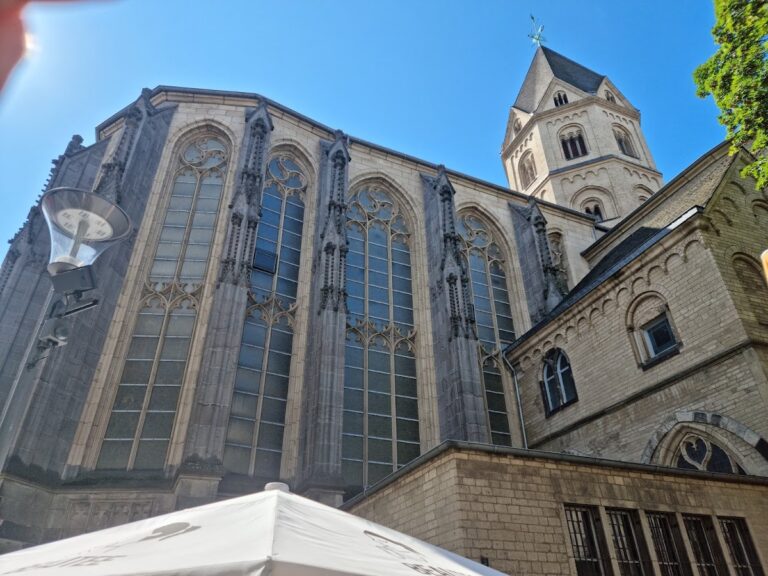
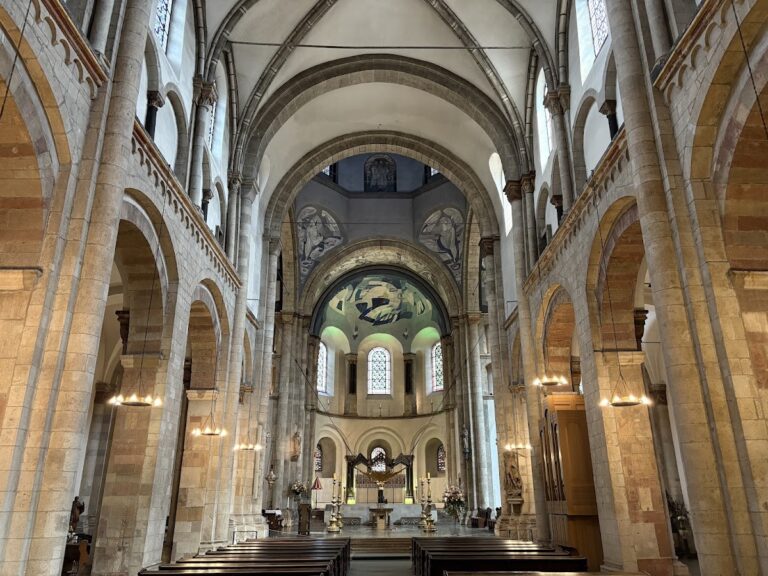
The eastern long choir stands above the crypt and is reached by a two-flight stairway with an altar table between the flights. Its western two bays have ribbed cross-vaults, while the eastern bays have cross-barrel vaults. The choir ends in a richly articulated semicircular apse with two levels of arcades, niches, columns, and three upper windows. Two Romanesque portals lead to chapels in the ground floors of the eastern towers.
The apse contains a representation of Christ as Judge of the World in the half-dome. Full-length figures of Theban martyrs stand in niches between the windows. The choir also preserves a fragment of an early twelfth-century fresco showing a prophet carrying an apostle. Almost two square metres in size, it was rediscovered around 1970 after being concealed by later construction.
Choir furnishings
The high choir includes a 1646 painting by Johann Hulsmann showing the Madonna and Child with Saints John the Evangelist, Katharina, Margaret, Cecilia, and Ursula. A 1608 Mannerist sacrament house by Wendelin Beyschlag has reliefs of the Last Supper and Resurrection. Mannerism was a sixteenth-century style associated with elongated forms and sophisticated artificiality. A painting by Erasmus Quellinus from 1645 to 1646 shows the Holy Family with Saint Anne.
An alabaster crucifix and an alabaster figure of Helena, attributed to Jeremias Geisselbrunn and dating from the seventeenth century, formerly belonged to a Baroque high altar. The choir’s present tapestries were made in Aubusson in 1765 and depict scenes from the Old Testament story of Joseph. Three scenes were destroyed in a fire during restoration in the 1990s. Four surviving sections of an eleventh-century tapestry showing a griffin attacking a bull are now held in European museums.
Baptismal chapel and crypt
Baptismal chapel
The irregularly octagonal baptismal chapel was built between 1242 and 1245 as a transitional Romanesque-Gothic structure. It has windows to the west and in the eastern apse, as well as a southern doorway that formerly led to another collegiate building. Original thirteenth-century zigzag-style frescoes show Constantine the Great, Saint Gereon, Gregor Maurus, Bishops Anno and Maternus, Saints Laurentius and Stephanus, Helena, and Katharina. Christ as Judge of the World appears in the vault spandrels.
The chapel retains a late-Romanesque octagonal font, fitted with a brass lid and crowning dove in 1931. Its eastern wall altar was made by Vincenz Statz in 1864 and later received a historical altarpiece and new predella by Irene Rothweiler. The triptych, made in 1515 by an unknown artist, shows the Crucifixion at the center and Saints George, Christopher, Paul, and Margaret of Antioch on its panels.
Crypt and Confessio
The crypt was built in two stages during the eleventh and twelfth centuries, beginning under Anno in 1068. The Confessio, added around 1190 beneath the altar at the choir steps, contains three sarcophagi associated with Gereon and his companions. Above the barred twin arch leading to the burial chamber is a crucifixion scene painted a secco around 1300. A secco painting is applied to dry plaster rather than wet plaster.
The crypt’s twelfth-century floor mosaics were transferred from the upper choir. Large panels show Old Testament scenes of David and Samson as prefigurations of Christ, alongside smaller zodiac panels that have been heavily supplemented. Tony Avenarius reassembled approximately 450 to 500 surviving mosaic pieces in 1868, and Heinrich Wiethase adapted their arrangement to the crypt.
Avenarius also rediscovered the original Romanesque ceiling paintings beneath about fifty layers of whitewash and two overpaintings. Frescoes survive in three of the fifteen vaults before the altar area. They show Christ Pantocrator, the four Evangelists with their symbols, Augustine of Hippo, Anthony of Padua, Cosmas, Erasmus of Antioch, Pope Sylvester I, and Judas Thaddeus. Pantocrator is a Christian title for Christ as the all-ruling figure.
The crypt altar is a tuff Renaissance work dating from 1530 to 1540 and standing on a Romanesque altar slab. Its central Crucifixion is flanked by the Virgin Mary, Saint John, Bishop Anno, and Mauritius. Saints Gereon and Helena appear on the side capitals, while the Holy Family with the Magi crowns the central gable. Petrus Canisius celebrated his first Mass at this altar in June 1546. The floor before it contains the tomb of Gregorius Maurus, and a framed arrangement of relics hangs on the north wall.
Twelve modern crypt windows were designed by Alfred Manessier in 1964 from small, irregularly shaped colored fields. The three apse windows represent faith, hope, and charity. The northern transept window refers to the events of Good Friday, while blue and violet dominate the west, red the north, and green the south.
Gothic sacristy
The two-storey Gothic sacristy was completed in 1319 and retains its original interior. Its early sixteenth-century door shows the Ecce Homo and the Mater Dolorosa. A reconstructed floor mosaic contains approximately 24,000 stones and dragon motifs. The 1319 Blasius altar survives, as do the east wall’s four-lancet Gothic windows, made around 1315 and depicting Gregor Maurus, Gereon, Katharina, and Helena.
Later windows by Wilhelm Buschulte were installed above the medieval glazing in 1974 and 1975. The sacristy also contains two Romanesque arm reliquaries depicting Gereon, Helena, the church, and Provost Arnold von Born. A processional cross from St. Christoph, dated by inscription to 1650, is 70 centimetres high and has a gilded three-dimensional Corpus Christi, Evangelists in medallions, and Saint Christopher carrying Christ on its reverse.
An Isis consecration stone from the ancient oval building is preserved in the right-hand sacristy cabinet. Another cabinet contains one of the ancient clay amphorae embedded in the fourth-century vault to reduce its weight.
Bells and organs
The basilica’s six bells hang in the two eastern towers. Three smaller bells from the set cast by Martin Legros in 1779 survive with the old eighteenth-century wooden frame. Two larger bells were recast by Mabilon in 1961 in the same tones as their predecessors. A bell made by Johann von Andernach in 1507 was transferred from Alt St. Alban in September 2008 and serves as the Angelus bell.
An organ made by Ernst Seifert in 1898 was destroyed between 1941 and 1944. Josef Weimbs Orgelbau built the present decagon organ in 2001. It has 31 registers, five transmissions, three manuals, and pedal, with mechanical action and electric stop action. A separate choir organ by Hans Klais dates from 1954 and has cone chests with electrically operated action and stops.
Nearby sites