St. Elisabeth’s Church: A Gothic Pilgrimage Church in Marburg, Germany


Site at a Glance
- Rating
- 4.6
- Popularity
- Medium
- Country
- Germany
- Primary era
- Medieval
- External website
- Open
- Eras represented
- Medieval
- Civilizations
- Crusader, Holy Roman Empire, Teutonic Order
- Site type
- Religious
- Remains
- Church
On this page22 sections
History
St. Elisabeth’s Church is an Evangelical Lutheran parish church in Marburg, Germany, built by the Teutonic Order in the Gothic period over the grave of Saint Elizabeth of Thuringia. Its construction began in 1235, the year Elizabeth was canonized, and the church later became one of the most important pilgrimage destinations in the Western world because of its association with her tomb.
Elizabeth’s Hospital and Early Pilgrimage
Elizabeth, a thirteenth-century landgravine known for charitable work and care for the poor, founded a hospital for sick and needy people in Marburg in 1228. She served there until her death in 1231 and was buried in an earth grave covered by a stone slab in the hospital’s Chapel of St. Francis.
Pilgrims began visiting the grave immediately after Elizabeth’s death, and numerous healing miracles were associated with it. In 1234, Conrad of Thuringia transferred the hospital complex, including the chapel and grave, to the Teutonic Order. This religious-military order, founded during the Crusades, administered the hospital and organized the expanding pilgrimage center with substantial support from the Thuringian landgraves.
Construction and the Medieval Shrine
The present church was begun in 1235. Pope Gregory IX publicized the Teutonic Order’s building project in an indulgence letter dated 30 May, and the cornerstone was probably laid on 14 August. The new building was deliberately placed over Elizabeth’s original grave. The eastern part of the earlier chapel remained during the 1230s and into the 1250s, allowing continued veneration of the relics, while its western tower and hall were demolished during the 1230s.
On 1 May 1236, in the presence of Emperor Frederick II, Elizabeth’s remains were ceremonially raised and placed in a precious shrine and other reliquaries. A reliquary is a container made to hold sacred relics. The principal shrine was completed in 1249, when the relics were transferred into the church. The crossing and triple choir were completed around 1243, the eastern nave roof dates to 1248, and the western nave roof had been erected by 1277. The church was consecrated in 1283, although the upper stages of the towers were not yet complete. Work on the towers continued until about 1330.
The church’s formal dedication is to Mary, Mother of God, the patroness of the Teutonic Order, but it was commonly called the Church of Blessed Elizabeth. Its sculpture and decoration therefore included many representations of Mary. After the High Altar was completed and consecrated in 1290, Elizabeth’s shrine was moved to the sacristy. Four niche altars around the mausoleum and in the southern choir were consecrated between 1257 and 1302.
The Landgraves and Late Medieval Decoration
From about 1300, the southern choir served as the burial place of the landgraves of Hesse, who were Elizabeth’s descendants. This role continued into the sixteenth century. The earliest monument commemorates Conrad of Thuringia, whose original burial place had been near Elizabeth in the northern choir.
In the 1510s, Ludwig Juppe carved five pre-Reformation side altarpieces, while Johann von der Leyten provided their painted decoration. These works expanded the church’s visual presentation of the lives of Mary, Elizabeth, John the Baptist, George, Martin, and other saints.
Reformation and Confessional Change
In 1539, Landgrave Philip I of Hesse ordered Elizabeth’s remains to be removed, rejecting the cult of relics. Most of the relics had already been distributed elsewhere. Elizabeth’s skull and shinbones are preserved at the St. Elizabeth Convent in Vienna, while her skull reliquary is in Stockholm and an arm reliquary is at Sayn Palace.
Protestant worship began in the church in 1539 after most members of the Teutonic Order converted. The building officially remained Catholic until 1570 because the Order possessed imperial immediacy, a status that placed it directly under the authority of the Holy Roman Emperor rather than a territorial ruler. In 1619, Landgrave Moritz, who had adopted Calvinism, ordered the removal of figurative decoration west of the choir screen.
Damage, Shared Worship, and Restoration
During the Seven Years’ War, the church was used as a store for hay and flour and suffered damage. Repairs followed between 1767 and 1770. From 1811 to 1827 it functioned as a Simultaneum, a church shared by different Christian denominations with worship assigned to separate parts of the building. Catholic and Protestant services were held in distinct areas.
In 1847, the overflowing Ketzerbach flooded the church. The disaster led to excavations and restoration under Friedrich Lange between 1854 and 1861. Further restoration took place in 1930 and 1931. The church escaped major destruction during the Second World War. Its five carved altarpieces and medieval stained-glass windows were moved to Bad Wildungen for safekeeping, the Elizabeth Shrine was stored at Haina Abbey, and the High Altar was enclosed. Shell and shrapnel damage on the northern nave wall probably resulted from the air raid of 22 February 1944.
In 1945, US forces brought the sarcophagi of the Prussian kings Frederick II and Frederick William I from a Thuringian salt mine to the church. They were later transferred to Hohenzollern Castle. The sarcophagi of former German president Paul von Hindenburg and his wife, Gertrud, were also brought from the mine and were permanently interred in the northern tower chapel in August 1946.
Parish, Archaeology, and Conservation
St. Elisabeth’s Church became an independent parish in 1954. Ownership passed from the state of Hesse to the Association of Evangelical Congregations in Marburg in 1969. Excavations inside and around the church took place in 1970 and 1971, in 1997, and from 2006 to 2009. Work in front of the main portal revealed remains of Teutonic Order buildings, numerous pilgrims’ graves, and burials of Order members in a forgotten cemetery.
A conservation campaign begun in 2021 has sought to recover the church’s original interior color scheme. The work includes an old-rose ground color with white joint lines, white and ochre architectural accents, and vault bosses in different medieval colors. The intervention was designed to be reversible, and stained-glass conservation began in 2023. The church is protected as a cultural monument in Hesse. Its medieval association with Elizabeth’s tomb also influenced churches in Germany and abroad, including churches in Frankenberg, Strasbourg, Budapest, Berlin, Stuttgart, Dudweiler, and a 2004 reconstruction at St. Martin’s Episcopal Church in Houston.
Remains
St. Elisabeth’s Church stands at the northern edge of Marburg’s historic center, south of the Lahn and at the foot of the Schlossberg. It is oriented eastward and has a cruciform plan, a three-aisled hall, a three-conch choir without an ambulatory, and a western facade with two towers. A hall church has a nave and side aisles of approximately equal height rather than a raised central nave. The building is made of large blocks of red Marburg sandstone from a quarry near Wehrda, and its design reflects the influence of French Gothic cathedrals, especially those at Reims and Amiens.
Plan, Exterior, and Towers
The interior length is 56 meters excluding the west hall and 62.19 meters overall. The nave is 21.535 meters wide, the transept is 38.75 meters wide, and the three aisles rise to a vault height of 20.50 meters. The three choir spaces form a triconch arrangement, a three-lobed plan whose main choir and transept arms end in apses or polygonal conches. At Marburg, these are the northern Elizabeth Choir, the eastern High Choir, and the southern Landgrave Choir. Each conch forms half of a decagon, while the sacristy has a pyramidal roof.
Above a high plinth, the exterior walls are organized by three continuous cornices and two passageways at window level. Two equal rows of pointed-arch windows contain tracery formed by two lancets and a circular quatrefoil. Buttresses support the projecting eaves cornice and taper only above the upper weathering course. Gargoyles rest on consoles shaped as humans and animals.
The nave has a steep slated gable roof. Each side aisle has three hipped cross roofs. A slender octagonal roof turret rises above the crossing. Its open lantern carries an octagonal spire, finial, cross, and weathercock. Earlier roof turrets were renewed in 1661 and replaced in Neo-Gothic form in 1864; the present turret dates from 1931.
The western towers are approximately 80 meters high. Stepped corner buttresses, tracery galleries with quatrefoils, pinnacles, four gables with tracery parapets, and steep octagonal stone spires give them their strongly articulated form. A copper knob and seven-pointed star crown the northern tower, while the southern tower is topped by a copper figure of a Teutonic knight.
Portals and Nave
West Portal
Constructed around 1270, the west portal is deeply moulded and has a central pier and pointed-arch tympanum. Mary with the Christ Child appears at its center, flanked by two kneeling angels offering crowns. Vine branches, roses, and a canopy represent Christ, Mary, and the heavenly Jerusalem. Three-quarter columns with foliage capitals frame the jambs. The original doors retain Romanesque-influenced lion-head knockers and iron fittings bearing the Teutonic cross. A large tracery window is set above the portal.
South and North Portals
The south portal predates 1243 and has a round arch decorated with foliage. The north portal is largely undecorated apart from its capitals. Together, the portals reflect different stages and treatments within the church’s medieval construction.
Nave Vaults
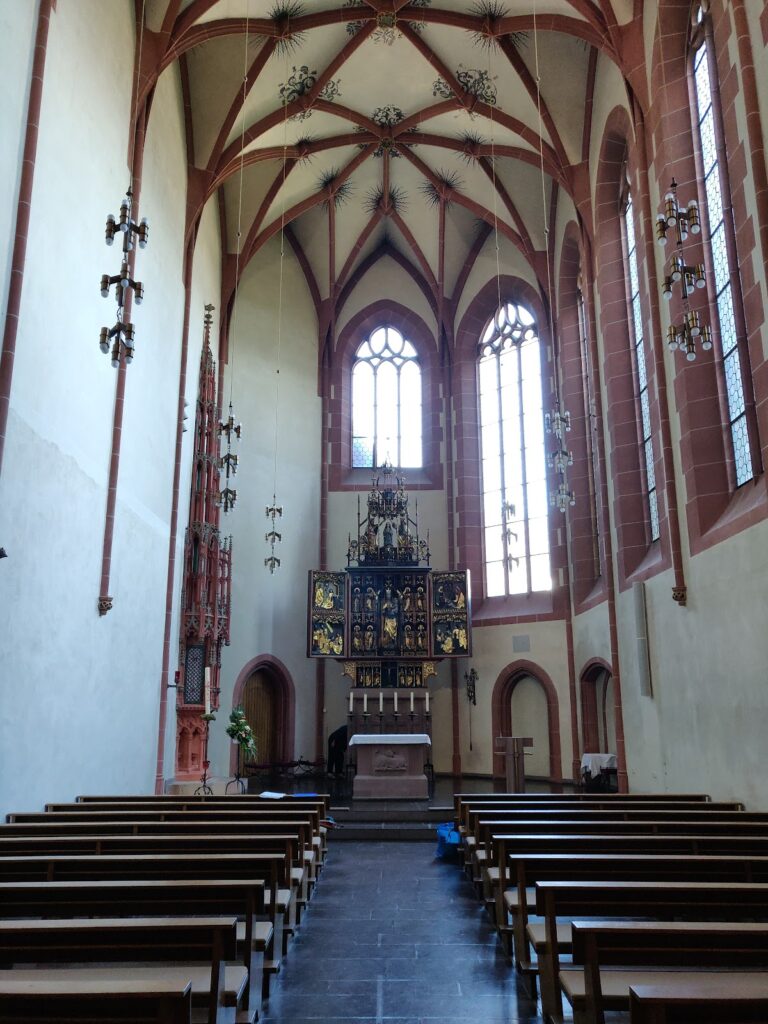
Two rows of slender round columns divide the nave from the side aisles. Four three-quarter columns on each side end in capitals decorated with foliage and buds. They support six transverse rectangular bays with rib vaults and transverse arches, while the side aisles contain square bays.
The round vault bosses are covered with foliage, gilded, and polychromed. Sculpted angel heads and devil masks appear among them. One boss in the fourth bay depicts the Coronation of Mary, and the boss between the two towers shows Elizabeth with her husband, Ludwig.
Choir Screen and Stained Glass
The stone choir screen, made in 1343, is partly openworked and separates the nave from the crossing. A choir screen is a partition between the liturgical choir or crossing and the congregational area. Its lower zone has blind niches, and it originally supported 46 stone figures arranged in three levels beneath canopies. The figures were removed in 1619. Concrete replacements installed during the nineteenth-century restoration were removed in 1931. The surviving figures of the apostles Philip and James stand beside the south portal, while fragments of other figures are displayed in the Marburg Castle museum.
The wooden tracery structure above the screen dates from around 1280. A Crucifixion group once stood on the triumphal arch but was removed in 1619 and is lost. A projecting platform behind the screen may have been used to display relics; it was not a congregational reading platform.
The High Choir contains six central medieval stained-glass windows from the part of the church consecrated in 1249. They are important examples of thirteenth- and fourteenth-century glass painting, retaining some late Romanesque features and limited nineteenth-century additions. Their imagery includes Elizabeth’s charitable works and life, Mary Magdalene meeting the risen Christ, John the Baptist, Bartholomew, scenes from Genesis, Christ crowning Francis, Mary crowning Elizabeth, and personifications of the Church and the Synagogue.
The original sequence of the Elizabeth Window was reconstructed between 1977 and 1979 after protective glazing was installed. Most windows in the north and south choirs are nineteenth-century ornamental compositions incorporating a few medieval remnants. The west window, designed by Georg Meistermann in 1963, represents the descent of the Holy Spirit.
Elizabeth’s Grave and Shrine
Elizabeth Mausoleum
The northern choir contains Elizabeth’s mausoleum, a stone tomb with a canopy supported by columns, dating from the 1280s. It stands over her original burial place in the former Chapel of St. Francis. The grave is reached by an almost vertical trapezoidal shaft 1.70 meters deep and covered by a heavy slate slab. The mausoleum is set at an angle of about 15 degrees to the church, following the orientation of the earlier chapel.
Foliated clustered columns support the canopy on its western and southern sides. A fourteenth-century iron grille originally enclosed the entire monument, leaving a small access point to a thirteenth-century alms box. Wall paintings from the thirteenth century survive inside and outside the mausoleum, and some original decoration was uncovered in 1931 after nineteenth-century overpainting had been removed.
The mausoleum’s mid-fourteenth-century sarcophagus bears a relief of Elizabeth lying in state. The mourners include cripples and beggars, while representatives of the triumphant Church and angels lead Elizabeth’s crowned soul toward Christ. A fourteenth-century wooden balustrade also survives, although its original function is uncertain.
Elizabeth Shrine
The Gothic Elizabeth Shrine in the sacristy was begun in 1235 and completed in 1249. It is an architectural reliquary, meaning a large, building-like container for sacred remains. Made of oak covered with gilded silver and copper, it is decorated with pearls and gemstones, including about three dozen engraved gems. Many of the stones came from the eastern Mediterranean and the Middle East and had previously formed part of older jewelry.
The shrine takes the form of a cross-shaped church with a gabled roof and central transept. It bears figures of Christ as ruler of the world, Mary, Elizabeth, and a Crucifixion group. The long sides contain the twelve apostles, while eight reliefs beneath arches show scenes from Elizabeth’s life. Some gemstones carry Greek or Arabic inscriptions.
An iron grille from the first half of the fourteenth century encloses the shrine. Its diagonal bars form a diamond pattern, and cut-metal figures represent the announcement of Christ’s birth on the eastern side. The southern side shows two Hessian counts, nobles, and musicians.
Repeated relocations damaged the shrine. After it returned from Ziegenhain in 1548, 65 of its original more than 850 stones were missing. During its transfer to Kassel between 1810 and 1814, another 117 stones, the north-gable crucifix, and other figure parts were lost. A burglary in 1920 caused further damage. A cameo once believed to have disappeared was later traced to the Cabinet des Médailles in Paris.
Altars, Tombs, and Furnishings
Choir Stalls and High Altar
The thirteenth-century oak choir stalls in the crossing contain 54 seats for the Teutonic knights, with hinged seats and misericords. A three-seat celebrant’s chair from around 1400 has canopies, gables, pinnacles, and figures of Elizabeth, Catherine, and Mary Magdalene. The central Elizabeth figure was carved by Ludwig Juppe around 1510.
The High Altar was consecrated on 1 May 1290. Made of painted and finely ornamented sandstone, it has three front niches containing Mary with two angels, Elizabeth with Catherine and Mary Magdalene, and three male saints reconstructed during the restoration of 1854 to 1861. Paintings on the sides and rear show saints, the Annunciation, David, prophets, and Mary’s visit to Elizabeth. Its gables and pinnacles carry foliage, crockets, cross-flowers, and symbolic animals, including the Agnus Dei, phoenix, lion, and pelican.
A sacrament niche from the early fifteenth century is set into the northern wall beside the High Altar. Its surrounding paintings show four apostles and two Teutonic knights and were refreshed during the 1850s restoration. A piscina, a basin used in the liturgy, stands behind the High Altar and dates from the late thirteenth century.
Landgrave Choir Tombs
The Landgrave Choir contains ten monumental tombs, seven wall epitaphs, and further burials beneath the floor. The northern conch has epitaphs for the Teutonic commanders Georg von Hörde and Conrad Klos and for the von Dörnberg family. Four seventeenth-century grave slabs in the High Choir commemorate Philipp Leopold von Neuhof and the commanders Adolph Eitel von Nordeck zur Rabenau, August of Lippe-Brake, and Georg Daniel von Habel.
Medieval Niche Altars
The niche altar of Saint Catherine was consecrated in 1302. Its paintings show Catherine’s martyrdom, the Crucifixion, the risen Christ meeting Mary Magdalene, Anna Selbdritt, and probably Margaret of Antioch. Other scenes depict Catherine before the broken wheel and the burial of her body, together with Mary Magdalene being carried by angels.
The Elizabeth Altar was consecrated in 1294. Its late-thirteenth-century and later paintings show the Crucifixion, Elizabeth’s miracles, the raising of her bones, and a large wooden Crucifixion from around 1470. Ludwig Juppe carved its altarpiece around 1513. The panels depict Elizabeth’s youth, charitable miracles, farewell to her husband Ludwig, death, burial rites, and the translation of her bones. The altarpiece was moved to the south aisle in 1931.
Ludwig Juppe carved the Mary Altar between 1509 and 1517, and Johann von der Leyten painted it. This winged altarpiece, whose hinged panels could be opened or closed, presents scenes from the lives of Mary, Joachim, Anna, and Christ. Its imagery includes the Annunciation, Visitation, Adoration of the Magi, Mary’s death and Assumption, and Mary’s Coronation. A Bohemian limestone Pieta from around 1385 forms part of the predella.
The Saint John Altar in the southern choir was consecrated in 1257 and received a 1512 altarpiece by Juppe and von der Leyten. Its scenes show the birth, preaching, baptism, burial, desecration of the tomb, and beheading of John the Baptist. A fourteenth-century sandstone statue of John stands above it, with wall paintings of Pentecost and Mary in Glory dating from about 1276 to 1300.
The Georg-Martin Altar was consecrated in 1283 and received a 1514 altarpiece by Juppe and von der Leyten. Its imagery includes Saint George killing the dragon, the Mass of Pope Gregory IX, Saint Martin dividing his cloak, George’s martyrdom, Martin’s episcopal ordination and death, and the martyrdom of Saint Sebastian. A fourteenth-century sandstone statue of Martin stands above the altar.
Later Art, Organ, and Bells
The north aisle contains a fifteenth-century wooden statue of Mary with the Christ Child known as Mary at the Pillar. Its stone console and canopy date from the early fourteenth century, while paintings of Elizabeth and Catherine beside it date from around 1435. A painting of Christ as the Man of Sorrows on a southeastern pillar belongs to the second half of the fifteenth century.
Behind the pulpit stands the statue known as the French Elizabeth, probably made by Master Hermann between 1470 and 1500. Elizabeth wears a gold-brocaded gown and ermine-lined silk mantle and holds a model of the church. A lost assisting figure, probably a poor person receiving bread, once stood beside her.
The stone pulpit made in 1907 and 1908 to designs by Carl Weber was executed in Gothic forms by Ferdinand Riedel and Theophil Klem. Its parapet depicts the four Evangelists with their symbols. A separate new pulpit made in 1909 has Gothic carved decoration, sculpted busts of saints, and a canopy ending in a cross-topped pinnacle.
Ernst Barlach’s Crucifix stands on the Cross Altar before the choir screen. It was donated in 1931 for the seventh centenary of Elizabeth’s death, classified as “degenerate art” in 1936, and removed from the church. It survived a proposed destruction and returned after the Second World War.
The main organ is a Johannes Klais instrument consecrated on 5 November 2006. It has three manuals and pedals, mechanical action, mechanical-electric registration, and 57 stops, expanded to 58 by the addition of a Mixtur stop in 2020. A choir organ built by Werner Bosch in 1960 has 13 stops. A mobile chest organ made by Gerald Woehl in 2006 has five stops and follows the tonal concept of central German Baroque organ building.
The church retains historic bells including the Mary Bell, the oldest, from around 1280, and the Elizabeth Bell, cast around 1380. A small silver bell hangs in the roof turret, while the cracked Paternoster Bell of 1320 now stands in the Elizabeth Choir. Bells lost during the two world wars were partly replaced by three bronze bells cast in the 1960s by the Rincker foundry.
Nearby sites