Mahmut Pasha Mosque: An Early Ottoman Mosque Complex in Istanbul


Site at a Glance
- Rating
- 4.7
- Popularity
- Low
- Country
- Turkey
- Primary era
- Medieval
- External website
- Open
- Eras represented
- Medieval, Modern
- Civilizations
- Ottoman
- Site type
- Religious
- Remains
- Mosque
On this page12 sections
History
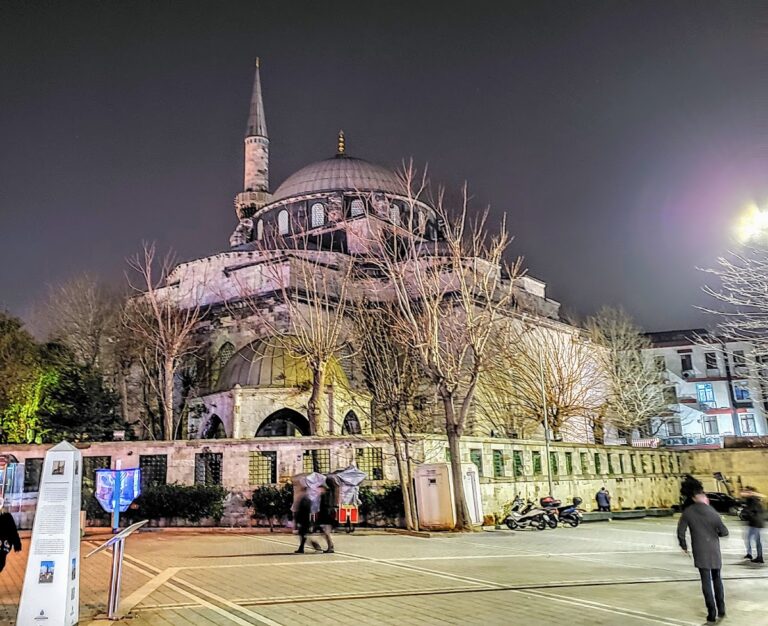
Mahmut Pasha Mosque is a fifteenth-century Ottoman mosque in Istanbul, Turkey, commissioned by Mahmud Pasha and completed in 1464. Mahmud Pasha, a grand vizier of Greek origin who had converted to Islam, served Sultan Mehmet II, the Ottoman ruler who captured Constantinople in 1453 and made it the imperial capital. Designed specifically as a mosque, the building was among the earliest such structures within Istanbul’s city walls, where many earlier mosques had been converted from Byzantine churches.
Foundation and charitable endowment
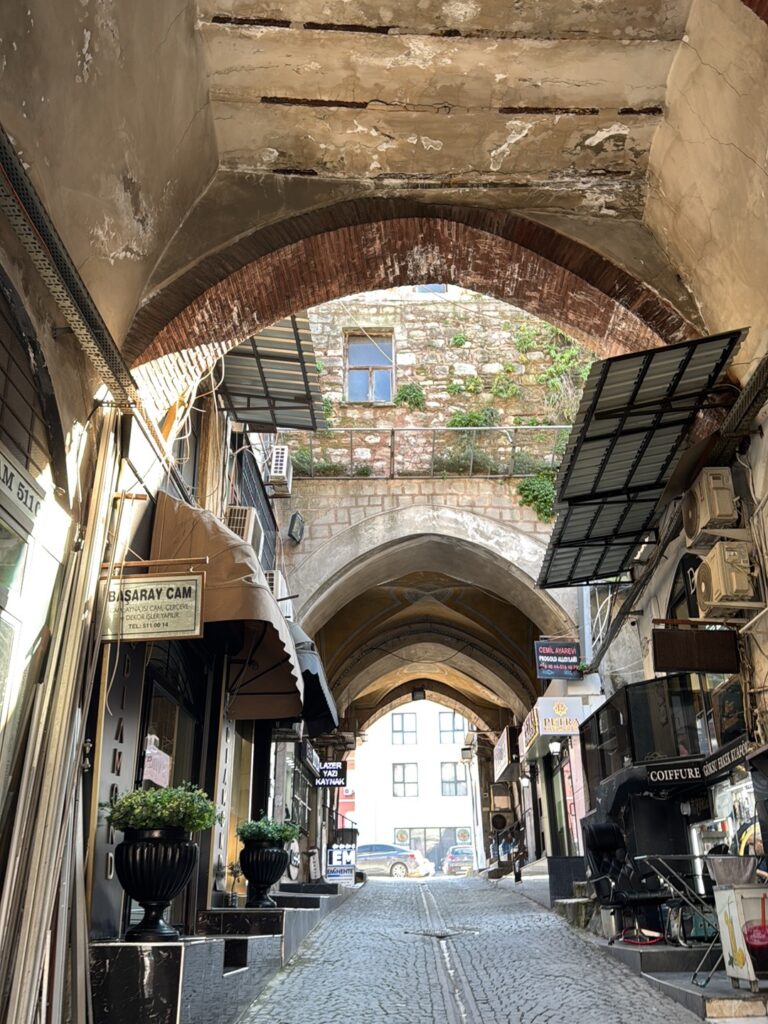
The mosque formed the centre of a wider development east and north of the area that later became the Grand Bazaar. Its associated waqf, a permanent charitable endowment whose revenues supported religious, educational, civic, and social institutions, administered a coordinated külliye, or mosque-centred complex. The scale of the endowment suggests that Mehmet II may have entrusted Mahmud Pasha with developing this district near the city’s commercial centre.
The Mahmut Pasha külliye included the mosque, Mahmud Pasha’s mausoleum, a hammam, a caravanserai, a madrasa, a soup kitchen, a courtroom, and an elementary school. Its revenues also covered 27 houses, approximately 100 shops, and various lodgings, storehouses, and stables. These buildings were distributed through different parts of the surrounding district. Income from the hammam and caravanserai supported the mosque’s maintenance and daily operations.
Later changes and conservation
The complex changed through damage, alteration, and reuse. The hammam was damaged by fire in 1755, restored in 1953, later used as a storage depot, and eventually converted into a shopping centre. The mosque was completely restored and reopened in 2021, while work on Mahmud Pasha’s tomb continued in 2022.
Remains
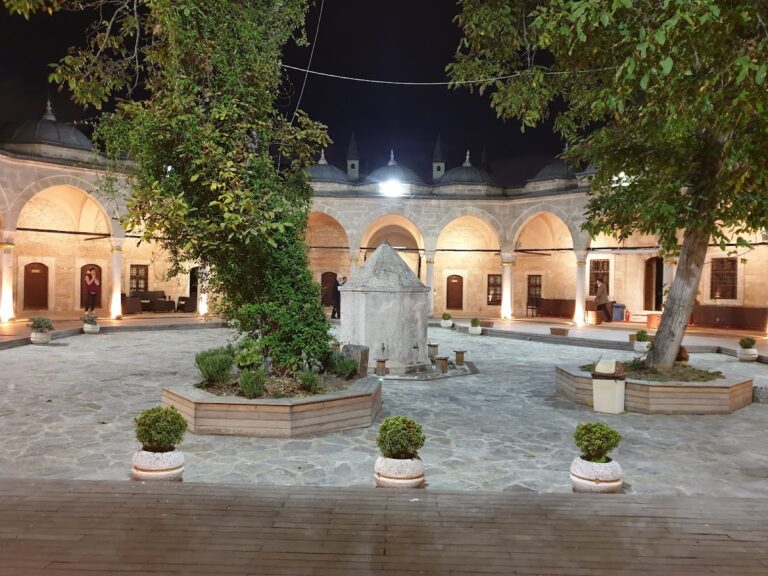
The surviving complex combines an ashlar-built mosque with a mausoleum, a hammam, a caravanserai, and one section of the madrasa. Together, these structures represent the religious, commemorative, bathing, commercial, and educational functions that were brought together under the mosque’s charitable endowment. The mosque follows the Bursa style, an early Ottoman arrangement in which a prayer space is divided into several domed bays rather than being dominated by one large central dome.
Prayer hall and entrance porches
Domed prayer space
The mosque has a rectangular main prayer space measuring two units by one. Two identical domes, each 12.5 metres in diameter, cover the principal interior. The mihrab, the niche indicating the direction of Mecca, and the minbar, the pulpit for the Friday sermon, stand on the rectangle’s short side. The spaces to either side have simple sloping roofs. A single minaret completes the mosque’s exterior profile.
Porches and later interior work
The entrance has an outer porch, or exonarthex, and an inner porch, or esonarthex, in an arrangement resembling the entrance of a Byzantine church. Each porch is covered by five small domes. The outer porch originally rested on marble columns, which were replaced by the present stone columns after earthquake damage in the eighteenth century. A mahfil, an elevated or enclosed gallery used for specific congregational functions, was added in the nineteenth century. The mihrab and minbar were also replaced, giving them a style different from the rest of the mosque.
Mahmud Pasha’s mausoleum
Mahmud Pasha’s octagonal türbe, or mausoleum, stands behind the mosque within its grounds. An inscription at the entrance dates the tomb to AH 878, corresponding to 1473–1474 CE. Its exterior is faced with tiles arranged in geometric patterns of turquoise and indigo. This treatment is described as unique in Ottoman architecture in Istanbul.
Bathhouse and commercial buildings
Mahmut Pasha Hammam
The hammam stands northwest of the mosque and was completed in 1466. A hammam is a public bathhouse. The building’s architecture and layout closely resemble those of the Tahtakale Hamam, built slightly earlier by Mehmet II. It was originally a double bath, with separate but adjoining sections for men and women. The men’s section and the later history of the building remain part of the surviving complex, while its present use follows the alterations that came after the fire, restoration, storage period, and conversion to a shopping centre.
Kürkçü Han
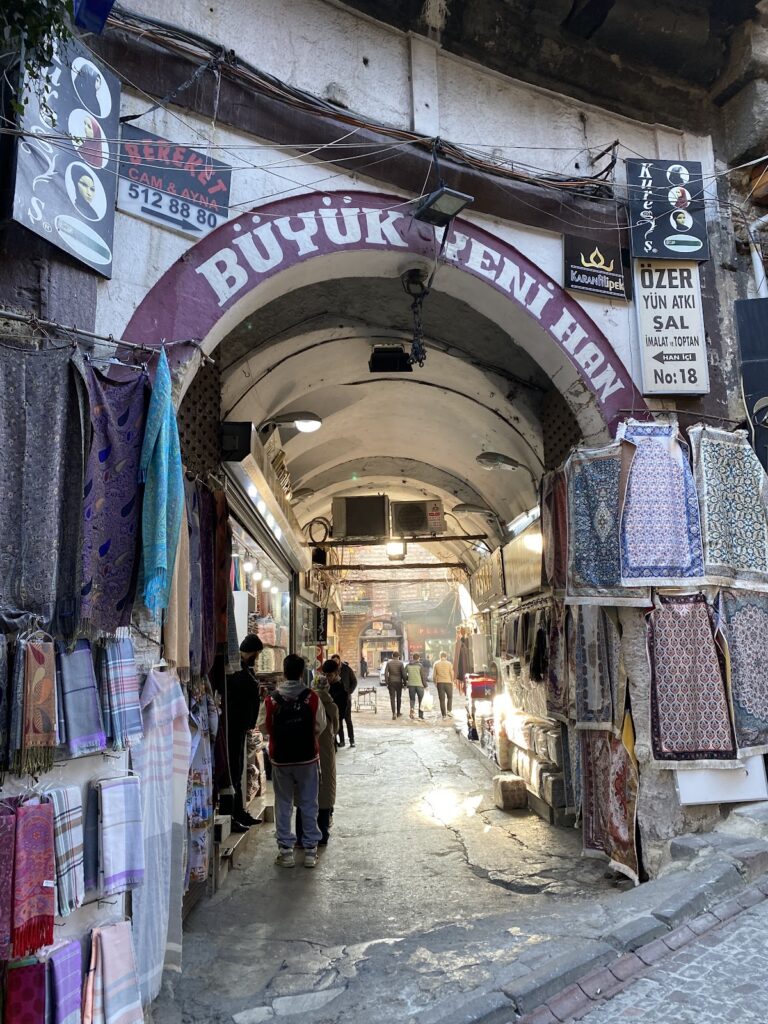
North of the hammam stands the caravanserai, a commercial lodging and storage complex for travellers and merchants. Completed in 1467, it is the oldest surviving caravanserai in Istanbul. Now known as Kürkçü Han, meaning “Caravanserai of the Fur Merchants,” it historically contained rooms for shops and offices, at one point numbering 167. Rents from these spaces generated income for the waqf. The building continues to accommodate shops and other commercial businesses.
Madrasa remains
One section of the complex madrasa also survives. As an institution of learning within the külliye, it formed part of the group of religious and civic buildings supported by the mosque’s endowment. Its surviving fabric preserves a physical element of the wider district development established around Mahmut Pasha Mosque in the fifteenth century.
Nearby sites