Aslanhane Mosque: A Medieval Seljuk Hypostyle Mosque in Ankara


Site at a Glance
- Rating
- 4.9
- Popularity
- Low
- Country
- Turkey
- Primary era
- Medieval
- Eras represented
- Medieval
- Civilizations
- Seljuk
- Site type
- Religious
- Remains
- Mosque
On this page13 sections
History
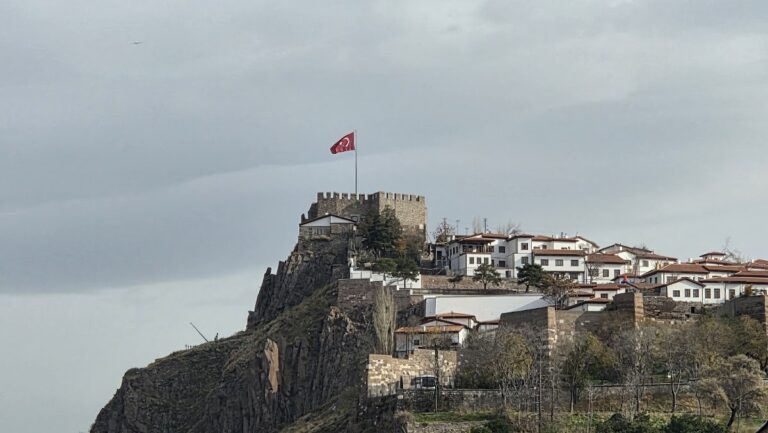
Aslanhane Mosque, officially Ahi Şerafeddin Mosque, is a thirteenth-century mosque in Ankara, Turkey, built within the architectural tradition of the Anatolian Seljuks, the Turkish dynasty that ruled much of central Anatolia during the medieval period. Located in the historic district of Altındağ at the southern edge of Ankara Castle, it is regarded as one of the city’s oldest surviving and most important buildings.
Seljuk Foundation
The mosque’s precise foundation date and founder remain uncertain, but its principal inscription places its construction in 1289–1290, during the rule of Sultan Masud II of the Konya Sultanate. The inscription names the Ahi leaders Ahi Hüsameddin and his brother Ahi Hasaneddin as the builders. The Ahi movement consisted of urban religious and social fraternities, whose leaders could support mosques and other community institutions. Ahi Şerafeddin, whose mausoleum stands beside the mosque, was the son of Ahi Hüsameddin and the nephew of Ahi Hasaneddin.
A broken stone inscription from the west façade refers to the deceased Emir Seyfeddin. Paul Wittek associated its style with the early thirteenth century and identified the person named with Seyfeddin Ayaba, an emir of Sultan Izzeddin Kaykavus I. Since Ayaba died in Kayseri and the stone is reused material, the inscription is generally understood as a gravestone brought to the mosque later rather than as evidence of its foundation.
Repairs and Modern Recognition
In 1330, the mosque was repaired through the financial support of Ahi Şerafeddin, who was later buried in the adjacent mausoleum. Several smaller repairs followed over the centuries. The General Directorate of Foundations carried out a restoration between 2010 and 2013, while the mosque continued to serve for worship within a built-up area of small shops and residences.
The building entered UNESCO’s Tentative World Heritage List in 2018 and was inscribed on the World Heritage List in 2023 as part of the serial cultural property “Medieval Wooden Hypostyle Mosques of Anatolia.” The inscription uses criteria (ii) and (iv), relating to cultural interchange and an important type of architectural ensemble.
Remains
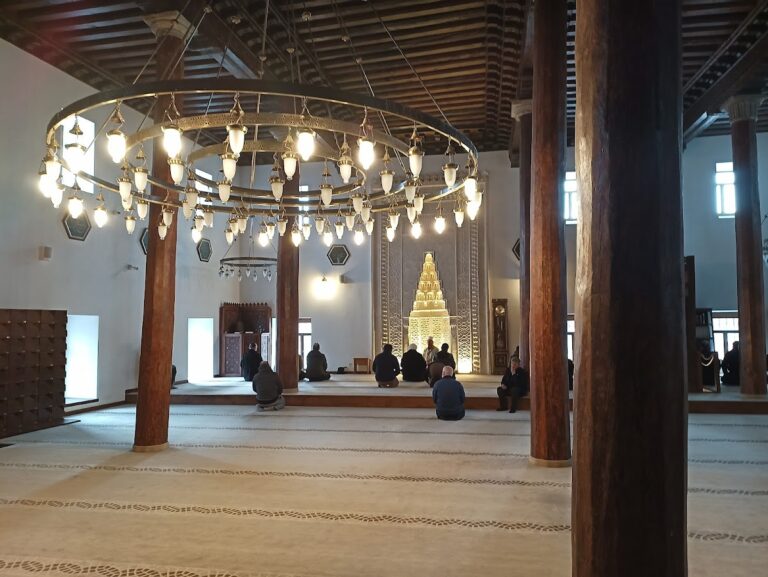
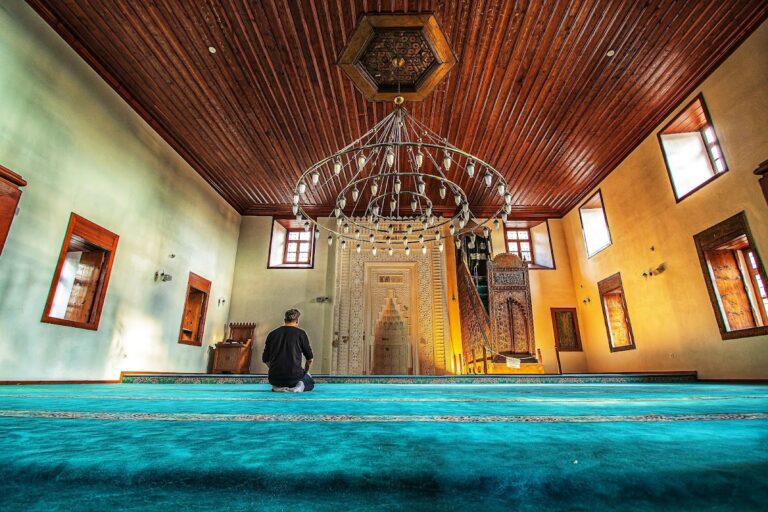
Aslanhane Mosque has a near-rectangular, basilica-like plan measuring approximately 21.50 by 25.00 metres and covering about 400 square metres. Its prayer hall is a hypostyle space, meaning that its roof is carried by multiple columns. Four rows of large wooden columns divide the interior into five aisles running across the direction of the qibla wall, the wall oriented toward Mecca. The central aisle is wider and higher than the side aisles.
Prayer Hall and Wooden Structure
Twenty-four wooden columns support the roof. Their capitals are reused Roman-period stone elements, and other parts of the building also contain material taken from earlier structures. The flat wooden ceiling uses consoles and beams arranged through an overlapping-beam technique, with roof tiles covering the structure externally. A wooden medallion made from one piece of timber is set into the ceiling. It is thought to have indicated structural shifting caused by earthquakes, or movement that could develop in the building.
Mihrab
The mihrab, the prayer niche set into the qibla wall, is decorated with mosaic tiles and plaster. It is regarded as one of the finest Seljuk mihrabs in Anatolia.
Minbar
The wooden minbar, or raised pulpit used for the sermon, is made of walnut using the kundekari technique, an interlocking form of wooden construction used for decorated panels and pulpits. Its inscription, written in Seljuk thuluth script, measures approximately 80 by 30 centimetres and records its production in 1290 by a carpenter named Mehmed son of Abu Bakr. The minbar is considered an outstanding example of Seljuk wood carving.
Entrances and Minaret
Doorways and Windows
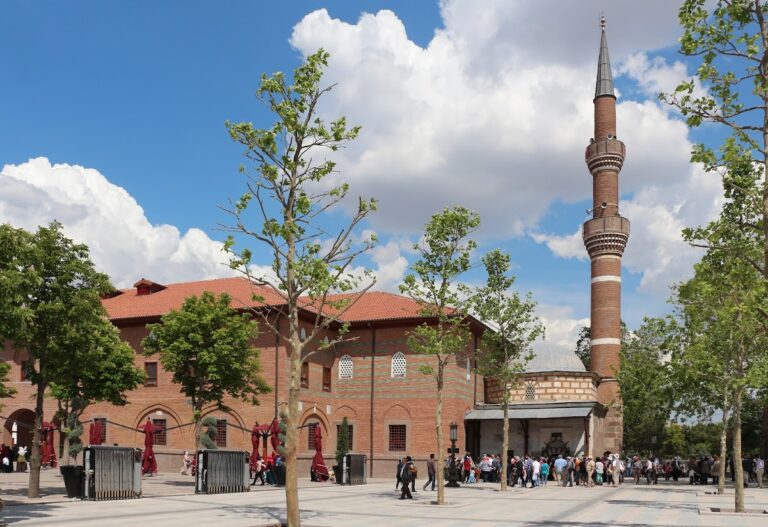
The mosque has three entrances on its eastern, western, and northern sides, together with twelve windows. The northern entrance leads to the women’s gallery and is the most elaborate of the three, with carved marble. The eastern and western entrances combine brickwork with aubergine-purple and turquoise tiles.
Minaret
A single minaret rises at the northeastern corner. Its thick circular shaft stands on an octagonal base built from rubble stone and reused Roman- and Byzantine-period architectural elements. Brickwork and aubergine-purple and turquoise tiles decorate the shaft.
Ma usoleum and Grounds
Ahi Şerafeddin Mausoleum
A small square and the mausoleum of Ahi Şerafeddin occupy the mosque’s northern side. An ancient Byzantine-period lion sculpture is embedded in the mausoleum’s outer wall. The sculpture gave the mosque its popular name, Arslanhane, meaning “house of the lion.”
Burials
Six graves lie within the mosque’s grounds. Three are positioned beneath the minaret, and three are beside the eastern façade.