Horomos: A Medieval Armenian Monastic and Royal Burial Complex


Site at a Glance
- Rating
- 5
- Popularity
- Very Low
- Country
- Turkey
- Primary era
- Medieval
- Eras represented
- Medieval
- Civilizations
- Armenian
- Site type
- Religious
- Remains
- Fortified Monastery
On this page19 sections
History
Horomos is a medieval Armenian monastic complex in Türkiye, near the former city of Ani. Armenian monks founded it around 931–936 during the reign of King Abas I Bagratuni, within the period of Bagratid Armenia, the medieval kingdom ruled by the Bagratuni dynasty. Affiliated with the Armenian Apostolic Church, the monastery belonged historically to the canton of Shirak in the province of Ayrarat.
Foundation and royal patronage
The foundation is attributed in different traditions to the monks themselves, to King Abas, and to a monk or priest named Hovhannes. The monks may have been expelled from the Byzantine Empire under Emperor Romanos I Lekapenos. The name Horomos comes from an Armenian term for Romans, Greeks, or Byzantines. Related forms include Horomosivank, meaning “monastery of the Greeks,” and Khoshavank, a name derived from a term meaning “double monastery.”
When the Bagratid capital moved to Ani in 961, Horomos became a royal foundation and a mausoleum for the dynasty. Its location on a caravan route strengthened its role as a religious and cultural center. Kings and aristocratic families used the monastery as a burial place, including King Ashot III, King Gagik I, King Yovhannes-Smbat, and members of the Zakarid and Vachutian dynasties. This royal and aristocratic funerary role has led to comparisons with Saint-Denis.
Political and ecclesiastical history
Horomos remained connected to important events in Armenian religious and political life. One of its monks, Sargis, took part in the synod held at Ani in 969 that deposed Catholicos Vahan I. In 982, King Mouche of Kars encouraged Muslims to sack the monastery in an attempt to harm his nephew, Smbat II. Horomos was later restored, and Catholicos Sargis I was buried there in 1021.
The upper group developed during the eleventh century, probably near the original monastery represented by the lower group. King Yovhannes-Smbat III, the son of Gagik I, founded the Church of Saint John in 1038. Despite Seljuk invasions, the monastery continued to function. The scholar Mkhitar of Ani studied there around the middle of the twelfth century, and Horomos was liberated in 1174 during the reign of King George III of Georgia.
After its liberation, donations resumed. During the thirteenth century, Horomos became an important burial center for the Zakarids, a ruling family whose territories included Ani, and it passed into the possession of the Vachutian princes. The monastery operated a scriptorium and accumulated extensive landed property. Its administration was divided between patrons, who oversaw material development and moral supervision, and spiritual superiors, who directed religious affairs. Inscriptions name patrons including Grigor, Vahram, and Ishkhan, as well as spiritual superiors such as Khachatur, Petros, Mkhitar, Barsegh, Housep, and Stepanos between 1174 and 1336.
The Haghpat Gospel was produced at Horomos in 1211 before being entrusted to Haghpat Monastery. An illustration of the Entry into Jerusalem shows Jesus riding through the gates of Horomos, linking the manuscript directly with the place where it was made.
Later restoration and decline
Later Turcoman invasions brought decline, and Horomos eventually fell into obscurity. The monastery was temporarily abandoned in the early seventeenth century, then restored and repopulated in 1685 by Vardapet Daniel of Tigranakert. Bishop Hovhannes of Shamb restored it again in 1788. Between 1800 and 1807, Horomos sheltered monks from the Holy See of Etchmiadzin.
Repairs continued under Vardapet Vardan of Odzun in 1852 and Vardapet Grigor between 1868 and 1871. From the middle of the nineteenth century, the monastery’s superior also served as vicar to the Bishop of Kars. Horomos remained active until the aftermath of the Armenian Genocide and the incorporation of the region into Turkey in 1920.
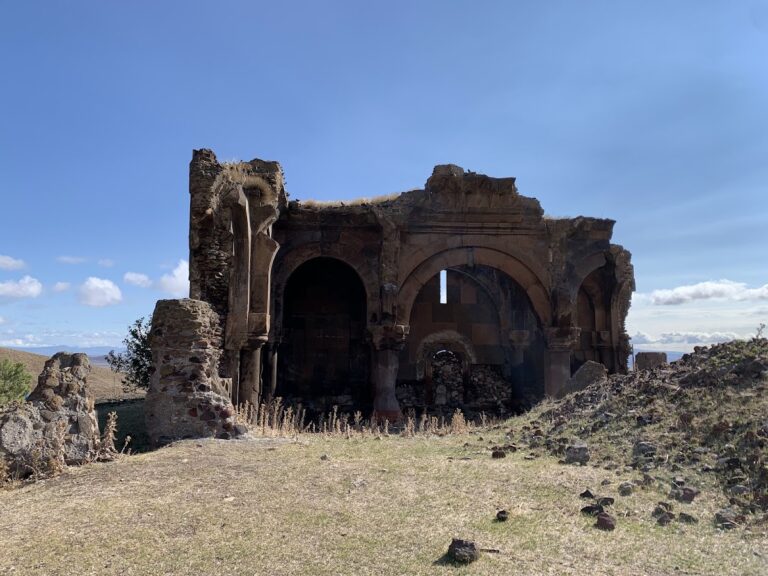
After 1965, parts of the complex were destroyed, probably in connection with a Turkish government policy of cultural destruction. Several buildings disappeared, the dome of Saint John collapsed during the 1970s, and the monastery became a ruin. Horomos has been described as one of medieval Armenia’s most important spiritual and cultural centers and as one of the largest religious complexes in the Christian East.
Remains
Horomos occupies the right bank of the Akhurian River, about 15 kilometers northeast of Ani, on the Armenian high plateau at roughly 1,400 meters above sea level. The complex faces the rural community of Haykadzor across the river and is divided into an upper group at approximately 1,440 meters and a lower group at approximately 1,400 meters. The upper group stands on the convex bank of a meander, with precipices about 100 meters deep to the east, south, and west and a ridge linking it to the volcanic plateau to the northeast. The lower group occupies a flattened hill enclosed by a marshy former channel of the river.
Fortified upper group
The upper group has a rectangular fortified enclosure. An interior wall separates an inn and residential quarters from the rest of the monastery. Cisterns and an aqueduct formed part of the complex’s water system. Its principal buildings are the Saint John complex and the House of Relics, constructed in Armenian architectural forms between the tenth and thirteenth centuries. Hovhannes is listed as an architect.
Lower group churches
Church of Saint Minas
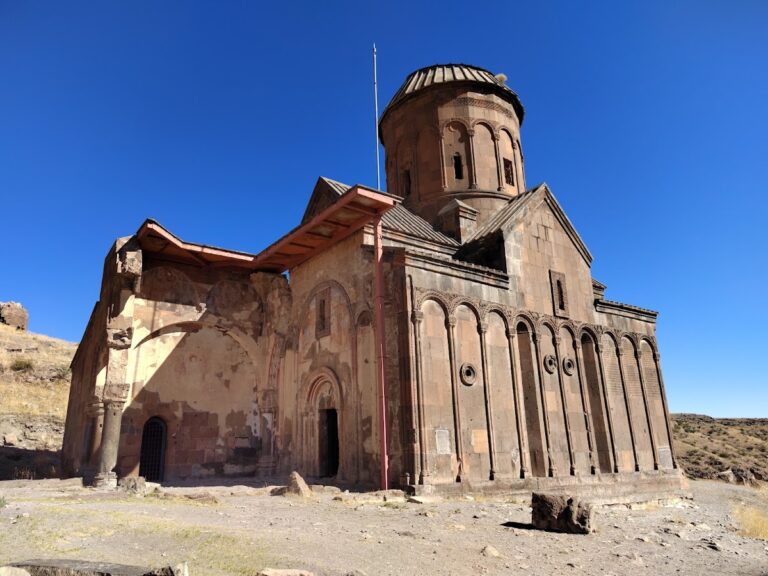
Saint Minas forms the western church of the lower group, whose three oldest churches stand along a west–east axis. Built before 986, it is a domed hall with an archaizing design, a cylindrical drum, and a conical dome. Niches topped by shell forms, bands, and arches decorate the north, east, and south facades. Inside, the dome rests on arches with trapezoidal imposts decorated with twisted forms and rows of hearts or arches.
Church of Saint George
Saint George stands at the center of the lower group and is slightly larger than Saint Minas. King Gagik I built it on a similar plan between 1013 and 1020. Its windows have rectangular surrounds or are framed by colonnettes and arches. The interior probably received frescoes during the thirteenth century.
Funerary chapel of King Ashot III
At the eastern end of the lower group is the funerary chapel of King Ashot III, who died in 977. The small, single-nave building has a vaulted interior and a semicircular apse. A tomb for Ashot III and his wife Khosrovanoush stood near its southwest corner and was destroyed after 1920.
Saint John complex
Church of Saint John
Saint John, also called Surb Yovhannes, was founded in 1038 by King Yovhannes-Smbat III. Its design combines an archaizing domed hall with an open, partitioned inscribed-cross plan. Subsidiary apses open directly into the eastern apse. Pendentives support a cylindrical drum and conical roof. Shell-headed niches and arches appear on the north, east, and south facades, while the east facade has a double window framed by twisted columns. The church probably contained frescoes in the thirteenth century. It is now highly ruined, and its dome collapsed during the 1970s.
Zhamatun of Saint John
Attached to the west facade of Saint John is a zhamatun, or gavit, a forechurch used for gathering, memorial services, and related religious activities. Dated to 1038, it is the earliest known, or possibly the first, Armenian forechurch of this type. Yovhannes-Smbat III commissioned it, and his tomb lies inside.
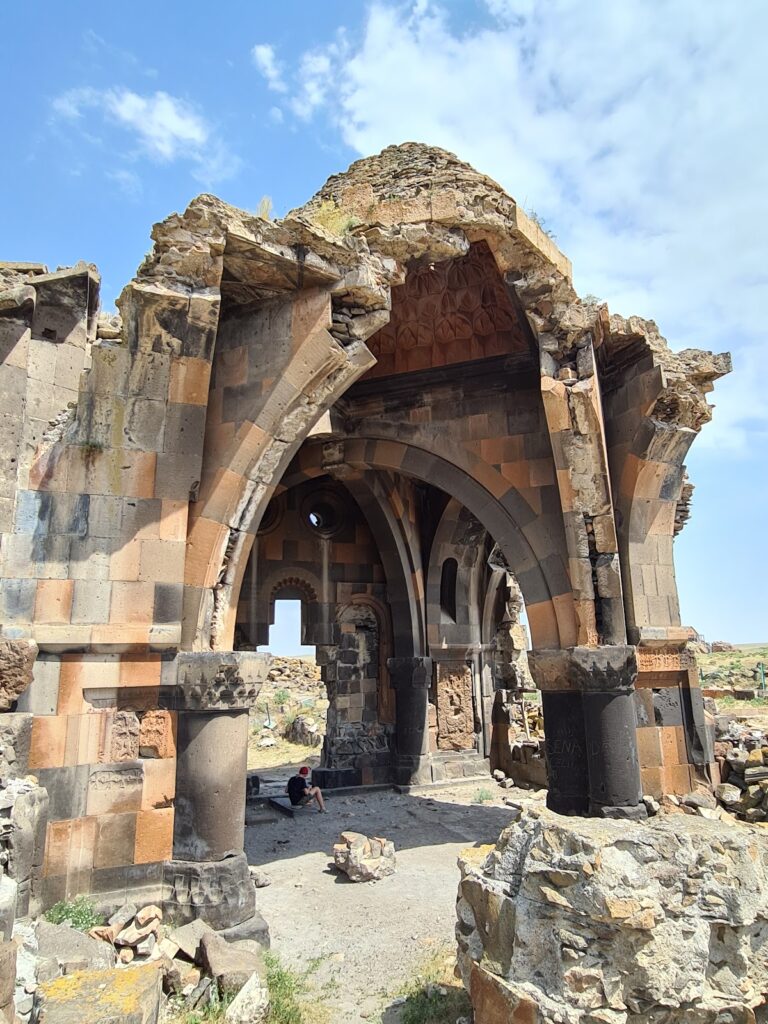
The rectangular building extends from east to west. Its dome was topped by a tall erdik, a lantern-like structure rising above a roof or dome, and rested on four columns with bulbous capitals joined by massive arches. Groin vaults cover the eastern and western axes, while six lateral bays have medallion ceilings separated by bands of swastikas and palmettes. Each medallion contains a cross with rosettes between its arms.
Eight sculpted sections decorate the dome. Two resemble khachkars, carved Armenian cross-stones, one depicts a vine, and four contain swastikas and palmettes. The eastern section shows God surrounded by the four living creatures and two angels, with two additional rows representing the first eight patriarchs of the Armenian Apostolic Church. A colonnaded belvedere covers the oculus.
Funerary chapels
The two-storey funerary chapel of Ruzukan was built against the south wall of Saint John in 1215. Kutlu Khatun commissioned it for her mother, Ruzukan, under the supervision of Bishop Sargis. Its western entrance leads into a large chamber with a three-arris vault supported by four columns. Four khachkar crosses decorate the eastern wall, while the center of the vault carries an octagonal design with elaborate geometric patterns.
A linear relief called a “Seljuk chain” runs along the side walls, although the motif was used in Armenia before the Seljuk arrival. The upper level contains three small chapels: a domed central chapel with a cylindrical drum and conical roof, flanked by two chapels with gabled roofs. The lower chamber probably held Ruzukan’s sarcophagus, while the upper chapels were intended for memorial masses for Ruzukan and her daughters, Khatlu Khatun and Nousteh.
The Chapel of Khatun of Ani stands south of the Ruzukan chapel. It is a vaulted, single-nave building from the second half of the thirteenth century and is now completely ruined. A similar funerary building was attached to the north facade of Saint John.
House of Relics
Reliquary hall of Vache Vachutian
The House of Relics is a group of three adjoining buildings southwest of the Saint John complex. The reliquary hall of Prince Vache Vachutian was built in 1229. Vache Vachutian, a medieval governor of Ani and founder of the Vachutian dynasty, commissioned a square room measuring approximately 8 by 8 meters. Twelve interior niches and blind arcades support a large stone “tent” formed by a stalactite vault. The stone structure was about 6 meters high, giving the mausoleum a total height of approximately 9 meters. Nineteenth-century photographs show the walls and the beginning of this stone structure.
A dedicatory inscription on the tympanum records gifts of vineyards, gold, and two silver flabella. It also states that the monks would celebrate a mass for the founders on the first Sunday after Easter.
Gavit of Aruits
Built in 1277, the gavit of Aruits lies directly south of the Vache Vachutian reliquary hall. Crossed arches support its roof, which is pierced by an oculus. The vault contains muqarnas, a tiered cellular technique that creates a stalactite-like surface.
Reliquary room of Aruits
The adjoining reliquary room of Aruits, also dating from 1277, stands east of the other two buildings. Khachkars decorate the room, whose stalactite dome rests on four columns. An eastern apse forms part of the building, although its function is uncertain.
The Aruits buildings are associated with the wealthy merchant Aṙwic Hogeworeanc and his wife Seda. An inscription states that Aṙwic built the reliquary room in memory of his parents and repaired a water pipeline constructed in 1198 after it had deteriorated under Mongol rule.
Roadside monument and surviving fabric
A triumphal arch stood near the monastery on the road to Ani. Dating at least to 1102, it consisted of two twin towers joined by an arch and topped by two chapels. This unusual, possibly unique form of construction in Armenian architecture is now almost entirely destroyed.
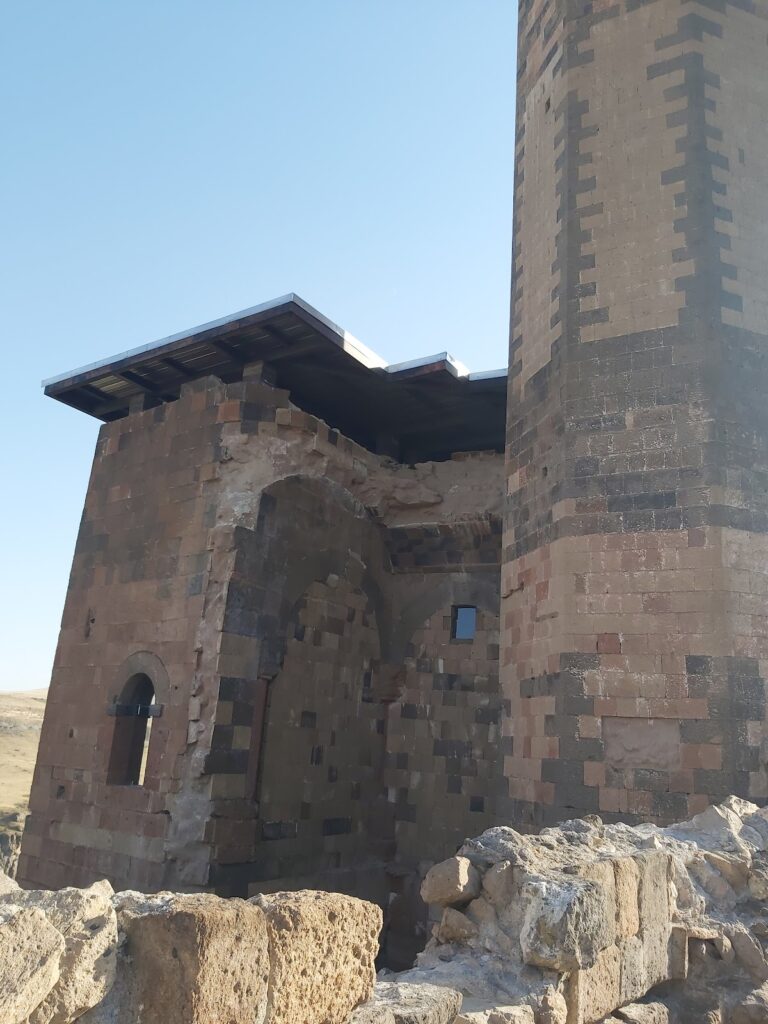
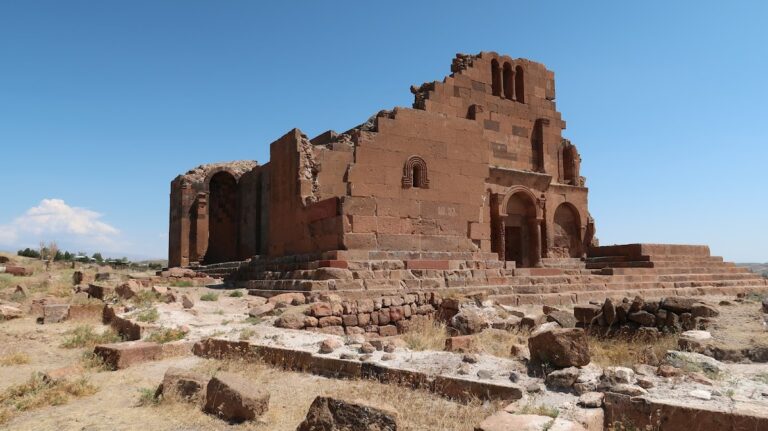
The surviving walls have lost much of their facing masonry, while the zhamatun, funerary structures, chapels, churches, and enclosure walls remain in varying states of ruin. The surviving architectural groups preserve the monastery’s development from its tenth-century churches through its royal funerary buildings and thirteenth-century reliquary complex.
Nearby sites