Veled-i Yaniç Mosque: An Early Ottoman Mosque in Bursa


Site at a Glance
- Rating
- 4.8
- Popularity
- Very Low
- Country
- Turkey
- Primary era
- Medieval
- External website
- Open
- Eras represented
- Medieval
- Civilizations
- Ottoman
- Site type
- Religious
- Remains
- Mosque
On this page12 sections
History
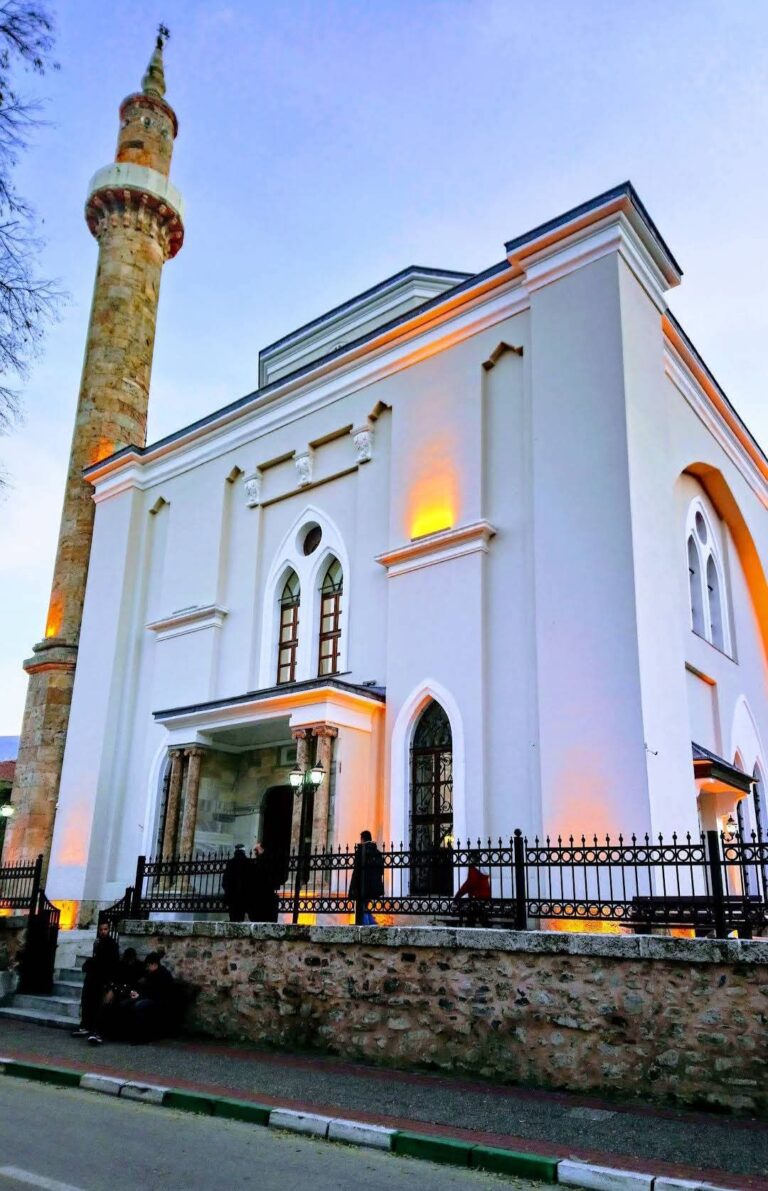
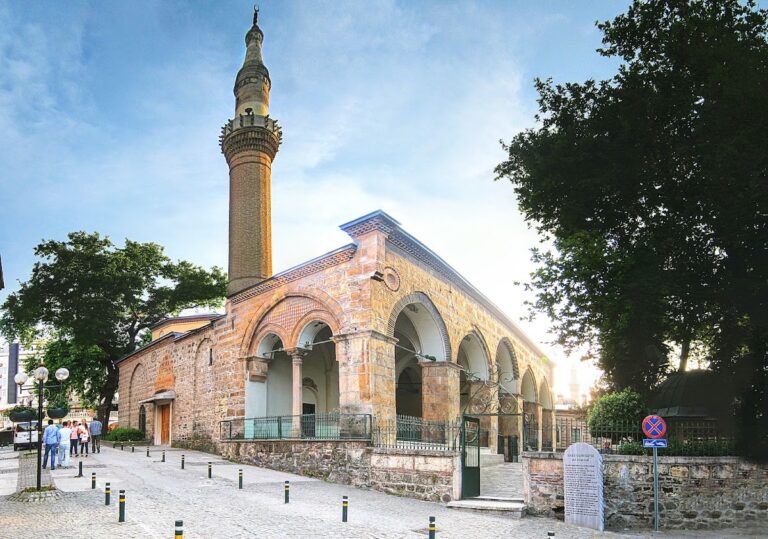
Veled-i Yaniç Mosque, also known as Yaniçoğlu Mosque, is an early Ottoman mosque in Bursa, Turkey, built in July 1440 during the reign of Sultan Murad in the Ottoman architectural tradition. It stands in the Hisar quarter of Osmangazi and was constructed for Mahmud Çelebi, the son of Hacı Hayruddin and grandson of Yaniç. The architect is unknown.
Foundation and Ottoman Associations
The mosque began as a mescit, a small Islamic prayer building with a more limited institutional role than a mosque equipped for regular congregational worship. An Arabic inscription above the entrance gives the construction date and identifies Mahmud Çelebi as the patron. Although it names only Sultan Murad, the date places the building within the reign of Murad II, the Ottoman sultan who ruled in 1440.
The name Veled-i Yaniç refers to Mahmut, a Sufi commander of Kipchak origin. A Sufi is a Muslim associated with Islamic mysticism and spiritual discipline. Before entering Ottoman service, Veled-i Yaniç served the Mamluk sultan Nasir Muhammad ibn Qalawun and later fled after becoming involved in political events. Murad I assigned him responsibility for coastal security at Gallipoli during a Serbian campaign. Veled-i Yaniç subsequently served the Ottoman state under Murad I and Bayezid I, took part in the Ottoman defeat by Timur at the Battle of Ankara, and probably died during the 1450s.
A grave in the mosque garden is traditionally regarded as Veled-i Yaniç’s. The grave setting is thought to have been established or renewed in the eighteenth century, although its marker gives the date 1335. That date conflicts both with the mosque’s 1440 inscription and with the known chronology of Veled-i Yaniç’s life, so his death is generally placed in the 1450s rather than in 1335.
Endowment and Later Use
The mosque’s endowment deed is dated February 1501 and belongs to Hacı Ayşe, daughter of Hacı Musa. A waqf, or charitable endowment, was a legally established foundation whose property or money supported a religious or public purpose. Hacı Ayşe endowed six houses and an additional sum of money to provide income for the mosque’s imam and muezzins. Set into the east wall immediately below the dome, the deed is described as Bursa’s second stone endowment deed.
The building remained a small prayer hall for centuries. It received an official staff establishment in 1988 and gained a minbar, the pulpit used for the Friday sermon, in 1993. After that addition, Friday and Eid prayers were held there and the building functioned as a full mosque. It remains in use.
Alterations and Interpretation
The original form has not survived intact. Interior decoration once considered substantial in quality was later covered by plain whitewash. A 1955 newspaper report described the masonry building as having one large dome and one smaller dome and mentioned its interior decoration.
The mosque’s unusual relationship with its entrance porch, fountain, and detached minaret has prompted claims that the building was formerly a church and that the minaret was once a bell tower. No evidence supports that interpretation. Its qibla orientation, construction technique, arches, and vault forms are consistent with fifteenth-century Turkish architecture. The broad-arched arrangement has also been compared with Hızırlık Mosque, another Ottoman mosque associated with Bursa.
Remains
The surviving building has a square plan and combines a compact domed prayer hall with a covered prayer porch. Rubble stone and brick form the walls, which are now coated with plaster and whitewash. The mosque stands opposite its fountain, while the detached minaret rises above the fountain roughly 10 metres from the main building. Together, these elements create an unusual physical arrangement within the small complex.
Prayer Hall and Porch
Domed Prayer Hall
The principal prayer space measures 6.48 by 6.76 metres internally. A large dome covered with lead rests on an octagonal drum, the raised architectural base supporting it. The drum begins 5.10 metres above ground and is 1.90 metres high. Beneath the dome, a band carries diamond-shaped motifs, while interior transitions are formed by a broad band of prismatic triangular patterns.
Seven windows illuminate the building, with four in the lower walls and three in the drum. There is no upper row of windows. Two openings beside the mihrab, the niche indicating the direction of prayer toward the Kaaba in Mecca, were later closed and changed into cupboards. The window arches were also relieved, and later repairs pressed the entrance inscription tightly between the wall and the eaves.
Prayer Porch
The prayer porch is 3.46 metres deep and is covered by a dome. It opens toward the main prayer space through a broad arch 3.43 metres wide. Its eastern and western sides are enclosed by walls, while the northern facade has a high gable wall and sawtooth eaves.
The passage between the porch and prayer hall is particularly unusual. The porch has an opening, but no conventional door separates it from the main space. Ekrem Hakkı Ayverdi argued that the opening, approximately 3.5 metres wide, must once have held a grille, since an entirely open arrangement would have made winter worship impractical. He also considered it clear that the opening had not originally been blocked by a wall, because the inscription was placed above the arch rather than inside it.
Entrance Inscription
Mounted above the entrance arch near the eaves, the inscription is a marble panel measuring about 0.40 by 0.70 metres. It is written in Arabic using naskh, a formal script commonly used for inscriptions. The text gives the July 1440 construction date and names Mahmud Çelebi, son of Hacı Hayruddin and grandson of Yaniç. Later repairs left the panel tightly compressed between the wall and eaves, making it difficult or impossible to read.
Fountain and Detached Minaret
Fountain
The fountain opposite the mosque has three water basins, together with a trough and tap set within the niche of its pointed arch. Its inscription names Hakkı Bey, son of Hacı Erkan Pasha, as its builder. A second inscription on the pediment records a repair in 1913, although the fountain is believed to be considerably older. It was restored in a form considered faithful to its original appearance.
The fountain’s body and arches are built from cut stone arranged in three courses. Its pointed-arch composition consists of two interlocking arches. The structure faces the mosque entrance and supports the separate minaret above its solid wall.
Detached Minaret
The minaret stands directly opposite the mosque, above the fountain, and is supported by four masonry piers joined by round arches. It is reached by five steps, while an entrance beside the fountain leads to its upper section.
Rather than forming a solid tower, the minaret is an open, square shelter divided into compartments and open on all four sides. Two rows of sawtooth eaves with reverse roof tiles cover its upper part. Its old brickwork and open form give it the appearance of a small bell tower, but it serves as the mosque’s minaret.
Nearby sites