Church of Saint Sebastian and Clock Tower in Trogir, Croatia


Site at a Glance
- Rating
- 4.4
- Popularity
- Very Low
- Country
- Croatia
- Primary era
- Medieval
- Eras represented
- Medieval
- Civilizations
- Venetian
- Site type
- Religious
- Remains
- Church
On this page7 sections
History
The Church of Saint Sebastian and its clock tower stand in Trogir, Croatia, where citizens built the complex in 1476 as a votive offering during the plague. A votive offering is a religious dedication made in fulfillment of a vow or as an expression of thanks for divine protection. The dedication was addressed to Saint Sebastian, a Christian martyr traditionally invoked for protection against plague and other epidemics. The church and tower were conceived as one Renaissance architectural complex, with the facade and interior sculptures produced by the workshop of Nikola Firentinac, a Renaissance sculptor and architect active in Dalmatia.
Foundation and Earlier Church
The church occupies the site of the former porch of the Early Medieval Church of Saint Mary of the Square. Its construction probably closed a medieval street leading toward the waterfront, as well as access to an existing bricked-up city gate on the eastern side of Vitturi Tower. After Saint Mary of the Square was demolished, some of its decorative elements were reused in the walls of Saint Sebastian. A former doorway in the eastern wall also provided access toward Saint Mary, preserving evidence of the relationship between the two churches.
Later Use and Commemoration
In the mid-nineteenth century, the Church of Saint Sebastian was converted into storage space. It has since been completely restored and now commemorates those who died in the Croatian War of Independence, the 1991–1995 war in which Croatia became independent from Yugoslavia. The church and clock tower are individually protected immovable cultural property under designation Z-1408 and are classified as sacred architectural heritage.
Remains
Layout and Church Structure
The complex occupies the southern side of Trogir’s main town square. The church forms the ground level, while the clock tower rises directly above it rather than standing as a separate bell tower. The approximately north–south layout places the entrance and north facade toward the square, with a semicircular apse at the south. Inside, the simple plan is covered by a barrel vault, and the apse has a half-dome. Two small windows are set in the southern wall beside the triumphal arch.
The church walls vary considerably in thickness. The southern section, which contains a bricked-up doorway toward the Church of Saint Mary, is approximately 1.3 metres thick, while the northern section is about 0.7 metres thick. A gently sloping, slightly curved surface marks the change between the two sections near the middle of the church. The barrel vault accommodates this difference through a semicircular arch carried over the northern section. A masonry staircase along the southern wall leads from the town loggia to the clock tower.
Facade and Clock Tower
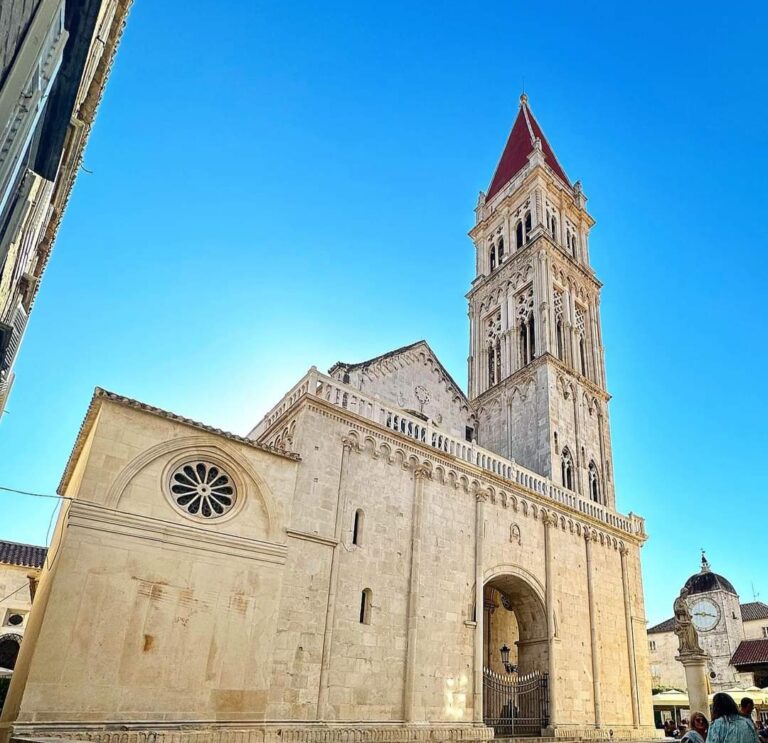
The square-facing facade is constructed from finely cut stone laid with precise joints and no visible bonding marks. Simple, unprofiled cornices divide it into four horizontal zones. The main portal has Renaissance-profiled surrounds, and a sculpture of Saint Sebastian bound to a tree stands above the entrance. The second zone also forms the base of the tower. It takes the form of a voluted gable with a central oculus framed by laurel-leaf molding. Two relief angels support coats of arms on either side, while a sculpture of Christ stands above the oculus. Christ’s raised right hand is damaged, and his left hand holds a book. The coat of arms of Count Nikola Pisani appears beneath the sculpture.
The third facade zone is largely plain, although the head of Christ projects above its cornice. The fourth is divided from the dome by a heavier upper cornice and contains a stone circular frame carved with Roman numerals. Clock hands move across a plastered and painted circular field. The tower has a prismatic form and an unusually shaped domed termination made of four shells. Its dome has an egg-shaped cross-section.
Eastern Wall and Reused Details
The eastern wall is attached to the neighboring Church of Saint Mary of the Square. Its former access doorway has a lintel decorated with Early Medieval interlace ornament, while one of the earlier church’s conches projects into the wall and gives it an irregular outline. Decorative elements from the demolished church remain incorporated in the fabric of Saint Sebastian. Other surviving stone details include the Renaissance laurel-leaf capitals around the triumphal arch, the apse cornice, and the window surrounds.
Nearby sites