Saint Martin’s Church in Brașov: A Medieval Chapel and Lutheran Church


Site at a Glance
- Rating
- 4.7
- Popularity
- Very Low
- Country
- Romania
- Primary era
- Early Modern
- External website
- Open
- Eras represented
- Medieval, Early Modern
- Civilizations
- Habsburg, Hungarian
- Site type
- Religious
- Remains
- Church
On this page8 sections
History
Saint Martin’s Church in Brașov, Romania, is a medieval church that developed from an earlier chapel dedicated to Saint Martin of Tours. Its foundation date is uncertain, but archaeological evidence places the construction of the medieval building around the middle of the fourteenth century. The church was originally Roman Catholic and is now Evangelical Lutheran, belonging to the Evangelical Church of the Augsburg Confession in Romania and the Honterusgemeinde, Brașov’s Lutheran congregation traditionally associated with the Transylvanian Saxon community.
Medieval chapel and landed residence
A chapel dedicated to Saint Martin is traditionally dated as early as 1225, while another older tradition places its construction in 1235. Archaeological evidence instead points to a fourteenth-century church built for a small community connected with a manor or monastery. Pottery, coins, and lamps from the fourteenth and fifteenth centuries indicate a prosperous landed residence on the site. Some researchers have proposed that Brașov’s civic administration was located there before moving to the old town hall inside the walled city, which was first mentioned in 1420. The claim that Franciscan monks founded the church remains uncertain.
The chapel is explicitly named in a document of 1395. During a visit to Brașov, King Sigismund of Luxembourg, king of Hungary and later Holy Roman Emperor, ordered masses to be celebrated there four times each week. He endowed the services with an annual payment of 40 gold florins, which was later paid to the caretaker rather than the priest. The site may also have been associated with an alliance treaty signed in 1395 between Mircea the Elder, ruler of Wallachia, and Sigismund. Tradition places the ceremony in a former town-hall building on the site, now incorporated into the parish house.
Fifteenth- and sixteenth-century changes
The chapel’s construction is recorded in 1427, probably following damage caused by the Ottoman incursion of 1421. Sigismund granted property to the chapel in 1437, although ownership was recognized only in 1447. Fourteen houses were later built on the property, and their rents supported the annual endowment for the masses. In 1529, Petru Rareș plundered the church. The extent of physical damage is uncertain, but the priest continued to receive a full year’s salary, indicating that worship continued.
Reformation and Lutheran use
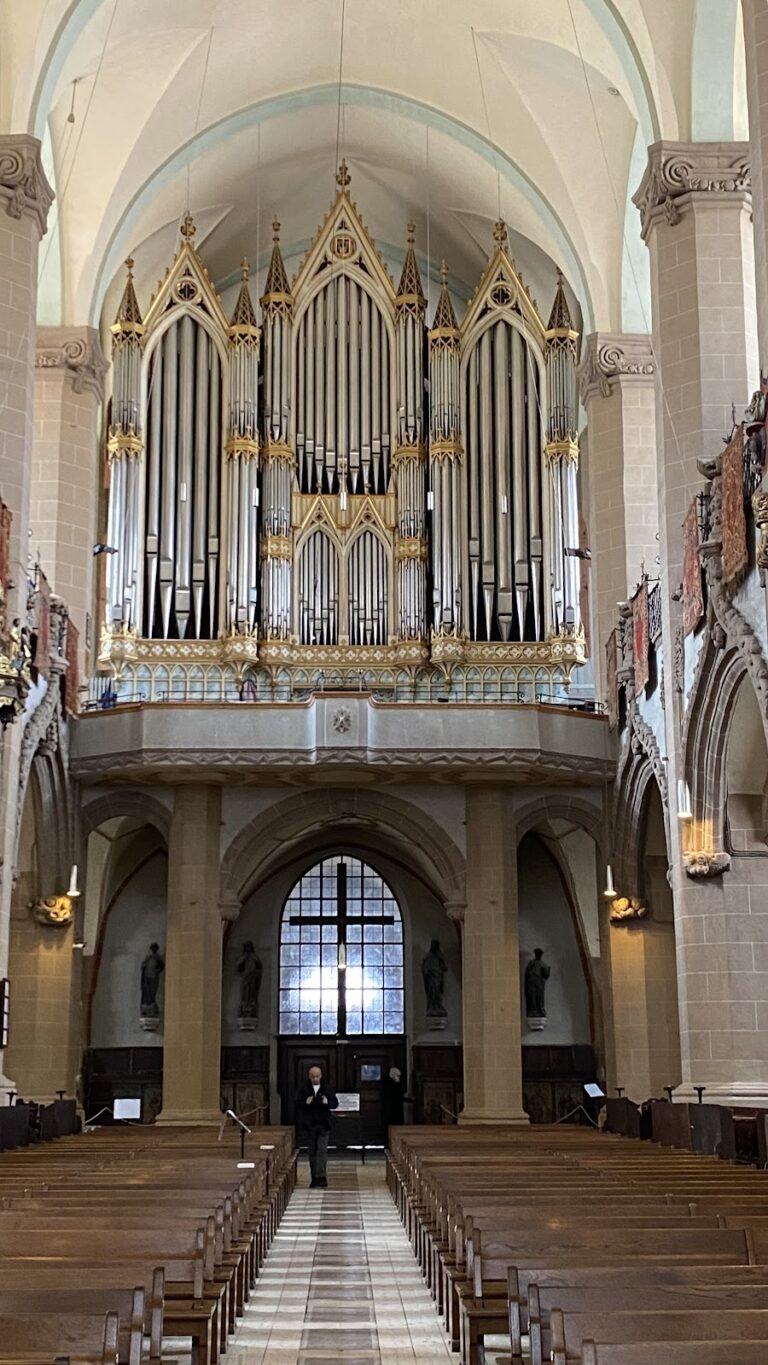
After the Reformation, the church passed to the Lutherans. The Reformation was the sixteenth-century movement that brought major religious and institutional changes to western Christianity. A wall inscription records rebuilding in 1668. An organ from 1682 is also recorded, while a new organ was installed in 1926. The former Baroque altar, made in 1685, was later exhibited at the Burzenland Saxon Museum, which preserved the heritage of the Transylvanian Saxon community in the region.
The church received a bell tower equipped with a clock in 1764. By the end of the eighteenth century, the building had become too small for the Saxon community of Old Brașov. The old sanctuary was demolished in 1795–1796, and the church was extended eastward to about twice its former length. The surrounding wall was incorporated into the enlarged building, creating the form that survives today. The cemetery also dates from this late-eighteenth-century enlargement.
Modern preservation and religious use
The church ceased to function generally as a place of worship from the middle of the twentieth century, although a Romanian-language service is held once a month. In 1963, after the Reformed church in Brașov’s city center was demolished, the Hungarian Reformed community sought to purchase Saint Martin’s Church, but the Saxon community declined to sell it. Restoration work was carried out in 1962 and 2010, followed by archaeological excavations and renovation during the early twenty-first century. Saint Martin’s Church is protected as a cultural monument under Romania’s heritage register, with listing code BV-II-m-A-11394.
Remains
Saint Martin’s Church stands north of Brașov’s historic center on the northwestern projection of Martinsberg, a spur of Schlossberg associated with the city’s historic fortress. The hill rises to 580 metres. The church enclosure was probably intended to mark the boundary of the property rather than to serve as a defensive fortification. A relatively low stone wall supported by buttresses survives on the western side of the former oval enclosure. The northern courtyard contains the eighteenth-century parish house and ancillary buildings, while the cemetery lies to the south. The area around the complex was built up during the twentieth century, and the street leading to the western entrance was removed. At the beginning of that century, the church complex still occupied the summit in relative isolation.
Church layout and medieval fabric
The church has a rectangular nave aligned from east to west, with a short sanctuary at the eastern end. The sanctuary closes with a half-octagonal apse, a polygonal termination of the principal sacred space, and a sacristy opens from its southern side. The western part of the building incorporates sections of the medieval chapel’s side walls. These walls are made from carved stone blocks and strengthened with buttresses. The eastern section, including the sanctuary, uses brick and stone. A tiled gabled roof covers the building, and the bell tower stands on the western side.
Three entrances serve the present building. The western main entrance has a Gothic pointed arch, formed by two curved sides meeting at an apex, while a smaller Gothic portal on the north opens toward the parish house. An eastern entrance was added during the eighteenth-century rebuilding. A former southern portal was blocked, and its surround carries the inscription “hic fuit 1559.” One church door bears the year 1522. Only one medieval Gothic window survives, at the western end of the southern wall; the other windows are rectangular.
Interior, galleries, and furnishings
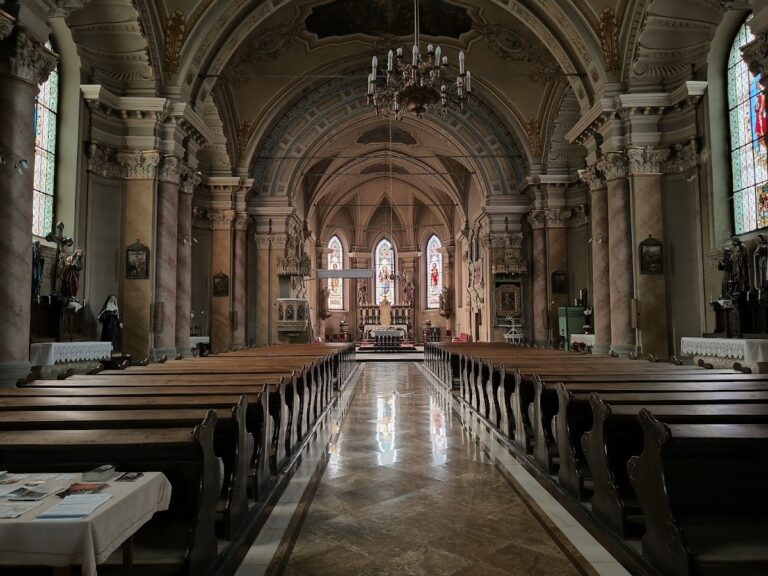
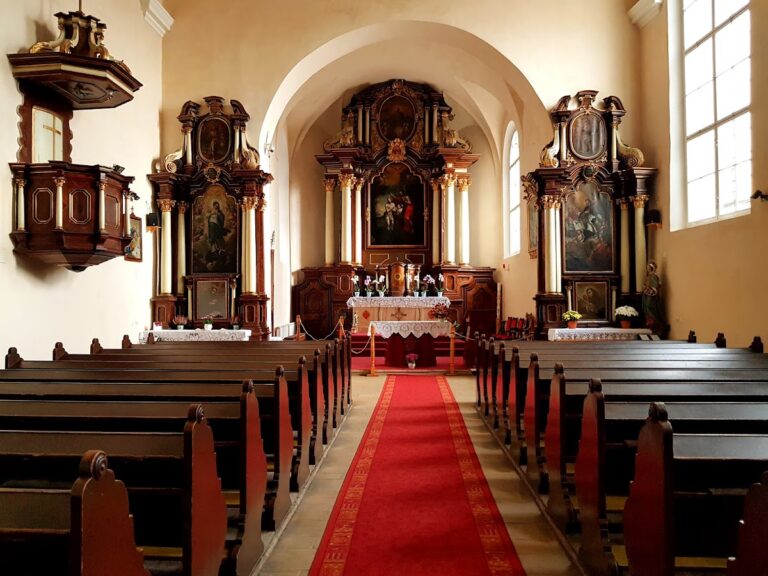
Baroque plasterwork, or molded plaster decoration, covers the ceiling and the keystones. The interior is architecturally unified, with the transition between the nave and sanctuary expressed mainly through the treatment of the plaster rather than a pronounced structural division. The western gallery has a Gothic character and is probably medieval in origin. Wooden galleries occupy the northern and southern sides. A bell dated 1521 survives at the church. Its inscription names “magister andreas de brasch” and gives the year, although no documentary evidence identifies an Andreas as a bell founder in Brașov.