Tanahat: A Medieval Armenian Monastery and Proposed Site of Gladzor University


Site at a Glance
- Rating
- 4.6
- Popularity
- Very Low
- Country
- Armenia
- Primary era
- Medieval
- Eras represented
- Medieval
- Civilizations
- Armenian
- Site type
- Religious
- Remains
- Monastery
On this page12 sections
History
Tanahat is a medieval Armenian Apostolic monastery in Armenia and an important religious center of the southern province of Vayots Dzor. Also known as Tanahati Vank, Tanat, Tanade Vank, and Karavank, the monastery was already in existence by 735. Its principal surviving buildings belong mainly to the thirteenth century, when the Proshian princes supported its construction and religious life.
Early monastery and medieval patronage
According to the medieval historian and archbishop Stephanos Orbelian, the body of Stephanos of Syunik, a bishop revered as a martyr, was buried at Tanade in 735. A small chapel was built over the grave. The monastery later developed under the patronage of the Proshians, an Armenian princely family whose support helped religious institutions and construction in Vayots Dzor.
The principal church, Surb Stepanos, was built between 1273 and 1279 with the support of Prince Prosh and his family, using the labor of local inhabitants. An inscription inside the church instructed the monks to hold three services each year for the prince. Inscriptions from 1284 to 1292 record substantial gifts of land and estates from members of the Proshian and Orbelian families. Further donations of land, gardens, and money followed during the fourteenth century.
Surb Nshan was probably added during the thirteenth century. It may have been dedicated to the Holy Sign of Varag, a revered relic believed to have been transferred from Varagavank to Tanahat during the second half of that century. Another interpretation identifies the building as an oratory commissioned in 1335 by a prince named Hayrut.
The proposed University of Gladzor
Tanahat is the most widely accepted proposed location of the University of Gladzor, founded in 1282. Gladzor was a vardapetaran, an advanced Armenian religious and educational institution that combined theological study with instruction in sciences, philosophy, manuscript arts, and related subjects. It reached prominence from 1291 and remained active until its closure in 1338, after the death of its head, Yesayi Nchetsi.
The institution was regarded as the leading educational center of medieval Armenia and was called the “second Athens.” Its subjects included algebra, geometry, astronomy, theology, chronology, natural sciences, calligraphy, and miniature painting. About 350 students completed its advanced course. Among its graduates were Stephanos Orbelian, the philosophers Yesayi Nchetsi and Hovhannes Vorotnetsi, the architect and manuscript illuminator Momik, and the miniaturists Toros Taronatsi and Avag.
Gladzor also sought to preserve the independence of the Armenian Church by rejecting attempts by Roman Catholic missionaries to impose papal authority. After 1338, teaching associated with Gladzor continued first at Hermon Monastery. Around 1340, the University of Tatev succeeded Gladzor and remained active until 1434.
Identification and archaeological work
The identification of Tanahat with Gladzor was proposed by the Armenian folklorist and archaeologist Yervand Lalayan in 1904. Excavations uncovered numerous building remains that he interpreted as parts of the university, including a church dated by him to 1215 that he believed had later become a school hall. His proposed identification of three graves as those of important Gladzor figures was later rejected, and the location of Gladzor remains uncertain. A monastery ruin southeast of Yeghegis has also been proposed.
Excavations in the 1970s exposed the foundations of an older church, a gavit, or attached monastic hall used for assembly, teaching, funerary purposes, or as an entrance, together with secular buildings. These remains have been considered possible parts of the University of Gladzor. Repairs and improvement works took place around 1980 and again in 1984, including work on the two churches.
In 1975, excavations at the monastery uncovered a dressed basalt stele bearing a cuneiform inscription of Argishti II, a king of Urartu, an Iron Age kingdom centered in the Armenian Highlands. The inscription, dated to the seventh century BC, was carved on two surfaces of the stone and provides evidence for the region’s pre-Christian history. Tanahat is a protected Armenian cultural monument. It is no longer active as a religious institution, although its historical and religious identity remains associated with the Armenian Apostolic Church.
Remains
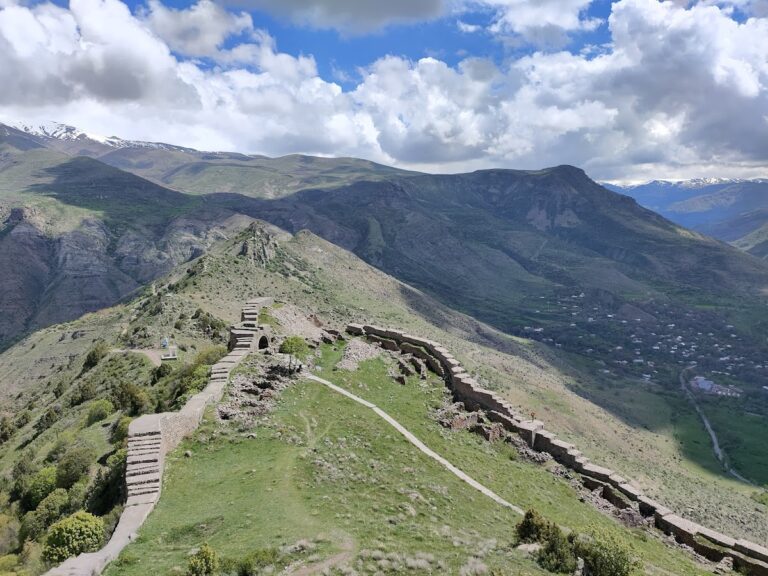
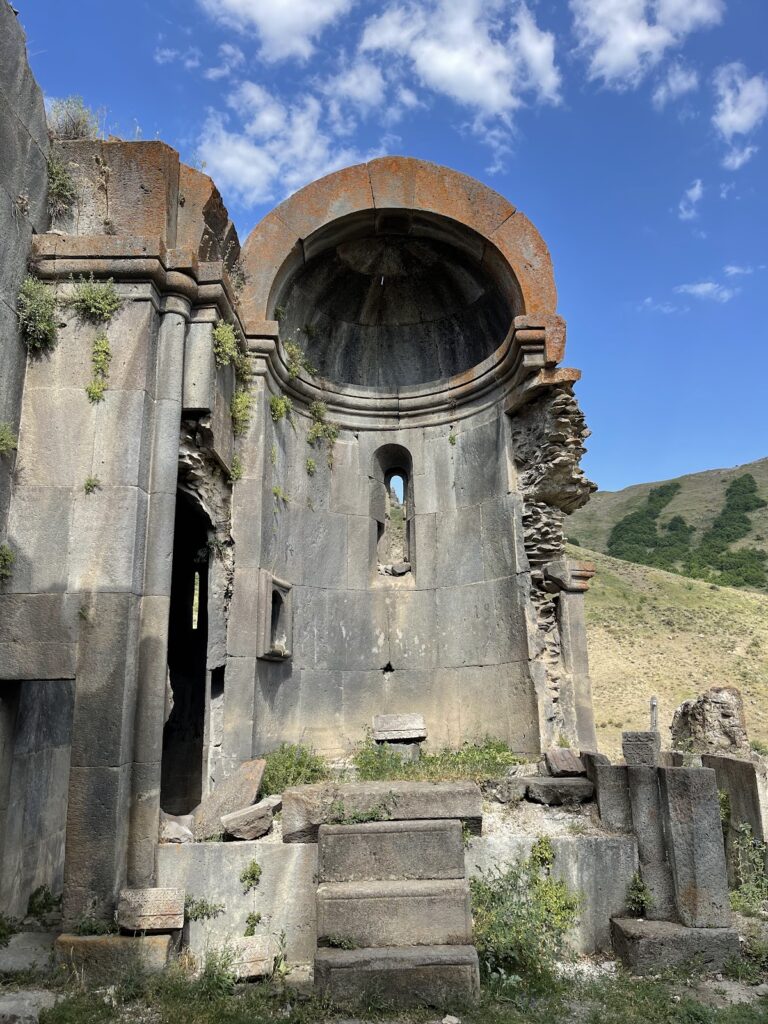
Tanahat stands on a treeless southern slope of the Teksar mountain ridge, at an elevation of about 1,641 meters. The complex lies beside a small stream in a shallow valley cut into the hillside, approximately 100 meters north of the road. Its churches, cemetery areas, ancillary buildings, and archaeological remains are built mainly of dark bluish, carefully dressed basalt, giving rise to the name “Black Monastery.”
The two principal churches
Surb Stepanos
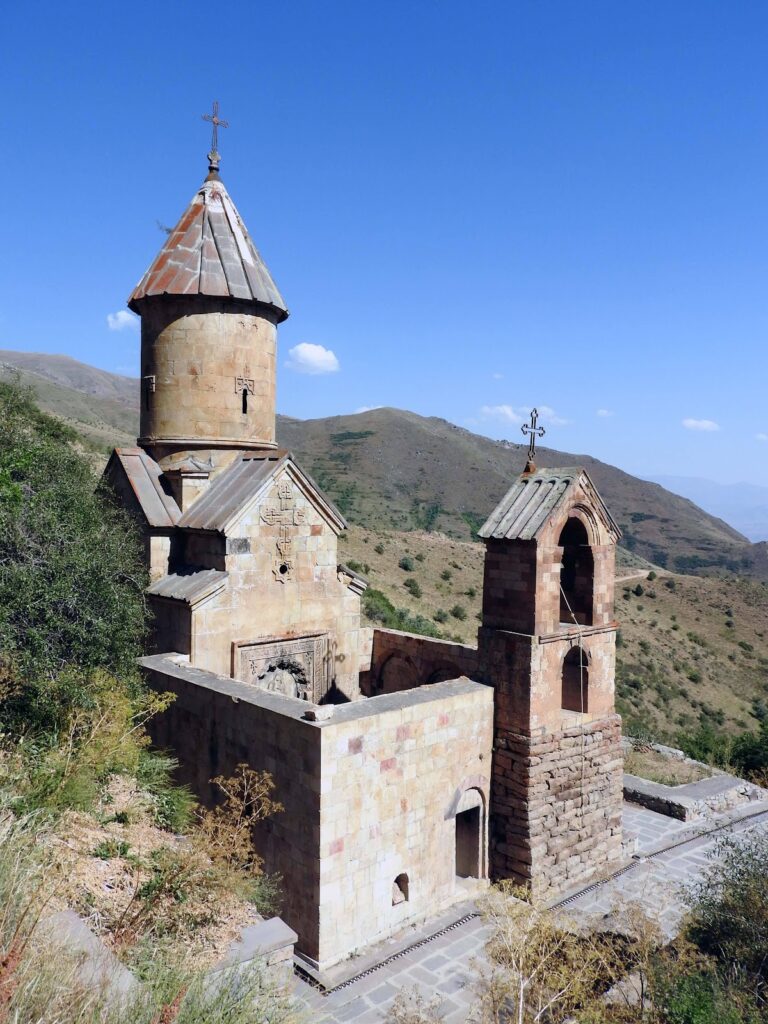
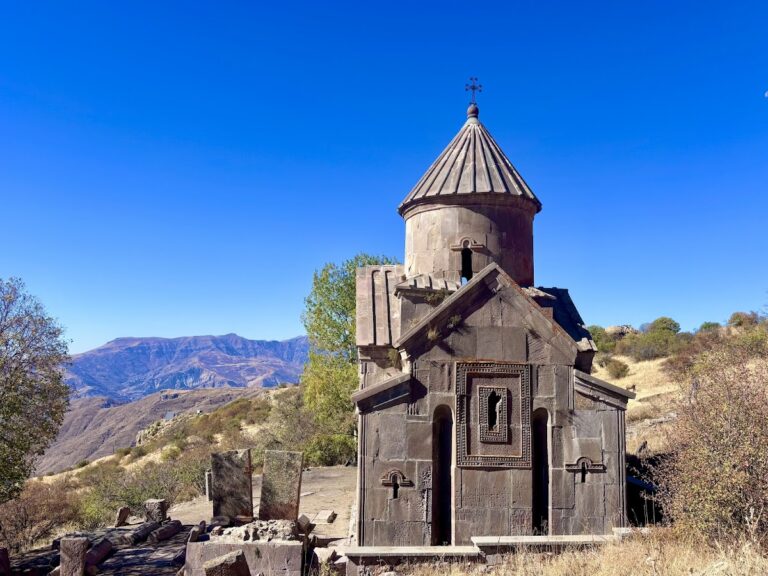
Surb Stepanos is a domed, fully enveloped cruciform church whose cross-shaped interior lies within an almost square exterior. Its western arm is slightly shortened. The eastern altar apse is semicircular on the outside, while the other three arms are rectangular. Four corner chambers occupy the building. The two eastern chambers are arranged on two levels, with lower rooms opening from the side arms and steep stairways beside the apse leading to the upper rooms. Narrow side chambers also occupy the western exterior corners.
The dome drum, the polygonal structure supporting the dome, has a circular interior and a twelve-sided exterior. It rests on the four inner corners of the walls, strengthened by engaged semicircular columns joined by transverse arches. Curved triangular pendentives transfer the weight from the square central space to the circular base of the drum. A tent-like roof covers the drum, with a three-stepped cornice marking the transition into the wall zone.
Surb Stepanos has a single western entrance. Deep vertical triangular niches shape the southern and eastern façades. Four narrow windows face the cardinal directions in the drum, while slit windows in the gables provide additional light. Exterior decoration includes simple profiles around the windows and doorway, animal reliefs, animal heads beneath the drum cornice, and a sundial. The carvings show birds drinking from a cup, an eagle holding a smaller bird, and an eagle holding a ram. The Orbelian emblem, a lion attacking a bull, and the Proshian emblem, an eagle holding a lamb, also appear among the sculpture.
Surb Nshan
Surb Nshan is a single-nave church attached to the northern side of Surb Stepanos. Its barrel vault is strengthened by a central transverse arch, and two narrow round-arched niches are set into the side walls. A small slit window lights the semicircular apse, while another narrow window stands above the western entrance.
Several incised crosses decorate the interior. The western entrance is framed by a semicircular archivolt, a decorated band following the curve of an arch, with fan-shaped recesses resembling muqarnas, a three-dimensional ornament formed from stepped, cellular recesses. The tympanum, the surface enclosed by the arch and its frame, contains a hunting scene showing a mounted rider thrusting a lance into a lion. Birds, a sheep, and a peacock appear above the scene.
Excavated buildings and funerary remains
Earlier church and southern buildings
Thirteenth- and fourteenth-century building remains surround the two churches. Most walls use unworked stones, while carefully laid rectangular ashlar walls survive south of the churches. Excavations in this southern area revealed an earlier single-nave church with a semicircular apse and two narrow side rooms. Secular buildings stood to its north, and traces of a gavit were found to the west.
Northern excavation area
Several meters north of the churches, on slightly rising ground, a larger excavation area contains connected, irregular rectangular walls. These walls survive to a height of about one meter above ground level and have been associated with the wider group of buildings considered possible remains of Gladzor University.
Khachkars and tombstones
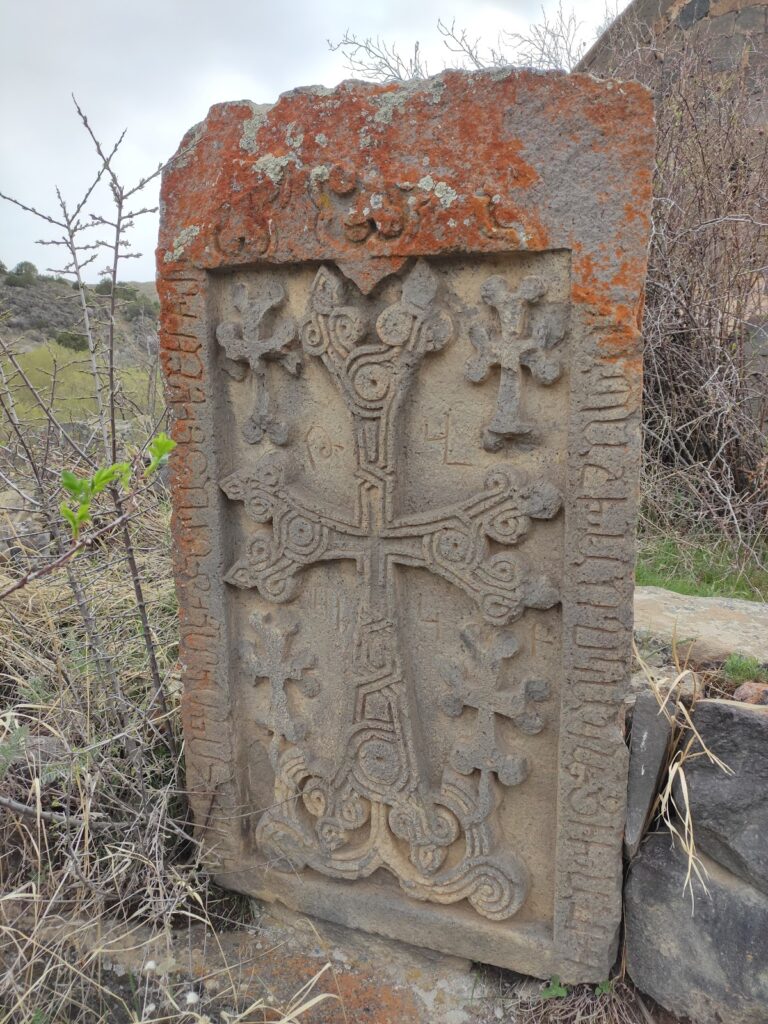
Cemetery areas around the monastery contain thirteenth- to sixteenth-century khachkars, carved Armenian stone cross monuments, and tombstones. One khachkar bears the date 1215. Scattered fragments of large rough tombstones, carved capitals, columns, bases, and cornices also remain around the complex.
A later description records a church whose northern wall was almost completely preserved, while its other walls survived only partly, reaching about 1.5 to 2 meters in height. Its roof had collapsed. The surviving altar arch was dismantled during restoration planning, and its numbered stones were reassembled on the ground about 70 meters away. A column from the southern portico survived to 1.8 meters, but the collapse of a large section of the southern wall in 2013 damaged it.
Nearby sites