Tegher Monastery: An Armenian Apostolic Monastic Complex in Armenia


Site at a Glance
- Rating
- 4.9
- Popularity
- Low
- Country
- Armenia
- Primary era
- Medieval
- External website
- Open
- Eras represented
- Medieval
- Civilizations
- Armenian, Georgian
- Site type
- Religious
- Remains
- Fortified Monastery
On this page8 sections
History
Tegher Monastery is a thirteenth-century Armenian Apostolic monastic complex in Armenia, built during the Zakarian period on the southern slopes of Mount Aragats. The Zakarian period was the early thirteenth-century era when Armenian territories in the northeast came under the rule or protection of the Zakarian princes. Historically, the monastery lay in the Aragatsotn canton of Ayrarat, a former province of Armenia, and it remains an active church within the Aragatsotn Diocese of the Armenian Apostolic Church.
Foundation under the Vachutians
The complex was built under the patronage of the Vachutian noble family, which also protected Hovhannavank and Saghmosavank. Its principal patron was Mamakhatun, the wife of Vache I Vachutian, a medieval Armenian prince. The architect and religious scholar was Aghbayrik, whose title, vardapet, denoted an Armenian Christian cleric and teacher.
The Church of the Holy Mother of God bears an inscription on its drum, the cylindrical section supporting the dome, that dates the building to 1213. The gavit, an Armenian monastic entrance hall often used for gatherings and burials, was built afterward and carries an inscription dated 1221 on one of its columns. The monastery was consecrated in 1232. Other interpretations have connected its foundation or construction with 1231 or 1232, while later examination of four inscriptions has placed particular emphasis on 1213.
Inscriptions from the thirteenth century give the monastery’s name as Tegher and Tegheravank. From the seventeenth century, it was also known as Lrjakapuyt Saint Nshan, Dighir, or Dgher. The origin of the name remains unexplained. An eighteenth-century miracle tradition links it to an apparition of the Virgin Mary, the mother of Jesus, to Gregory the Illuminator, traditionally regarded as the founder of Christianity in Armenia and the first head of the Armenian Church. Another tradition connects the name with medicinal plants that once grew abundantly near the village.
Defence, decline, and preservation
A fortified enclosure was added in the fourteenth century for defensive purposes and was associated with Sarkis of Byurakan. Around 1468 or 1469, the fortifications were rebuilt by Sarkis Byurakantsi, and they were repaired again at the end of the eighteenth century. During that century, the monastery was among the churches paying taxes to the khan of Yerevan. In 1766, Catholicos Simeon of Yerevan, the chief bishop and ecclesiastical head of an Armenian Church tradition, visited the monastery and attempted improvements after finding it in poor condition.
By 1830, Tegher Monastery was still standing but partly ruined. A donation from the local resident Israel Grigoryan improved its economic condition in 1911. The 1948 earthquake caused extensive damage, after which deterioration continued. Restoration followed in three main phases: work in 1950 to 1953, a second campaign in 1975 and 1976, and a later campaign begun in the 1980s and completed in 1995.
Inscriptions and continuing religious use
Study of the monastery’s inscriptions began in the 1830s. In 1922, E. Ter-Minasyan and Garegin Hovsepyan recorded about 35 inscriptions, while 57 inscriptions have been recorded from the monastery walls overall. Their dates extend from 1213 to 1494. The monastery is also a local pilgrimage site for people from surrounding villages and is included on Armenia’s list of immovable historical and cultural monuments.
Remains
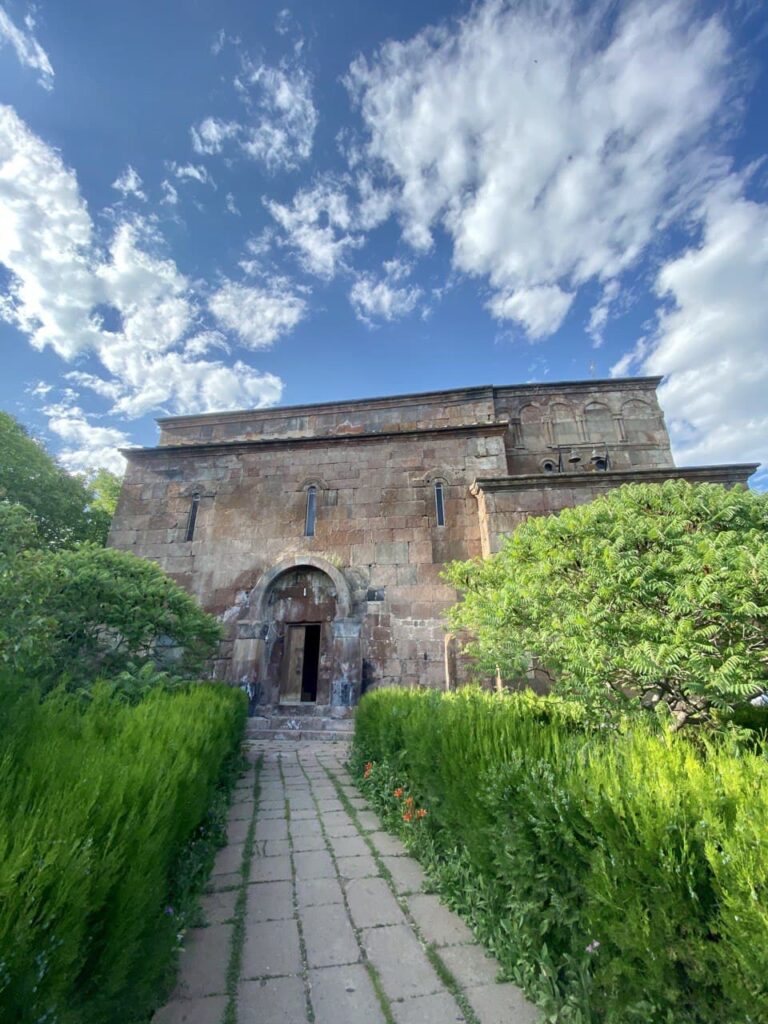
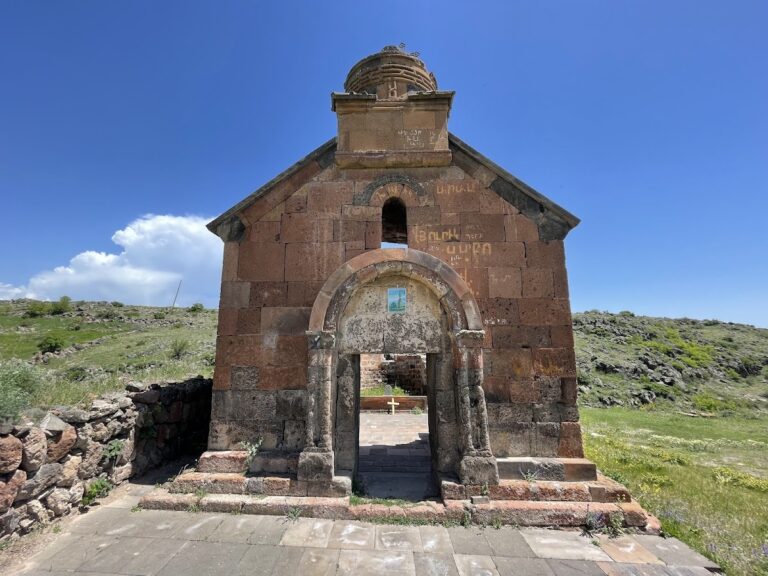
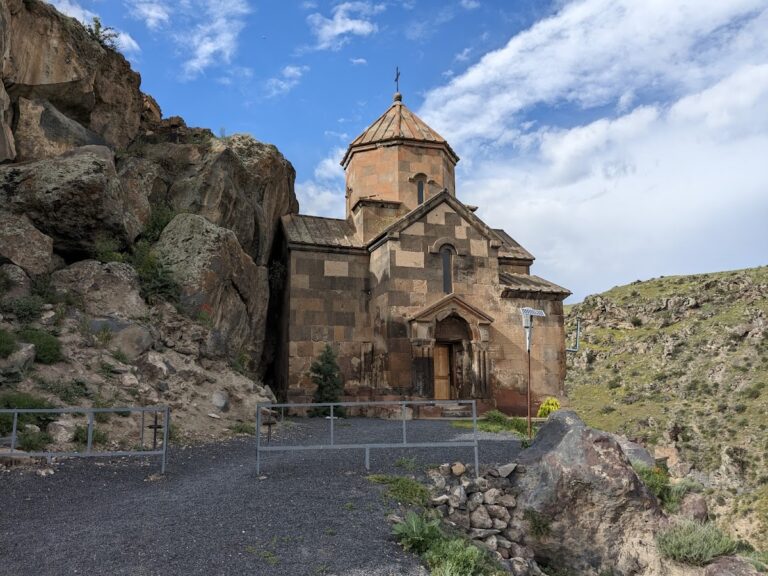
Tegher Monastery stands at about 1,700 metres on the southern slopes of Mount Aragats, near a gorge formed by a small stream that bears the monastery’s name. The complex overlooks the surrounding plain and meadows and adjoins a former village abandoned in 1962. Its principal elements are the Church of the Holy Mother of God, the larger gavit attached to it, and the defensive walls. Remains of residential and functional buildings, including a bread oven, extend particularly to the south and west, while an old auxiliary building still stands near the monastery walls.
Church of the Holy Mother of God
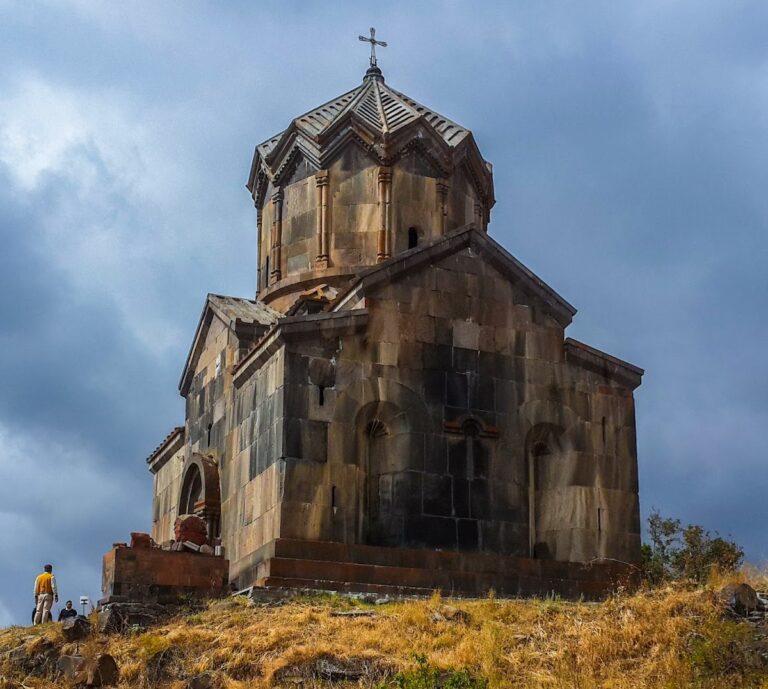
The Church of the Holy Mother of God is a restrained central-domed building made of dark grey basalt. Its plan is cruciform inside but rectangular outside, with four two-storey corner chambers. The church belongs to the closed, cross-inscribed type of domed hall. Curved pendentives transfer the weight of the dome to the supporting walls, carrying a cylindrical drum and conical roof.
Its exterior decoration includes dihedral niches with horizontal bands and windows framed by moulded arches on the north, east, and south façades. Within the church, decoration is concentrated on the altar platform, or bem, in the eastern semicircular apse. Seven arches shape this area. A secret passage once connected the church to the river and is now blocked.
Gavit and funerary features
The rectangular gavit projects from the church’s west façade and is larger than the church itself. It belongs to the four-central-column type. The four columns were brought from a quarry about 10 kilometres away. They support a square base that carries the pyramidal twelve-sided dome through triangular coffers. An erdik, a local roof lantern or skylight, crowns the dome. Barrel vaults cover the side bays, while the corner bays have flat ceilings.
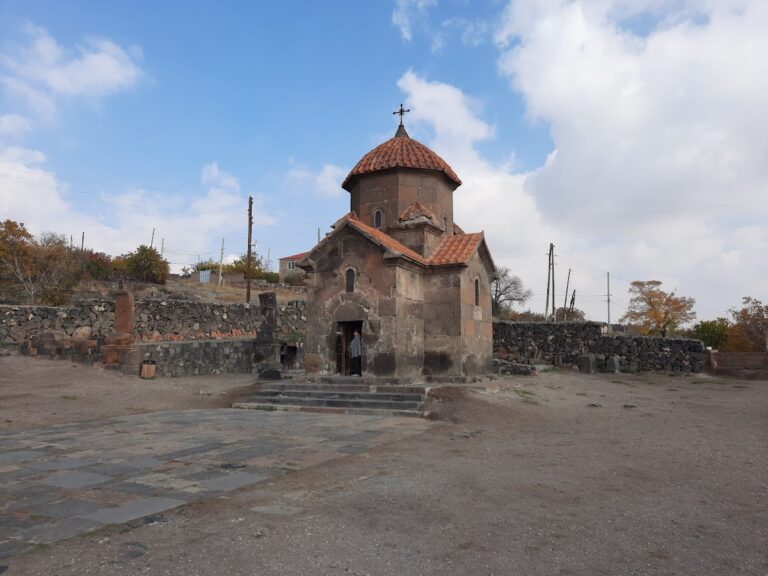
Two small domed chapels rise above the gavit’s northwestern and southwestern corners. Their entrances open onto the gavit roof, creating an unusual upper outline. The chapels were probably connected with the commemoration of people buried in the gavit and may have served funerary purposes. The left chapel bears two carved doves. Several tombs occupy the gavit, including those of Vache Vachutian and his wife, and khachkars, carved Armenian stone cross monuments, are incorporated into the building’s fabric.
The western portal has two nested door frames. An arched inner frame sits within a rectangular outer frame decorated with a Seljuk-style chain. Khachkars also appear inside the church and throughout the surrounding monastery area, with examples dating from the eleventh to the sixteenth centuries.
Fortifications and surviving condition
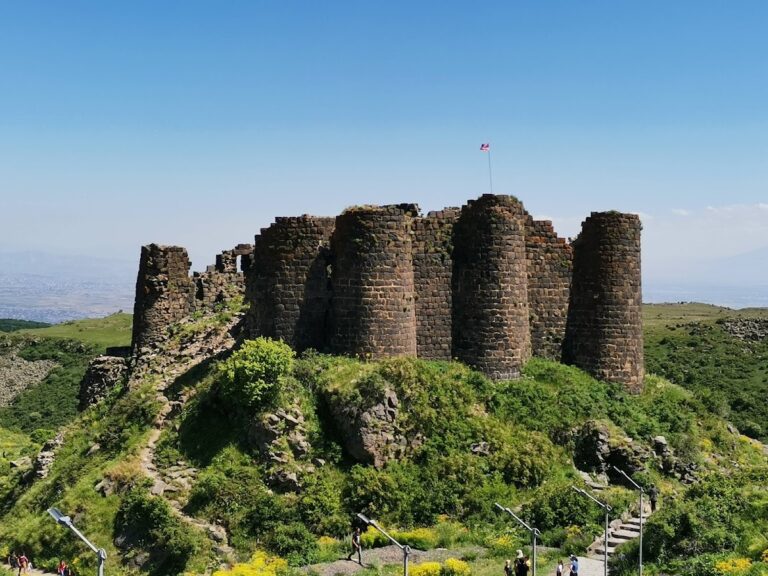
The defensive walls enclose the monastic complex and preserve the physical evidence of its later military role. Their fourteenth-century construction, rebuilding around 1468 or 1469, and repair at the end of the eighteenth century form part of the site’s architectural history. The monastery is generally standing today, although some roof slabs have become displaced.
Nearby sites