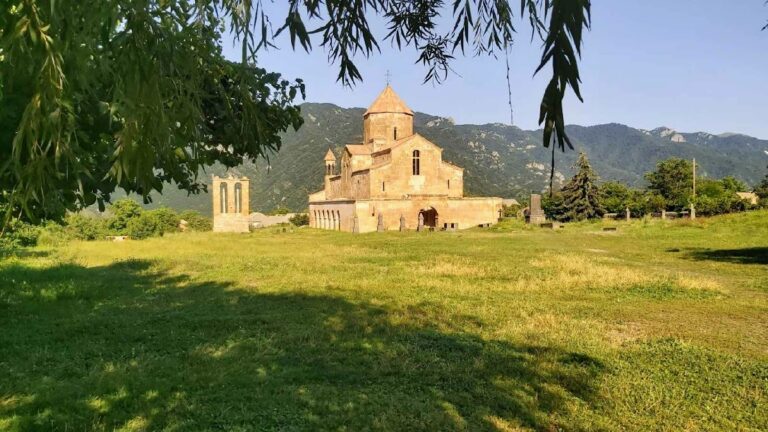
Haghpat Monastery: A Medieval Armenian Spiritual and Scholarly Center


Site at a Glance
- Rating
- 4.8
- Popularity
- Medium
- Country
- Armenia
- Primary era
- Medieval
- Eras represented
- Medieval
- Civilizations
- Armenian, Georgian, Mongolian
- Site type
- Religious
- Remains
- Fortified Monastery
On this page20 sections
History
Haghpat Monastery is an active monastery of the Armenian Apostolic Church in Armenia, founded by the medieval Armenian king Ashot III Bagratuni and Queen Khosrovanush in 976. The foundation was intended to commemorate the longevity of their sons, Smbat and Kiurike, also known as Gurgen. The monastery’s principal church, Surb Nshan, was completed in 991 under the direction of the first abbot, Simeon, and the priest Tiran. Haghpat later became one of medieval Armenia’s major spiritual, cultural, educational, and scholarly centers.
Foundation and ecclesiastical prominence
Simeon established a spiritual school at Haghpat and invited learned monks and teachers from Sanahin and other places. The two monasteries eventually formed a combined community of about 500 monks. From the tenth through the thirteenth centuries, Haghpat supported religious instruction, scholarship, and manuscript work while also functioning as a large monastic estate with extensive lands and villages.
From the second half of the twelfth century, Haghpat served as a spiritual and religious center of the Lori, or Tashir-Dzoraget, kingdom. In 1081, Bishop Barseg of Ani and Shirak was ordained at Haghpat as catholicosal vicar, a senior representative of the catholicos, the highest-ranking bishop of the Armenian Apostolic Church. He later became Catholicos Barseg I of Ani. The episcopal see moved from Sanahin to Haghpat, and Bishop Sargis became head of the ecclesiastical diocese of the Kiurikian kingdom.
The Kiurikians were the Bagratuni dynasty’s branch ruling Lori. In 1064, King Kiurike I Bagratuni acknowledged Seljuk supremacy while retaining a degree of independence for the kingdom and its religious institutions. Seljuk attacks intensified in the region late in the eleventh century. In 1105, Emir Kzyl attacked and looted Haghpat and Sanahin, causing damage to both monasteries. The Tashir-Dzoraget kingdom fell in the early twelfth century, and its territory was subsequently incorporated into Georgia under King David the Builder.
Expansion under new rulers
Haghpat entered a renewed period of growth during the second half of the twelfth century under the Artsruni and later Zakarian princely families. The Zakarians were an Armenian princely family that controlled territories in the region under Georgian suzerainty. Building continued through the thirteenth century, including during Mongol rule, and much of the present architectural complex took shape during this period.
In 1185, Princess Mariam constructed a hall and tomb for the Kiurikian kings. During the first quarter of the thirteenth century, Abbot Hovhannes Khachenatsi rebuilt this structure as the large western gavit of Surb Nshan. A gavit is an Armenian church vestibule or attached hall, often used for meetings and burials. Hovhannes also expanded and fortified the monastery, repaired the roofs of Surb Nshan and Surb Grigor, and commissioned three tombs for the Ukanian family.
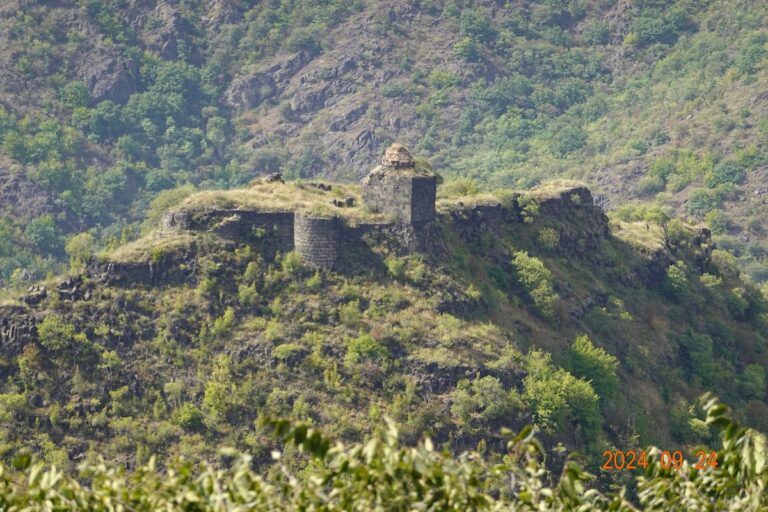
In 1223, by order of Ivane Zakarian, defensive walls and towers enclosed the monastery. Before the Mongol campaigns, Abbot Hovhannes Matsnaberdtsi arranged for Kayan Fortress to be built in 1233 on a difficult mountain promontory near Haghpat to protect the monastic community. The fortress was unable to resist the attackers and was destroyed in 1241.
Under Abbot Hamazasp, the monastery received a new large gavit, a bell tower, and an eastern entrance in its enclosing wall. During the second half of the thirteenth century, Abbot Hovhannes of the Dopyan family rebuilt the library roof, added an adjoining hall, and commissioned the Amenaprkich khachkar for the well-being of Sadun Artsruni. A khachkar is a carved Armenian stone cross monument, often decorated with commemorative relief work. A church and spring were also built outside the enclosure, and a small chapel was added above the library hall late in the century.
School, scriptorium, and later difficulties
Haghpat’s school and scriptorium, a place where manuscripts were copied and produced, became widely known between the eleventh and fifteenth centuries. Hovhannes Sarkavag, Samuel of Ani, Yeremia Anzrevik, David Alavka’s Son, Vardan of Haghpat, David of Kobayr, Mkhitar of Kobayr, and Vardan Areveltsi were among the scholars who taught or worked there. Monks wrote, copied, illuminated, restored, and studied manuscripts, including works on the Psalms and the teachings of Cyril I of Jerusalem.
After the Zakarian house fragmented in the late fourteenth century, Haghpat passed to local princes descended from that family. Some of these princes also served as religious leaders. During the fourteenth and fifteenth centuries, manuscripts were hidden in nearby caves to protect them from looting and destruction, while the library was converted into a storeroom. Manuscripts rediscovered in the last quarter of the eighteenth century were partly destroyed by Abbot Abraham Tekertaghtsi, who considered damaged copies unusable.
In the seventeenth century, the monastery and surrounding area belonged to the Baratyan family and received patronage from the Behbudian family. Major repairs took place in 1651 and 1655, and the churches were repaired again after the earthquake of 1668. The Kusanats Hermitage, the monastery walls, and the last chapel of the library hall were repaired in 1676 and 1677.
Repeated attacks by Lezgin forces during the seventeenth and eighteenth centuries forced the Haghpat prelacy to take refuge in Tiflis from 1751 to 1776, and again in 1783 and later. With assistance from King Heraclius II of Georgia, the neglected monastery was repaired and improved, allowing the prelacy to return to Haghpat in 1776. In 1786, local villagers resisted and repulsed an attack by the Lezgin leader Umma, or Omar, Khan. In 1795, Agha Mohammad Khan looted the Haghpat prelacy in Tiflis and destroyed the monastery chronicle known as the Kotuk.
The Armenian poet and musician Sayat-Nova served at Haghpat under the clerical name Ter-Stepanos. He became a monk in 1768 and, from 1778, served as sacristan of Surb Nshan. Between 1822 and 1826, Catholicos Yeprem I took refuge at Haghpat during a period of political and military instability.
Decline, preservation, and renewed religious life
In 1836, during the leadership of Archbishop Zakaria Gulasarian-Behbudian, the Haghpat episcopal see was abolished. The monastery lost its former status and resources but continued for several decades under its last abbot, Bishop Serovbe Araratian. It became vacant in the early twentieth century and lost most of its possessions. Haghpat was later reopened under Catholicos Vazgen I and is again an active monastery.
During the Soviet period, Haghpat was preserved as a historical and cultural monument. Stabilization, restoration, and improvement work took place periodically between 1927 and 1975 under architects including Alexander Tamanian, N. Tokarski, A. Avetisian, A. Balasian, H. Hakobian, V. Khachatrian, and H. Gasparian. In 1989, administration of the monastery returned to the Mother See of Holy Etchmiadzin.
Haghpat and Sanahin were inscribed together on the UNESCO World Heritage List in 1996 under criteria ii and iv as World Heritage property no. 777. The property was expanded in 2000. Haghpat was the first of Armenia’s historical and architectural monuments to receive this inscription.
Remains
Haghpat stands on a small, high plateau in the central part of Haghpat village. The Surb Luys and Terunakan mountains border it on two sides, while Kayan Fortress and the Saghidzor gorge lie on the other sides. The buildings form a compact, asymmetrical but balanced ensemble adapted to the mountainous terrain. Churches, attached halls, a library, a bell tower, a refectory, defensive walls, and structures outside the enclosure are linked by their arrangement across the plateau.
Churches and attached halls
Surb Nshan
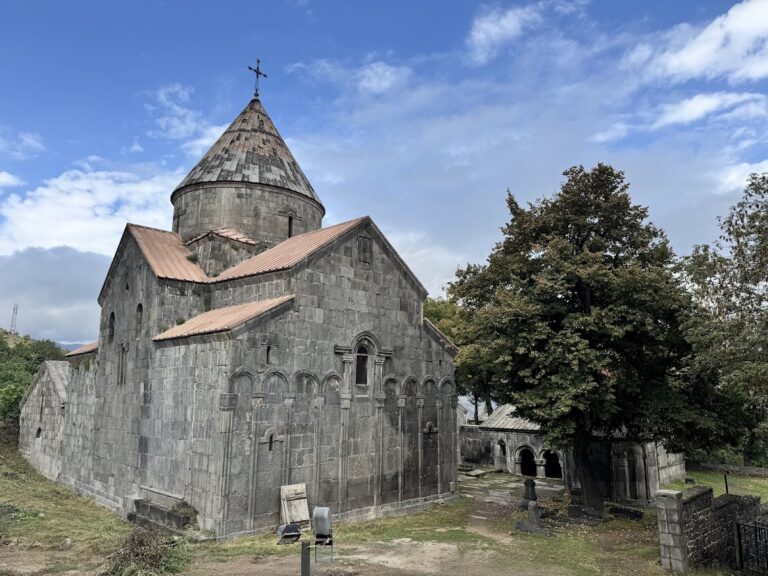
Surb Nshan, the dominant and oldest surviving building, was constructed between 976 and 991. It is a domed hall of the cross-domed type, rectangular on the outside and cruciform within, with two-storey side chambers at the corners and entrances on the north and west. A broad cylindrical dome rises above its spacious unified interior.
Pairs of tall, triangular-section niches mark the eastern, southern, and northern facades. On the upper eastern facade, a relief shows Smbat and Gurgen, or Kiurike, facing one another while holding a model of the church. The building is traditionally attributed to the architect Trdat, an attribution considered probable by some researchers.
Surb Nshan formerly contained murals in the altar area and on parts of its walls. Traces remain of an altar composition showing Christ enthroned above scenes of the Annunciation, Nativity, and Baptism. The south wall carried thirteenth-century full-length portraits of Sadun Artsruni and his son Khutlu Buga. A painting commissioned by Sadun in 1313 decorated the north wall, while a portrait of Khutlu Buga was made on the south wall at the same time. Surviving altar paintings contain Armenian and Georgian inscriptions.
Western gavit
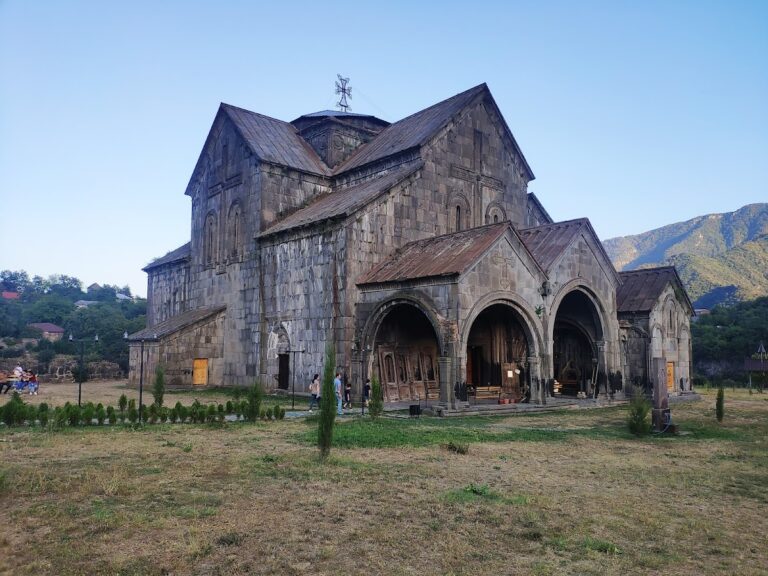
The western gavit of Surb Nshan was built between 1210 and 1225 on the site of Princess Mariam’s 1185 hall and tomb. Parts of the earlier structure’s eastern and western ends were incorporated into the new building. The large rectangular hall is covered by two pairs of intersecting arches. A smaller system of intersecting arches spans the central square and creates a skylight with a slender rotunda, a circular or polygonal domed structure. The exterior is restrained, while the western portal has rich carving.
Hamazasp Jamatuan and adjoining church
The second gavit, commonly called the Hamazasp Jamatuan, stands about 8 metres north of Surb Nshan. Abbot Hamazasp of Ani built it in 1257. The square, centrally planned hall is supported by four columns and covered by arches and a skylight. It measures approximately 18.68 by 18.20 metres and covers about 330 square metres, making it one of the largest structures of its type. A much smaller single-nave, barrel-vaulted church of about 20 square metres is joined to its east side.
Surb Grigor
Surb Grigor was built in 1005 and rebuilt in 1211. Attached to the south side of the Surb Nshan gavit, it is rectangular externally and cruciform internally. The small church has a barrel vault, a gabled roof, and corner annexes, with the western annexes arranged on two levels.
Surb Astvatsatsin
The small domed church of Surb Astvatsatsin, also called Khatunashen, dates from the thirteenth century. It stands north of the Surb Nshan gavit, about 2 metres from the preserved part of the earlier hall and tomb. Its interior is cruciform but has no side chambers, and its shallow north and south arms remain within the external rectangular outline. The west portal has a carved frame. The alternative name commemorates Khatun, daughter of Prince Hasan of the Desumiants family.
Library, bell tower, and refectory
Library
The library was built in the eleventh century and rebuilt between 1258 and 1262. It is a simple square hall whose original wooden post-and-beam roof was replaced by a stone system of intersecting arches resting on attached pilasters. An octagonal, tent-shaped domed skylight crowns the central square, while wall niches served as bookshelves. The sole entrance is on the west, opening into a hall between Surb Nshan and the Hamazasp Jamatuan.
Bell tower
The detached bell tower stands about 5 metres northeast of the library and rises approximately 25 metres. Its two-storey body ends in a columned, seven-sided bell rotunda. The first floor has a cross-shaped plan, while the second is square with cut corners. Pendentive-like transitions, arched openings, carved cornices, and a fan-shaped cap give the upper structure a vertically rising form. A continuous seismic belt encircles the building, using interlocking tooth-shaped stone projections.
Internal stone stairs connect the levels. The first floor contains two chapel-oratories and the second contains four, which explains why inscriptions also describe the tower as a church.
Refectory
The refectory, built in the 1220s, occupies the northern edge of the walled enclosure. It is a large east-west rectangular hall with a length-to-width ratio of about 2:1. Two columns on the transverse axis divide it into two square sections, each covered by intersecting arches and an octagonal skylit dome. The entrance is on the west, and an arched niche marks the east wall.
External structures and commemorative monuments
Spring house and Kusanats Hermitage
About 100 metres east of the walled monastery is a spring house built in 1258. Its elongated rectangular hall has three blind walls. The south wall contains one large central opening and two smaller arched openings beneath the gable of a double-pitched roof. Six connected basins run along the inside of the north wall and carry the water.
Farther east, on higher ground, stands the thirteenth-century Kusanats Hermitage, also called the Church of the Mother of God. Its small central-domed building is rectangular externally and cruciform internally. A small thirteenth-century chapel and an architecturally ornamented spring also stand outside the monastery enclosure.
Khachkar-tombs
Three khachkar-tombs of the Ukanian family stand near the northwestern wall. The most notable is the Amenaprkich, or All-Saviour, khachkar, dated to 1273 and placed near the northern entrance of Surb Nshan, inside the hall. It is richly carved and accompanied by inscriptions.
Inscriptions and manuscripts
Approximately 260 rock-cut inscriptions, dating from the tenth to the eighteenth centuries, are found at Haghpat. They concern historical events, royal and princely families, religious and cultural figures, economic life, and the monastery’s building activity, providing a written record across many centuries of the complex’s development.
Haghpat’s manuscript collection included the Haghpat Gospel, a celebrated illuminated manuscript created at the monastery in 1211. The Mughni Gospel was also kept there and is now in the Matenadaran. The lost Kotuk contained traditions associated with Haghpat, while a Bible manuscript dated to 951 is also recorded. In 1931, twelve manuscripts were transferred from Haghpat to Yerevan, while other manuscripts are considered lost. Nearby caves contained hidden manuscripts and reading rooms, linking the surrounding landscape to the monastery’s long scholarly tradition.
Nearby sites