Khoranashat: A Medieval Armenian Monastery and Scholarly Center


Site at a Glance
- Rating
- 4.9
- Popularity
- Very Low
- Country
- Armenia
- Primary era
- Medieval
- Eras represented
- Medieval
- Civilizations
- Armenian, Georgian
- Site type
- Religious
- Remains
- Monastery
On this page13 sections
History
Khoranashat is an Armenian Apostolic monastery in Armenia, near Chinari, founded in the early thirteenth century in the Armenian architectural tradition. The date 1211 is commonly given for its foundation, when the theologian and teacher Vanakan Vardapet established it under the patronage of Vahram II Gagetsi, a military commander and governor of the Vahramyan principality. The monastery became a major educational, scholarly, cultural, and theological center of medieval Armenia.
Foundation and early development
Vanakan Vardapet, whose title identified him as an ordained teacher and theologian, founded the monastery on the west-facing slope of a forested mountain, about 2.5 kilometers northeast of Chinari. Khoranashat belonged to the sphere of the Vahramyan ruling house, whose authority extended across the region during the monastery’s foundation and early growth.
The origin of the name Khoranashat remains uncertain. One interpretation links it to the many recesses in the semicircular apse of the main church, while another connects it with the numerous churches that were once situated near the monastery.
The school of Vanakan Vardapet
Vanakan founded the monastery’s school in the early 1220s. Its teaching followed a historical orientation, and students generally studied for seven or eight years before they could receive the rank of vardapet. The curriculum brought together theology, philosophy, history, manuscript studies, music, grammar, astronomy, calendrical science, natural science, and botany.
Study was combined with practical and scholarly work. Students copied manuscripts and many pursued research during their education. Among those associated with the school were Kirakos Gandzaketsi, a major thirteenth-century Armenian historian; Vardan Areveltsi; Grigor Akneretsi; Stepanos Aghtamartsi; Arakel; Hovsep Vardapet; Markos Vardapet; the philosopher Sosthenes; Israel of Inner Khachen; and Grigor Aghtamartsi. Kirakos lived at Khoranashat approximately from 1215 to 1225.
Vanakan directed the school until his death in 1251. His relative and pupil Grigoris Vardapet subsequently led it, although another tradition names Vanakan’s relative Poghos as the abbot after the teacher’s death. The school’s reputation declined rapidly after 1251, but higher educational centers founded on its model continued to flourish under Vanakan’s pupils.
War, destruction, and later religious life
Khoranashat was damaged during the campaigns of Jalal al-Din Manguberdi in 1228 and 1229. Manguberdi, the last ruler of the Khwarazmian Empire, led military campaigns across the region during the early thirteenth century. Kirakos Gandzaketsi and Vanakan had already left the monastery in 1225, after an armed group connected with Manguberdi’s forces invaded the area.
The monastery also remained a center of manuscript production. Works copied there included a collection written by Stepanos Aghtamartsi in 1223, a 1283 Book of Lamentations or related Narek manuscript copied by Martiros, a fifteenth-century Gospel, a 1672 Book of Hours, and a Mashtots manuscript copied by Avetis in 1774. These identified manuscripts are now preserved in the Matenadaran, Armenia’s principal repository and research institution for ancient and medieval manuscripts. A Gospel once copied at Khoranashat, apparently originating in the historical region of Artsakh-Utik, contains a unique version of the Last Supper and is preserved in Halle, Germany.
Khoranashat retains an active religious identity within the Armenian Apostolic Church and belongs to the Tavush Diocese. An annual liturgy is held on 2 May, when residents of Chinari, Aygedzor, and Artsvaberd attend services and commemorate the dead. The monastery is close to the Armenian-Azerbaijani border. In 2005, Azerbaijani border forces reportedly fired on a group accompanying the Catholicos, the highest-ranking bishop and spiritual head of the Armenian Apostolic Church, preventing the group from reaching the monastery. In 2008, Azerbaijani snipers killed a young visitor and left two others disabled. The Church of the Holy Hermit lies within a mined area near the border.
Remains
Khoranashat comprises the Church of the Holy Mother of God, the Church of Holy Sunday, the Church of the Holy Hermit, a gavit, chapels, a cemetery, and enclosing walls. A gavit is an attached Armenian monastic hall used for communal, teaching, funerary, and ecclesiastical purposes. The main church and the associated construction belong to the early thirteenth century, with activity at the complex extending from the foundation in 1211 through the 1220s.
Principal church and gavit
Church of the Holy Mother of God
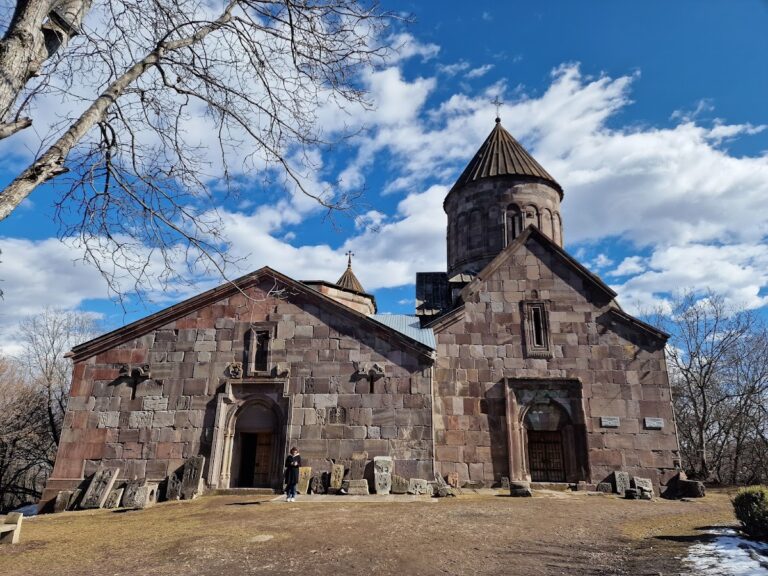
The Church of the Holy Mother of God is the principal building and occupies a dominant position within the complex. It is a domed hall with a rectangular exterior measuring about 12.7 by 11 meters and a cross-shaped interior. Two-story annexes flank the apse, the semicircular sanctuary end of the church.
An inscription above the western entrance states that the church was built under the patronage of Serob in 1211. Other inscriptions dated 1216 and 1220 record the construction of the two annexes with funds provided by Vahram Kanachozetsi and Aveldat Srtzetsi. The building was probably complete no later than 1221, since work on the gavit began in 1222.
Projecting pilasters on the western portions of the north and south walls end in elaborately profiled capitals. Horizontal bands extend from them, separating the vaults from the vertical walls and the apse from the domed vault. Alternating pairs of semicircular arches connect the pilasters. Squinches, arched or stepped transitions that turn a square space into a polygonal or circular support, transform the square base into a circular drum beneath the dome.
Twelve niche-like recesses occupy the lower decorative zone of the apse. Paired half-columns divide them, while connecting arches give the recesses vaulted upper ends with stalactite-like details. A continuous chain of cylindrical ornament crowns the arrangement. The sanctuary platform has an inlaid front combining four-armed pointed hexagons with square stones in different shades. Four pairs of hooked crosses, placed as keystones in the western large vault, also serve a structural purpose.
Twelve windows light the interior. A pair opens in the apse, circular windows are set in the western sections between the pilasters, and six more pierce the drum. The arrangement is shifted about half a meter southeast of the principal axes, creating a more favorable relationship with the sun and increasing the light entering the church.
The facades, except the west, contain two niches with stepped profiles. A continuous band of complex molding runs around the exterior. It forms semicircular crowns above the niches, develops into large crosses at the centers of the facades, and serves as a cornice along the single-pitched roof slopes. Above the paired eastern windows, an eagle with spread wings grasps prey in its talons. This relief is regarded as the dynastic emblem of the Vahramyan house.
The facade crosses vary in form. The eastern cross has straight arms, while the northern and western crosses are spear-shaped and understood as distinctive floral designs. Rectangular window surrounds use the profile of the decorative band and connect compositionally with the crosses. The entrances follow a shared design, with rectangular sculpted surrounds and delicate half-columns. The northern lintel bears four-armed and oblique-armed crosses, while the western lintel has six-pointed stars; both entrances preserve coordinated color schemes.
Twelve arched recesses with complex molding surround the drum, with narrow windows alternating between them. The deeply carved arches reduce the visual mass of the dome and give the drum a distinctive appearance. Their proportions and decoration correspond to the other volumes of the church.
Gavit
The gavit is attached to the western facade of the main church. It belongs to the four-column type and has a centralized composition, a rectangular plan measuring approximately 16.8 by 16 meters, two-story annexes along its eastern side, and gabled facades. Construction began immediately after the main church, and inscriptions dated 1222 survive on the lintels of the ground-floor annexes, including the southeast annex. Work continued intermittently until 1251.
Four monolithic columns occupy the center of the hall. Arches join them to one another and to opposing wall-piers, carrying the vaults and the central roof with its opening. The two western columns are clustered supports made from six half-columns each. Two high pedestals beside the western entrance provided access to the second-floor annexes.
The inner face of the western wall has twelve finely formed niches, six on each side of the entrance. Their recessed forms end in stalactite-like details and have cylindrical frames with arched transitions above. The entrance lintel bears a symbol of eternity.
The central roof develops through several geometric stages. Arches first create a square, which becomes a twelve-sided polygon through shield-shaped squinches and then a twenty-four-sided upper base through triangular and trapezoidal stone courses. Triangular supports with stalactite decoration emphasize every fourth side. Paired arches rise from these supports and intersect to form a roof opening with a hexagonal aperture, adding structural stability.
Exterior decoration is concentrated around the central vertical axis of the western facade. The portal has a distinctive composition, with paired cylindrical forms ending in arches and a curved white-stone lintel emphasized by two layers of greenish stalactite carving. Slender paired pilasters flank the entrance. Instead of capitals, three-dimensional sculptures of a lion and an ox support the lintel. The upper facade carries matching curved-armed relief crosses and two khachkars, Armenian cross-stones carved with geometric or vegetal ornament. An octagonal drum and helmet-shaped roof with a central opening crown the composition.
Smaller churches and burial features
Church of Holy Sunday
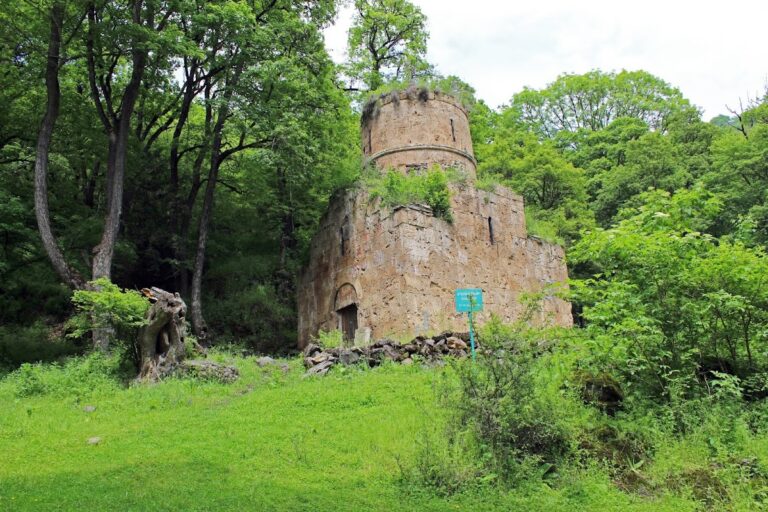
The Church of Holy Sunday stands about four meters south of the Church of the Holy Mother of God. This small domed rectangular building measures approximately 4.3 by 3 meters externally and dates to the thirteenth century. Its construction history is not recorded, but Kirakos Gandzaketsi described the gavit as standing at the door of the great church, indicating that the smaller church already existed during his time at Khoranashat.
Inside, paired wall-piers rise from the four corners. Arches springing from them support a cylindrical drum through squinches. Much of the dressed-stone exterior facing has disappeared, while the surviving fabric permits the original facade design to be reconstructed. Gables and single-pitched roof slopes define the exterior. The western side has a rectangular portal with a sculpted surround, and the other facades incorporate the window frames.
The northern facade has no windows. Its half-columns end in a straight-armed cross preceded by a curved-armed design, while single half-columns rise along the edges. The arched recesses connect with half-columns near the corresponding corners of adjacent facades. The building stands on a high socle with a complex profile.
Church of the Holy Hermit
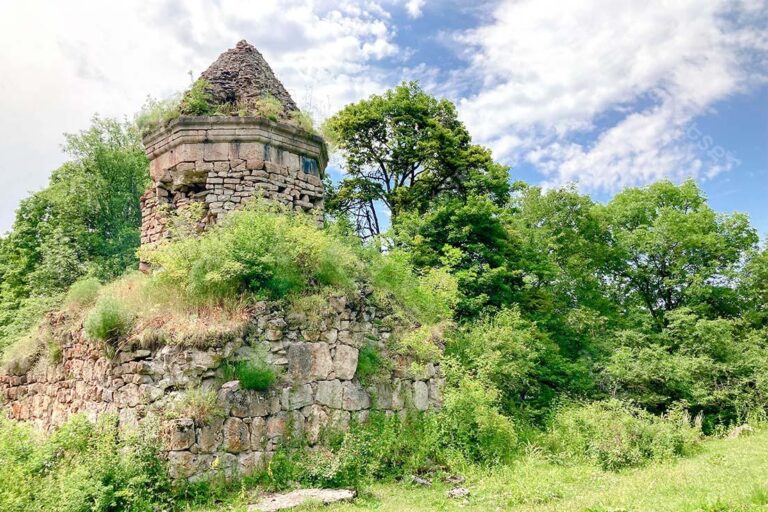
The Church of the Holy Hermit lies about 150 meters east of the enclosure wall and survives only in part. Its fragments indicate a plan and spatial composition similar to the Church of Holy Sunday, with an exterior that measured approximately 4.7 by 3.4 meters. Several tombstones remain around it, suggesting that the surrounding area may have served as a cemetery.
Decoration was concentrated around the windows and western entrance. Four squinches in the dome each carried a relief human face, and the front of the sanctuary platform had woven ornament. Outside, crosses made from paired cylindrical forms stood above the windows, with arms ending in diagonally incised squares.
Vanakan’s khachkar
Several meters southwest of the Church of the Holy Hermit stands a large-armed khachkar, formerly fixed to a pedestal. It is about three meters long and was erected over the grave of Vanakan Vardapet.
Enclosure and construction
The Church of the Holy Mother of God, the Church of Holy Sunday, and the gavit are enclosed by walls made from roughly dressed stones laid without mortar. Together with the chapels, cemetery, and more distant Church of the Holy Hermit, these surviving elements define the physical extent of the monastic complex and preserve the relationship between its principal buildings and associated religious spaces.
Nearby sites