Odzun Church: An Early Christian Domed Basilica in Armenia


Site at a Glance
- Rating
- 4.9
- Popularity
- Low
- Country
- Armenia
- Primary era
- Medieval
- Eras represented
- Classical, Medieval, Modern
- Civilizations
- Armenian
- Site type
- Religious
- Remains
- Basilica
On this page7 sections
History
Odzun Church is an Armenian Apostolic church in Armenia, built within the Early Christian architectural tradition and developed between the fifth and seventh centuries. It stands in Odzun village and is associated with the Gugark Diocese, a regional administrative jurisdiction of the Armenian Apostolic Church. The date of the main building is not certain: one interpretation places it in the fifth century, while architectural analysis assigns it to around the middle of the sixth century.
Early Christian foundations
Local tradition connects the site with Thomas the Apostle, one of the Twelve Apostles of Jesus, who is said to have consecrated priests and bishops there. The present church replaced an earlier single-nave basilica traditionally attributed to Gregory the Illuminator and King Tiridates III. Gregory is regarded as the principal evangelizer of Armenia, while Tiridates III is associated with the adoption of Christianity as the kingdom’s state religion.
In the form associated with a fifth-century date, the church began as a three-nave basilica with a timber roof covered by clay tiles. During the sixth century, the building was developed with piers to carry a dome, the dome itself, and stone vaults. These alterations produced the domed basilica that defines the church’s surviving architectural character.
Medieval names and repairs
In the eighth century, Hovhan Odznetsi replaced the clay roof tiles with stone. A native of Odzun, he served as Catholicos of the Armenian Church from 717 to 728. Catholicos is the senior patriarchal leader of the Armenian Apostolic Church.
The church acquired several devotional names over time, including Holy Mother of God, Holy Sign, Saint John, and Khachgund. The last name is linked with the priest Khachgund, who was buried in the churchyard. A carved khachkar, or Armenian cross-stone, was erected in his memory in 1291.
Repair continued through later centuries. Tombstone inscriptions in the churchyard record work carried out in 801 and 1888. During the late nineteenth century, the brothers Zakaria and Baghdasar Abovyan of Tiflis, the historical name for Tbilisi, financed repairs to the church and its surrounding wall. Inscriptions referring to this work remain on a plaque fixed to the western side of the northeastern dome-supporting pier and on the tombstone of their mother, Elisabeth.
Nineteenth-century additions and modern conservation
Two bell towers were added to the eastern facade during the nineteenth century. Their builder was Nalband Sergo, a construction master from Odzun.
Further conservation and improvement took place in 1938, 1949–1950, 1977, and 2013. A major restoration campaign began in May 2012 and concluded in autumn 2014 with Armenian and Italian specialists, including specialists from Milan Polytechnic. Cracks, plant roots, and the loss of lime mortar had threatened the building in a humid and seismically active region. The intervention strengthened the interior while limiting changes to the exterior.
Preparatory work uncovered fragments of ornament, samples of sixth-century roof tiles, and objects connected with ancient daily life. Beneath the dome roof, workers also found a wine bottle containing an 1889 repair note. The note was transferred to the Matenadaran Institute of Ancient Manuscripts for conservation and study. Odzun Church is included in Armenia’s list of immovable historical and cultural monuments and is recognized as a cultural monument in the country.
Remains
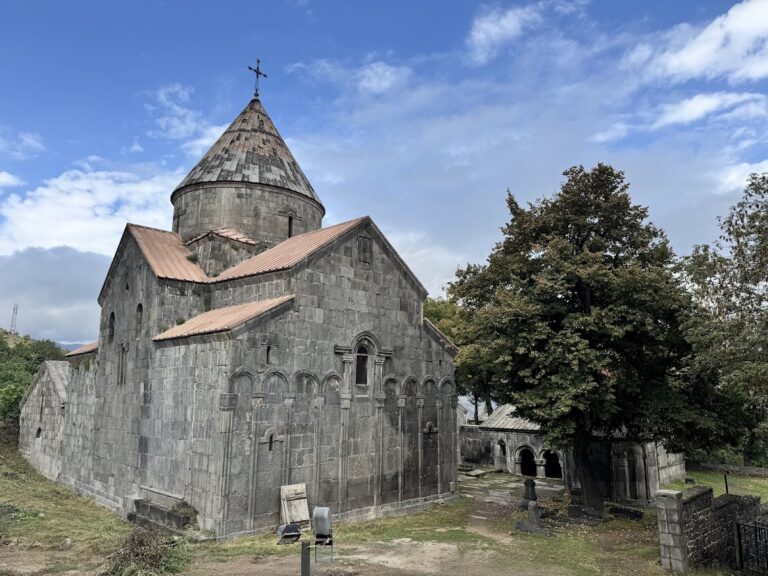
Odzun Church occupies the elevated central part of Odzun village on a high plateau above the left bank of the Debed Valley. Its rectangular plan runs from east to west. The building combines a long basilican arrangement of naves with a central dome, creating a domed basilica. An arched outer gallery surrounds the prayer hall on three sides, and the gallery and hall form a single architectural composition.
The church building
The church measures approximately 20.71 by 31.62 metres externally, while its interior hall is about 20.98 by 11.12 metres. Two rows of piers or columns divide the rectangular prayer hall into three naves, the principal lengthwise divisions of a church. The central nave ends in a semicircular apse, and the side naves end in two-storey sacristies, rooms used to store liturgical objects and prepare for worship.
The outer gallery has a western wall with a centrally positioned arched entrance and includes an open sanctuary area. The building is made chiefly from finely dressed local light-brown felsite, a fine-grained volcanic rock used as building stone, with basalt appearing in parts of the interior finish. Its roof includes a continuous barrel vault, a curved vault extending along an elongated space. Four columns with banded arches support the base of the dome, while two further columns occupy the western part of the church.
Relief carving appears across the facades and around the window frames, alongside numerous Armenian inscriptions on the exterior and interior walls. Above the central window of the eastern facade, a carving shows Jesus holding the Gospel of Saint John with two angels beneath him. The southern facade contains angels and other figurative reliefs on either side of its central window, possibly including Christ. One particularly elaborate relief beside a window depicts an angel in a pose that makes the figure appear to lean on the window frame with its hands.
The building remains standing but has required repeated repairs. In the 2012–2014 restoration, glass-fibre cables and fabrics strengthened the dome and walls. Earlier iron connections were replaced with high-performance adhesives to limit corrosion, the wall surfaces were cleaned, and deteriorated lime mortar was renewed.
Churchyard and funerary monument
The churchyard surrounds the building and contains large basalt tombstones and khachkars dating from the thirteenth to the twentieth centuries. Near the church stands a fifth- or sixth-century funerary monument on a stepped base. It consists of a double-arched arcade, a row of arches supported by piers or columns, made from polished stone, with a carved rectangular stela beneath each arch.
Each stela is approximately four metres high. Reliefs on the western and eastern faces depict Gospel scenes and episodes associated with the spread of Christianity in Armenia. The northern and southern faces carry geometric and plant-based designs, and every face is enclosed by its own ornamental frame. The monument faces west, following Christian funerary tradition.
Nearby sites