Saints Paul and Peter Church: Cathedral of the Diocese of Syunik in Armenia


Site at a Glance
- Rating
- 4.5
- Popularity
- Very Low
- Country
- Armenia
- Primary era
- Medieval
- Eras represented
- Medieval
- Civilizations
- Armenian
- Site type
- Religious
- Remains
- Cathedral
On this page8 sections
History
Foundation and Consecration
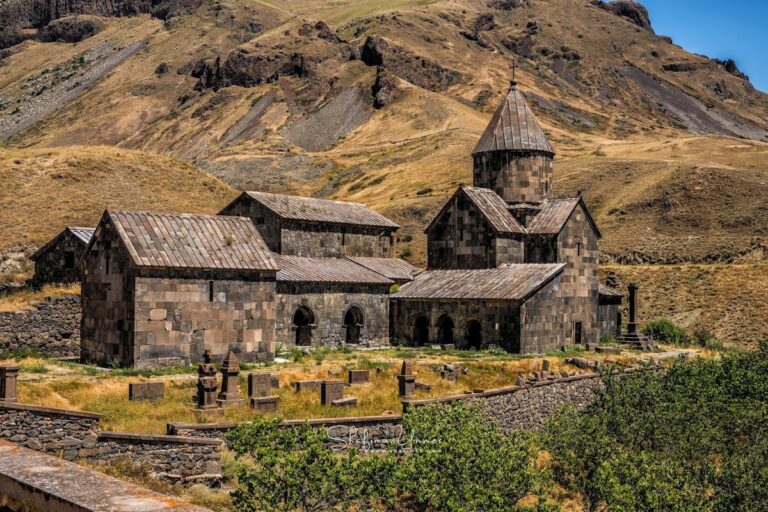
Saints Paul and Peter Church is the largest building in the Tatev Monastery complex in Armenia. Built by the Armenian Apostolic Church between 895 and 906, it served as the cathedral of the Diocese of Syunik and was intended to preserve the holy relics of the apostles Paul and Peter. Its construction followed the destruction of an earlier church on the site in 895.
Bishop Ter Hovhannes initiated the rebuilding, which lasted about ten years. The cathedral was consecrated in 906 in the presence of Catholicos Hovhannes Draskhanakertsi, the highest-ranking bishop of the Armenian Apostolic Church, and King Smbat I Bagratuni of the Bagratuni Armenian kingdom. Built at the end of Arab rule, the church expressed the renewed power of the Armenian kingdom and the standing of the Syunik ecclesiastical principality.
The names of the principal patrons were carved on the dome and on the lower part of the eastern wall. They were Prince Ashot of Syunik and his wife Shushan, Prince Grigor Supan I of Gegharkunik and his son Vasak Gabur, and Prince Dzagik of Baghk. These inscriptions connect the cathedral with the regional Armenian nobles who supported its construction.
Frescoes and Medieval Use
In 930, Bishop Hakob of Dvin began the decoration of the cathedral interior with frescoes. Stepanos Orbelian wrote that painters described as “Frankish” were invited from Europe, while the art historian Lydia Durnovo concluded that local painters also took part. The program included major Christian scenes and figures, although the paintings have almost entirely disappeared.
Grigor Tatevatsi and Later Recognition
The church contains the tomb of Grigor Tatevatsi, a canonized saint of the Armenian Apostolic Church and one of its most venerated Armenian saints. Born in 1346, he became at fourteen a pupil of Hovhan Vorotnetsi, the founder of Tatev University. Vorotnetsi educated him for twenty-eight years, ordained him as a vardapet, a learned church teacher and theologian, and later granted him the higher rank of supreme vardapet.
After Vorotnetsi’s death, Grigor Tatevatsi took over his pastoral work and spent more than twenty years at Tatev Monastery. He served as rector of Tatev University and taught pupils who became theologians, philosophers, and church leaders. Grigor Tatevatsi was also a major late medieval Armenian theologian, philosopher, educator, and church leader. Saints Paul and Peter Church is recognized as a cultural monument in Armenia.
Remains
Plan and Structural Arrangement
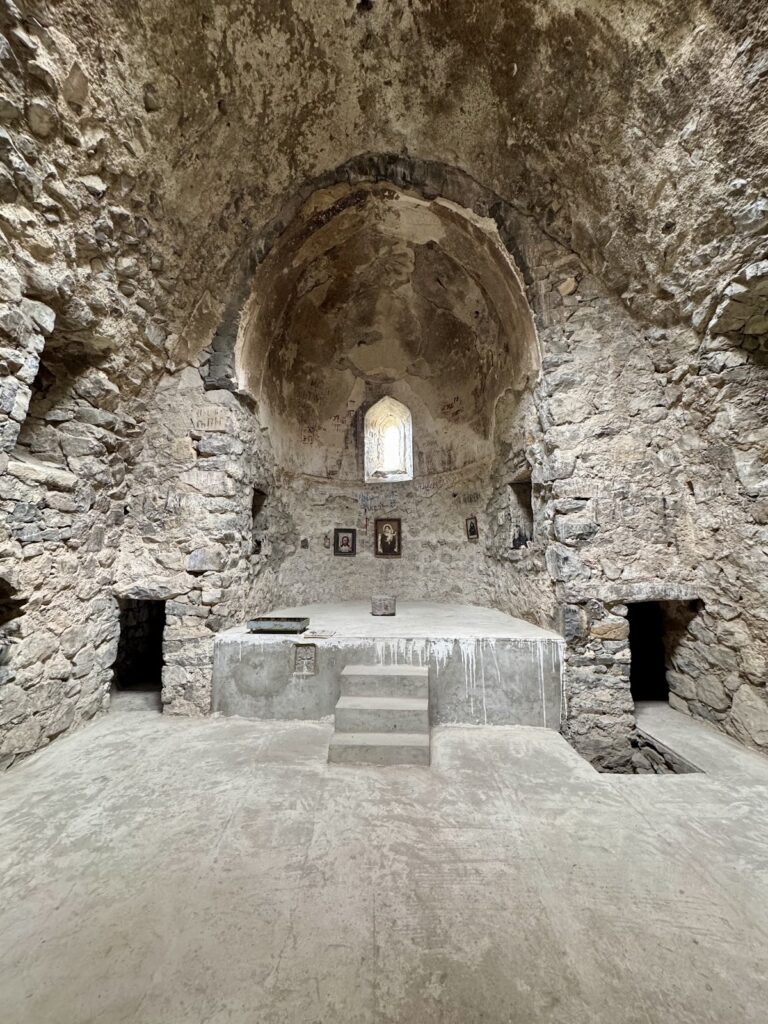
Saints Paul and Peter Church has a rectangular plan measuring 16.4 by 27.2 metres and stands beside the Church of Saint Gregory the Illuminator. Its composition resembles, with some differences, early medieval domed basilicas such as Saint Gayane and the cathedrals of Odzun, Mren, and Bagavan. The central prayer hall is quadrangular and has one pair of piers, positioned three metres behind the main eastern apse. At the west, the corners of the sacristy prayer hall perform a corresponding structural role.
Sacristies occupy the eastern and western ends of the church. The eastern sacristies have semicircular apses and are not divided into two storeys. Empty spaces above them, however, served as hiding places. The transition from the square space beneath the dome to the dome itself is formed by pendentives, curved triangular elements that allow a dome to rise above a square room. Three tiers of supporting arches ascend to the cornice of the ring-shaped base of the dome drum, the section between the building and the dome.
Entrances, Windows, and Exterior Details
The principal entrance is set in the west facade, while a second entrance opens on the south side, where a chapel was later attached. The church has large windows arranged with one in the main apse, three in the western facade, and four in each of the long side facades. A new bell tower was built against the western side, replacing an older bell tower that had fallen into ruin.
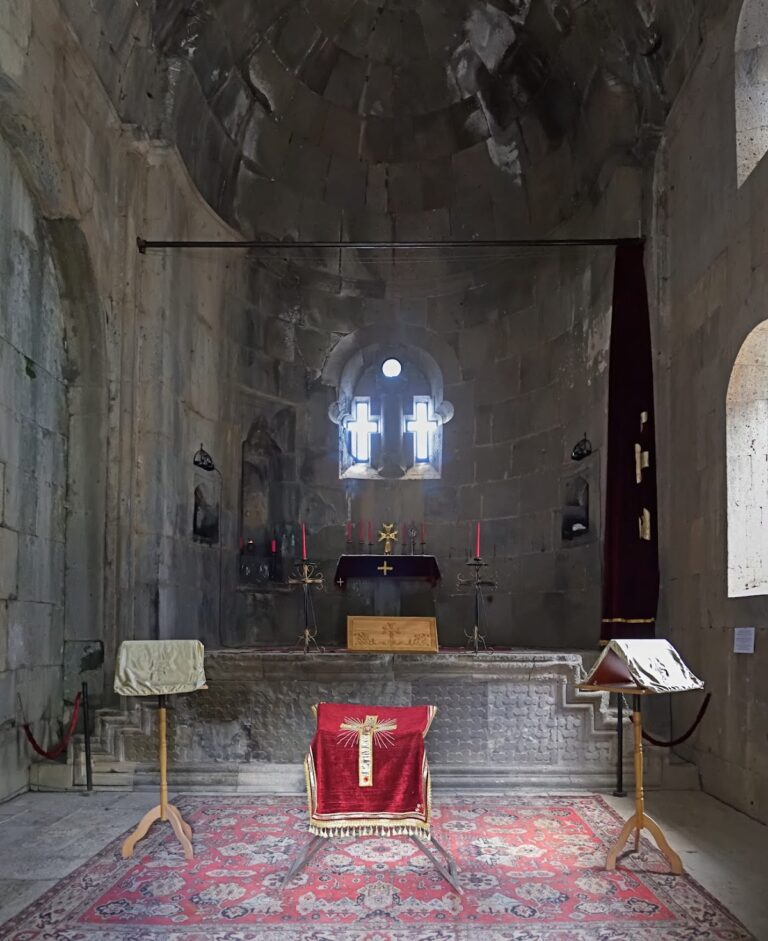
The eastern wall contains paired niches resembling those found in early medieval domed halls. Four windows are placed centrally in the northern wall. Their arches carry archaic vegetal motifs, human figures, and snakes directed toward the figures. The snakes were understood as protective beings. Above the entrance, an opening leads to a wall niche where tradition holds that part of the monastery’s treasure was once kept. The treasure was later discovered and looted during an enemy invasion.
Domes and Interior Decoration
The original dome was destroyed by the earthquake of 1138. In 1274, the drum and the dome, including its fan-shaped conical roof, were restored. That later dome was destroyed by the earthquake of 1931. These successive changes form part of the building’s surviving architectural history.
The interior frescoes have almost entirely disappeared, but their former arrangement is known. The main apse showed Christ seated on a throne and surrounded by prophets and saints. A monumental Last Judgment occupied the western wall, while the northern wall carried a Nativity scene. Grigor Tatevatsi’s tomb is located inside the church to the right of the apse.
Nearby sites