Biserica Refomată din Fântânele: A Medieval Reformed Church in Romania


Site at a Glance
- Rating
- 4.4
- Popularity
- Very Low
- Country
- Romania
- Primary era
- Medieval
- Eras represented
- Medieval, Early Modern, Modern
- Civilizations
- Habsburg, Hungarian, Principality of Transylvania
- Site type
- Religious
- Remains
- Fortified Church
On this page12 sections
History
Biserica Refomată din Fântânele is a medieval Protestant church in Romania, with parts of its fabric considered to date from the thirteenth century and later modifications continuing through the eighteenth century. Its precise sequence of construction cannot be established, but the building preserves successive phases of religious and architectural history in a Székely settlement.
Medieval origins
Fântânele, formerly part of the Seat of Mureș, appears in the papal tithe register of 1332 under the name Kulakuta. That year, the priest István paid six denarii. In 1334, the new priest Miklós paid one banalis. These entries place the settlement and its church within the medieval Christian organization of the region.
The church’s traditional form consists of a western tower, a nave, and a polygonal choir. The choir is longer than the nave and almost equal to it in width. By comparison with other buildings, this arrangement has been interpreted as evidence that the choir was enlarged during the late Middle Ages.
The Reformation and later changes
During the sixteenth-century Reformation, the religious movement that established Protestant churches across Europe, Fântânele adopted Calvinism, the Reformed Protestant tradition associated with John Calvin. The church’s medieval frescoes were whitewashed after this change and remained concealed until restoration work in modern times.
Later alterations shaped the interior and exterior. The choir ceiling bears the date 1625 and the coat of arms of János Gáspár de Șuveica, while the nave ceiling was made in 1782 through a donation from Sándor Kovásznai during the pastorate of Zsigmond Barta. The choir ceiling has been attributed to János Egerházi of Band, who also worked at a princely court, although this identification remains uncertain.
Rediscovery and protection
Information about the church’s mural paintings was recorded in 1894 and 1906. Their exposure for presentation took place in 1982 under the direction of László Dávid, who identified the principal surviving fragment as an Imago Pietatis, or Vir Dolorum, a devotional image of the suffering Christ.
The church is affiliated with the Reformed Church District of Transylvania, the Küküllő Reformed Diocese, and the Reformed congregation of Gyulakuta. It is listed as a historic monument in Romania under code MS-II-m-A-15670, including in the 2010 list of historic monuments.
Remains
Churchyard and exterior structure
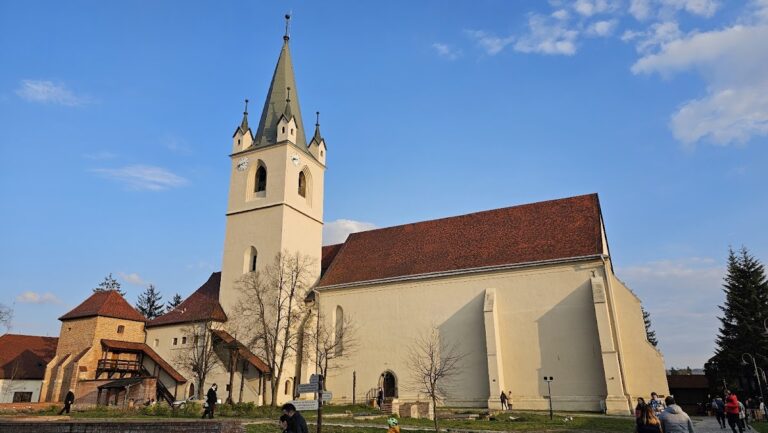
The church stands in the middle of Fântânele beside the Main Street. Its masonry tower occupies the west end, followed by the nave and a polygonal choir. The churchyard is entered through an early-nineteenth-century gate with masonry pillars topped by stone spheres. One forged-iron gate leaf carries the monogram “G L J,” identified as that of Count József Lázár. An early-nineteenth-century portico projects from the south side of the nave.
Buttresses support the tower, nave, and choir. The north wall of the choir preserves indications of a demolished sacristy, a room used for storing sacred objects and preparing for worship, together with traces of its medieval vault. The tower retains the church’s medieval exterior appearance particularly well. It is a massive structure with firing openings and a roof crowned by four corner turrets. Its entrance has a pointed arch, with the stone surround probably concealed beneath plaster.
The nave has two large windows and the choir has three, all with semicircular heads. The western gallery gives access to the upper levels of the tower and forms part of the interior arrangement that connects the worship space with the medieval tower.
Painted ceilings and furnishings
Nave ceiling
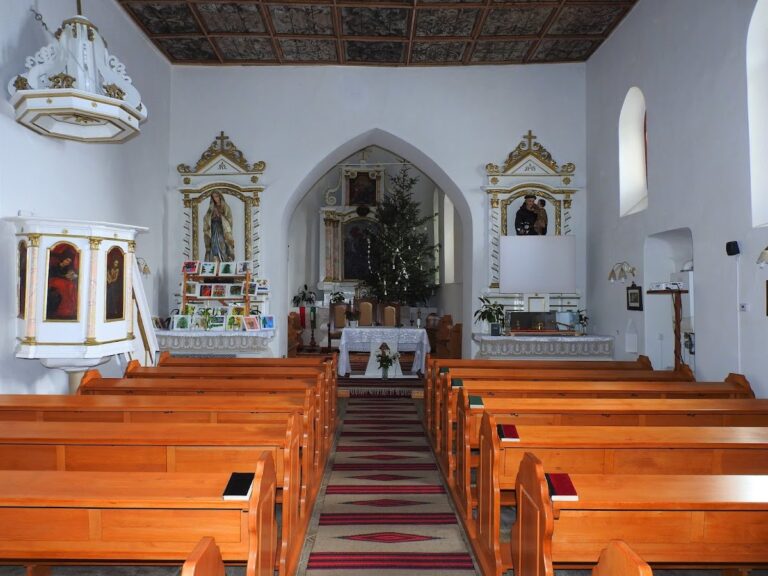
The interior is dominated by blue paint on the furnishings, including the carved benches, galleries with paneled parapets, doors, organ, and nave ceiling. The nave ceiling is coffered, meaning that it is divided into recessed or framed panels. Its 8 by 12 coffers each contain a central star. A chest-like panel crosses the four central coffers. When the ceiling was painted blue in 1982, a plaque carrying a copied version of the original inscription was attached to the panel.
Choir ceiling
The choir ceiling contains 8 by 11 coffers of different lengths, decorated with symmetrically arranged flowers. The first row has a fish-scale motif, and several areas include repairs made from pieces of older coffers. At the center, a chest-like panel displays the unicorn coat of arms of János Gáspár de Șuveica and the date 1625. After the central section sagged, several transverse beams were installed to support it in 1821.
Funerary monuments and mural painting
Memorials to local noble families
Several funerary pieces preserve the memory of noble families associated with the church. Three funerary coats of arms are fixed to the gallery parapet, the earliest belonging to Gergely Inczédi and dating from 1810.
Two monuments in the choir began as floor tombstones and were later embedded in the walls. On the south wall, the stone of János Gáspár de Șuveica carries his unicorn coat of arms above the inscription and the date 1625. The east wall holds another stone whose text is almost lost. It is thought to have been erected by Kata Safarit, also recorded as Sapahrit, for her first husband, János Lázár IV, who died before 1607.
Above the triumphal arch, the opening separating the nave from the choir, is a black-marble monument to József Lázár. His wife, Zsuzsanna Intzédi, erected it in 1841. The nave contains a monument to Kata Teleki dated 1758 and installed by her husband, János Lázár. A second monument on the north wall commemorates György Lázár, who died in 1660 and whose son Imre commissioned the memorial in 1666.
Medieval mural fragment
A surviving section of medieval mural painting appears on the south wall of the nave beside the gallery. László Dávid identified it as an Imago Pietatis, a Christian devotional image presenting the suffering Christ. Jesus rises from a pink sarcophagus with his head bowed and his hands crossed over its edge. The exposed fragment preserves a visible connection between the church’s medieval decoration and its later Reformed interior.
Nearby sites