Agia Napa Monastery: A Historic Orthodox Monastic Complex in Cyprus


Site at a Glance
- Rating
- 4.5
- Popularity
- Medium
- Country
- Cyprus
- Primary era
- Medieval
- External website
- Open
- Eras represented
- Medieval
- Civilizations
- Kingdom of Cyprus, Venetian
- Site type
- Religious
- Remains
- Monastery
On this page9 sections
History
Origins around the sacred cave
Agia Napa Monastery is a historic Christian monastic complex in Ayia Napa, Cyprus, developed around a sacred cave by the Christian communities of the island. A church was built around the cave in the fourteenth century, while the name Agia Napa is first recorded in 1366. The site’s cave, spring, and traditional hiding place are associated with a Christian presence dating to the Byzantine period.
According to local tradition, a hunter discovered a miraculous icon, a sacred devotional image, of the Virgin Mary after his dog detected its light in a forest cave. The icon may have been concealed during Byzantine iconoclasm, a period when the use of religious images was contested and icons were sometimes hidden or destroyed, particularly in the seventh and eighth centuries. The image became associated with the name Panagia Napa, meaning the All-Holy Theotokos from the forest. Theotokos is an Orthodox title for the Virgin Mary meaning “God-bearer”; the name later developed into Agia Napa.
Venetian foundation and Ottoman transition
The monastery acquired its present form during the fifteenth century, when Cyprus was ruled by the Republic of Venice. It was founded as a Catholic monastery, and tradition connects its establishment and financial support with a wealthy Venetian woman from Famagusta who entered religious life after her father prevented her marriage to a man of lower social standing.
The Ottoman conquest of Cyprus in 1571 brought a major change. Catholic clergy and residents were expelled, and the monastery became Orthodox. Unlike many other Cypriot monasteries, Agia Napa survived the conquest without destruction. The community changed several times between female and male religious houses. It became a male monastery for the final time in 1668, and the monks departed in 1758.
Parish church and modern institutional use
A description from 1625 presents the monastery as a large complex used mainly as a nunnery and already close to its current arrangement. Repairs were carried out in 1813. The property was subsequently leased to local farmers, while the buildings served community purposes. After Cyprus came under British administration in 1878, the monastery became the village parish church, and efforts were made to preserve its historic buildings.
The monastery was restored in 1950. From 1978 it functioned as an Ecumenical Conference Centre, a place for meetings involving different Christian churches or traditions, serving churches in Cyprus and the Middle East. It later hosted church meetings and conferences. Since the re-establishment of the Metropolis of Constantia and Ammochostos in 2007, the Orthodox administrative diocese has overseen the site.
Today the complex functions as a museum. In 2008, plans were announced for a Saint Epiphanius of Cyprus Cultural Academy on the former monastery grounds. The academy was named for a fourth-century bishop and theologian associated with the Christian community of Constantia. A revival of the monastery as a permanent monastic institution was considered impracticable because tourism had altered the conditions needed for monastic life. A larger modern church dedicated to the Virgin Mary was built nearby in the 1990s as the settlement required more space for worship. The historic monastery has retained much of its original form.
Remains
Monastic precinct
Cave church and sacred features
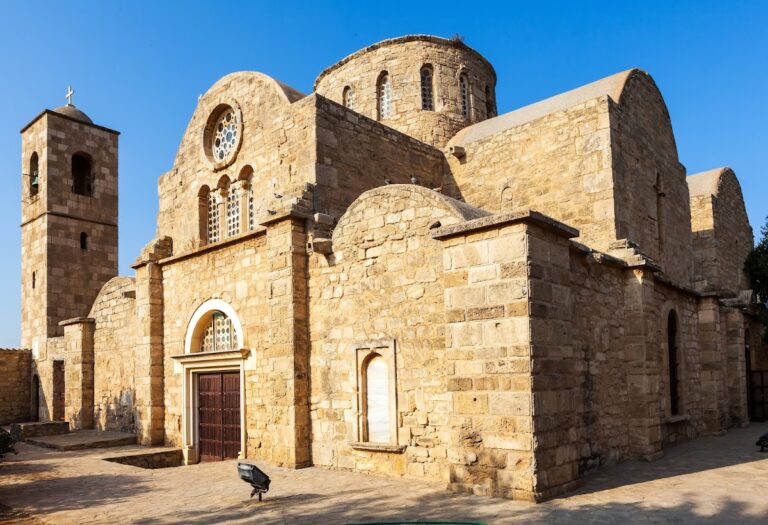
The complex is arranged around a church constructed around the earlier cave. The cave, its associated hiding place, and a spring remain central elements of the site. The grounds expanded over time into a large monastic precinct containing the cave church, monastic cells, a Roman chapel, a flour mill, crypts, and other church buildings.
Courtyard fountain and founder’s residence
A large sycamore stands beyond the monastery gate. Tradition attributes its planting to the Venetian woman linked with the foundation of the monastery. Within the courtyard, a fountain shaped like a boar’s head occupies the northern side. A two-storey building above the fountain is traditionally identified as the residence of the Venetian founder.
Western chapel and nearby church
A small ancient church stands on a hill west of the main church. Tradition holds that the Virgin Mary stopped there briefly to rest. Approximately 50 metres from the monastery is the modern church dedicated to the Virgin Mary, built in the 1990s. Together, these buildings and the surviving monastic structures form a distinct historic enclosure within the modern city centre.
Nearby sites