Evangelical Church of the Augsburg Confession in Ochtiná: A Medieval Sacred Monument in Slovakia


Site at a Glance
- Rating
- 4.3
- Popularity
- Very Low
- Country
- Slovakia
- Primary era
- Medieval
- External website
- Open
- Eras represented
- Medieval, Early Modern
- Civilizations
- Hungarian
- Site type
- Religious
- Remains
- Church
On this page7 sections
History
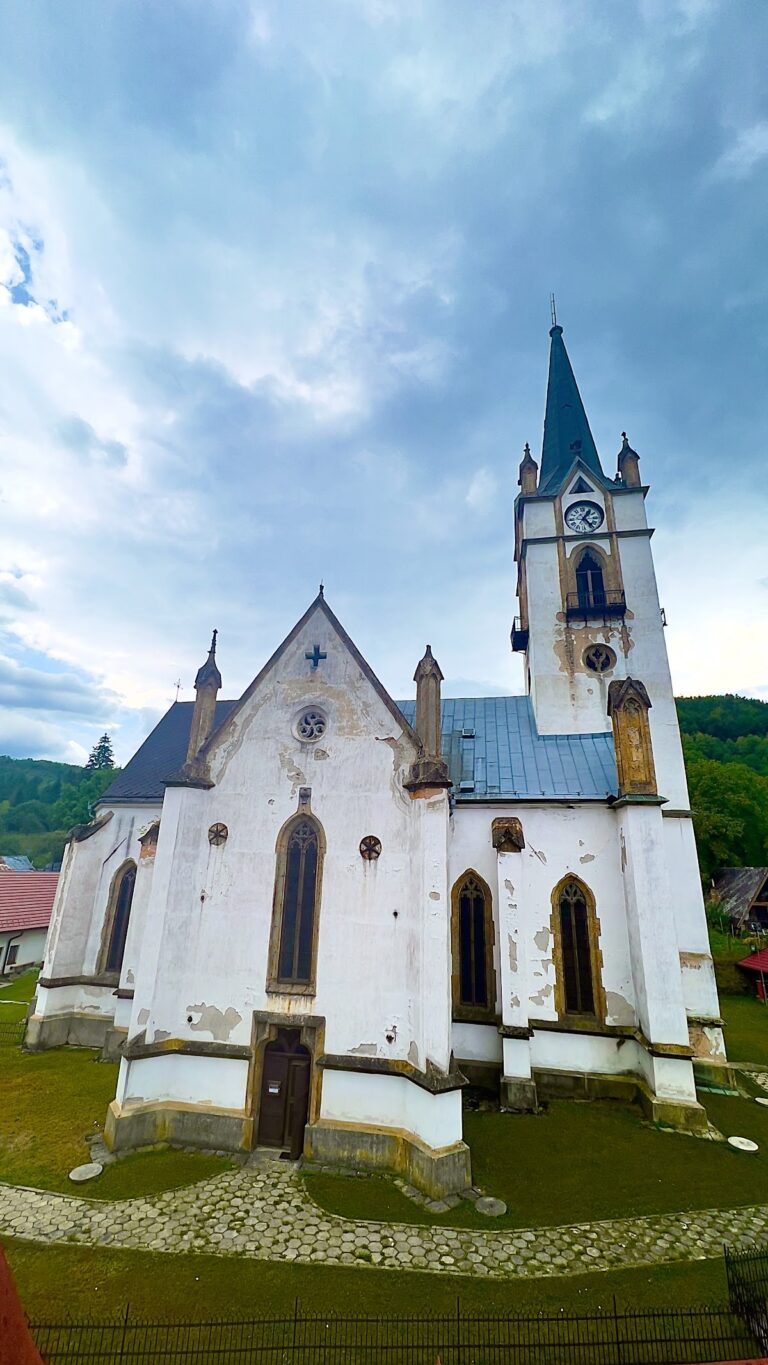
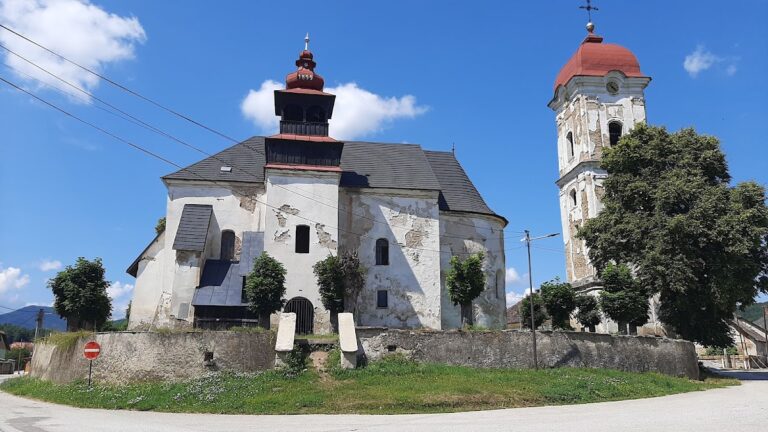
The Evangelical Church of the Augsburg Confession in Ochtiná, Slovakia, is a medieval church built around the turn of the thirteenth and fourteenth centuries in the Romanesque and Gothic periods. It stands in the centre of Ochtiná on a slight elevation. The first written reference to the church appears in the papal tithe registers for 1332–1337. It originally served as a church dedicated to Saint Nicholas.
Medieval foundation and enlargement
The first building consisted of a single nave and a square-ended sanctuary without a tower. Between 1340 and 1380, a major rebuilding campaign transformed the church. The sanctuary was replaced by a polygonal presbytery, the perimeter walls were raised, and extensive fresco decoration was added.
The Ochtiná area belonged to the Štítnik branch of the Bebek family, a medieval noble family associated with the region and known for supporting substantial church construction. Their involvement in the building of the Ochtiná church is considered probable. During the second half of the fifteenth century, the church was enlarged again with a north side aisle, a sacristy, and a tower.
Reformation and later alterations
By 1545 at the latest, the church had become Evangelical. The Evangelical Church of the Augsburg Confession follows the Lutheran tradition identified with the Augsburg Confession, a foundational statement of Lutheran belief. In the seventeenth century, the earlier flat wooden ceiling was replaced by a Prussian vault, a masonry vault formed between shallow arches or ribs. The medieval frescoes were probably covered with paint during the same period.
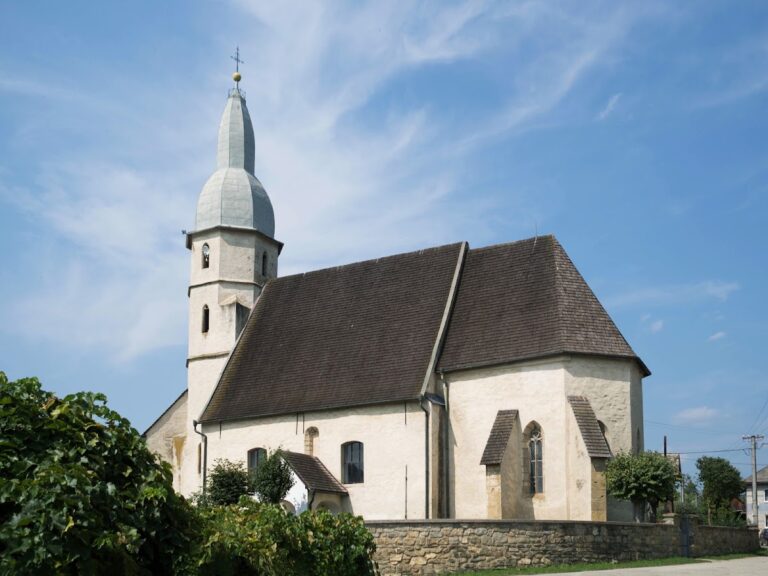
An eighteenth-century gallery was built along the north wall, while the tower received a wooden upper structure crowned by an onion-shaped cupola. These changes contributed Baroque elements to the church’s medieval fabric. The church now belongs to the Evangelical Church of the Augsburg Confession within the Eastern District and Gemer Seniorate, administrative subdivisions of the denomination, and forms part of the Ochtiná congregation.
Rediscovery and conservation
István Gróh uncovered the medieval frescoes in 1897 and restored them between 1901 and 1907. Further restoration took place in 1958–1959. Milan Togner and Jiří Josefík carried out an additional conservation investigation of the paintings in 1976–1977.
Togner and Josefík introduced the conventional name “Master of the Ochtiná Presbytery” for the unidentified medieval painter responsible for the frescoes. The same painter is associated with the presbytery paintings at Koceľovce, where the figures are considered more developed, less linear, and marked by stronger gestures. The church was declared a national cultural monument of the Slovak Republic on 6 May 1963.
Remains
Church structure
The surviving church combines Romanesque, Gothic, and Baroque elements. Its principal body consists of a nave, a polygonally terminated presbytery, and a north side aisle linked to the nave by two arcade arches. A square sacristy stands beside the north side of the presbytery, and a tower projects westward from the church.
The presbytery is covered by a cross-rib vault. Dendrochronological analysis, which dates timber through tree-ring patterns, places the surviving roof timbers and the vault after 1377. The north aisle has a star vault. The Gothic phase is also represented by the presbytery and aisle vaults, the south portal, and parts of the windows.
The tower contains paired Romanesque windows. These openings once led to the church being classified as Romanesque, but they are now regarded as secondary insertions, probably reused from an earlier structure. Other surviving interior features include an original stone baptismal font, the eighteenth-century gallery along the north wall, and a Baroque altar.
Presbytery and wall paintings
Figurative frescoes from the mid-fourteenth century cover the presbytery and the triumphal arch, the arch separating the nave from the presbytery. Fragmentary painting continues into the attic space along the nave-side continuation of the triumphal-arch wall. In the presbytery, the images form a Christological cycle, a sequence depicting episodes from the life and Passion of Jesus Christ, arranged in three horizontal bands.
The Marian section begins with the Annunciation, the Visitation, and the Nativity. It continues with the Adoration of the Three Kings, the Presentation in the Temple, the Twelve-Year-Old Jesus in the Temple, and the Coronation of the Virgin Mary. The Passion sequence includes Christ’s Entry into Jerusalem, the Last Supper, the Prayer in the Garden of Gethsemane, a group of Pharisees, Peter’s defense, the Kiss of Judas, and Peter’s denial of Christ.
The south wall shows Christ before Herod and Christ before Caiaphas. A damaged scene probably represents Pilate washing his hands, while a later window has also damaged a monumental image of Christ with the Cross. The lower register contains the Flagellation of Christ, the Crowning with Thorns, the Carrying of the Cross, and the Crucifixion on Calvary, with three crosses, the Three Marys, and Saint John.
Further scenes on the end wall include the Descent from the Cross, Christ the Suffering One, the Lamentation, two holy bishops, the Entombment, and the Resurrection. On the nave side of the triumphal arch, a monumental Last Judgment presents Christ Pantocrator, meaning Christ represented as the almighty ruler, within a mandorla, an almond-shaped field surrounding a sacred figure. The reveal of the eastern circular window contains an unusual image of the Holy Trinity represented as a head with three faces.
The frescoes are associated with the Master of the Ochtiná Presbytery. Their style is characterized by narrative scenes, pronounced contours, and a strongly organized cycle that fills the architectural surfaces of the presbytery.
Nearby sites