Church of St Demetrius of Thessaloniki, Veliko Tarnovo: A Medieval Bulgarian Orthodox Church


Site at a Glance
- Rating
- 4.2
- Popularity
- Very Low
- Country
- Bulgaria
- Primary era
- Medieval
- External website
- Open
- Eras represented
- Medieval, Early Modern
- Civilizations
- Bulgarian, Second Bulgarian Empire
- Site type
- Religious
- Remains
- Church
On this page11 sections
History
The Church of St Demetrius of Thessaloniki is a medieval Bulgarian Orthodox church in Veliko Tarnovo, Bulgaria, built in 1185 during the medieval period. Regarded as the oldest precisely dated medieval church in the city, it is associated with the uprising led by the boyars Asen and Peter against Byzantine rule. That revolt brought about the reestablishment of the Bulgarian Empire and the designation of Tarnovo as its capital.
The Asen dynasty and the restored Bulgarian state
The church became closely connected with the early rulers of the Asen dynasty, the ruling house that established the restored Bulgarian state commonly known as the Second Bulgarian Empire. Peter, Asen, and Kaloyan were crowned there, and the building may have served as a royal church during the first years of the renewed empire. Members of the dynasty are also said to have made donations to the church.
A local tradition links the foundation directly to the uprising. It holds that Asen and Peter announced that Saint Demetrius, the Christian martyr and warrior saint traditionally associated with Thessaloniki, would leave that city and come to Tarnovo to support the Bulgarian rebels. The brothers then built and inaugurated a church dedicated to him.
Destruction, rebuilding, and continued religious use
The church belonged to a large monastery whose buildings surrounded it. Both church and monastery were destroyed during the second half of the thirteenth century, probably by an earthquake. The church was rebuilt in the 1350s. A later single-apse church was then erected nearby with material taken from the ruined building, and it remained in use until the seventeenth century.
After the destruction of the original church and monastery, the area became a large Christian burial ground, probably during the second half of the fourteenth century. Its use continued until the beginning of the twentieth century. During the Ottoman period, the monastery courtyard and the remains of its buildings formed part of this cemetery. In the Bulgarian National Revival, the church was associated with the leatherworkers’ guild.
Damage, investigation, and reconstruction
The church was plundered in the late eighteenth and early nineteenth centuries. By the second half of the nineteenth century, it was severely damaged, a condition noted by Bulgarian and foreign researchers, including Felix Philipp Kanitz. The earthquake of 1913 destroyed the building, leaving the apse and fragments of its original frescoes.
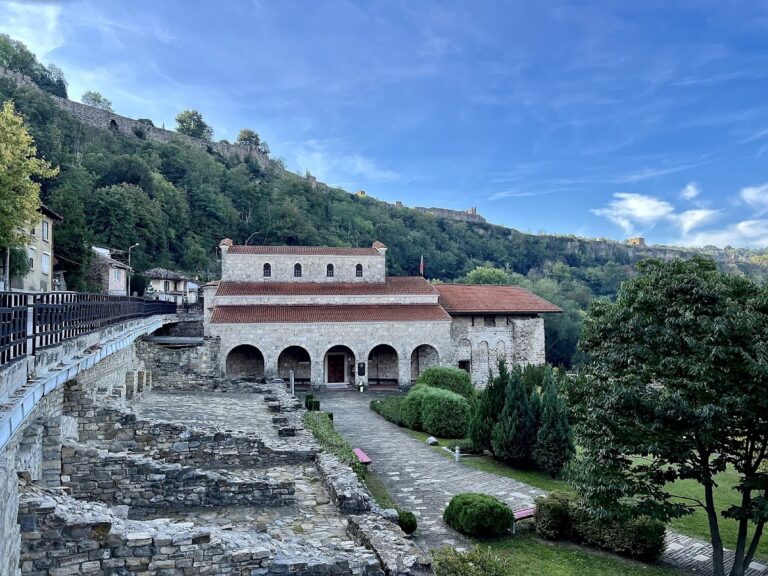
Initial archaeological excavations took place between 1906 and 1921 in the narthex, nave, and courtyard. Systematic research began in 1971 under Yanka Nikolova and M. Robov. The work clarified the church’s plan, construction phases, building methods, and exterior decoration. Reconstruction began in 1977 under a project by Teofil Teofilov, using the archaeological remains and better-preserved Bulgarian churches of the same period as comparative models. Since no original graphic model of the church was known, its present form was reconstructed from archaeological and architectural evidence.
The reconstructed church opened as a museum site in 1985, in connection with the 800th anniversary of the uprising of Asen and Peter and Tarnovo’s proclamation as the capital of the restored Bulgarian state. It is no longer an active place of worship. The church was declared a national antiquity in 1927, an architectural and construction monument of national importance in 1964, and an artistic monument of national importance in 1979.
Remains
Plan and construction
The church stands below the northeastern slope of Trapezitsa Hill, at the northeastern foot of the Trapezitsa and Tsarevets hills, on the right bank of the Yantra River and outside the medieval city fortifications. The reconstructed building measures approximately 15.75 by 8.40 metres. Its plan is that of a single-nave, single-apse, cross-domed church, with a narthex, nave, and altar area. A narthex is an entrance or vestibule adjoining the main body of a church, while a cross-domed church incorporates a central dome into a cross-shaped structural arrangement.
The building belongs to the compact-cross type. In this arrangement, the dome is supported on the east and west by semi-cylindrical vaults. The apse has five sides, and the narthex forms a single interior space. Galleries were added along the north and south sides, and a fore-apse space is also present.
Exterior decoration
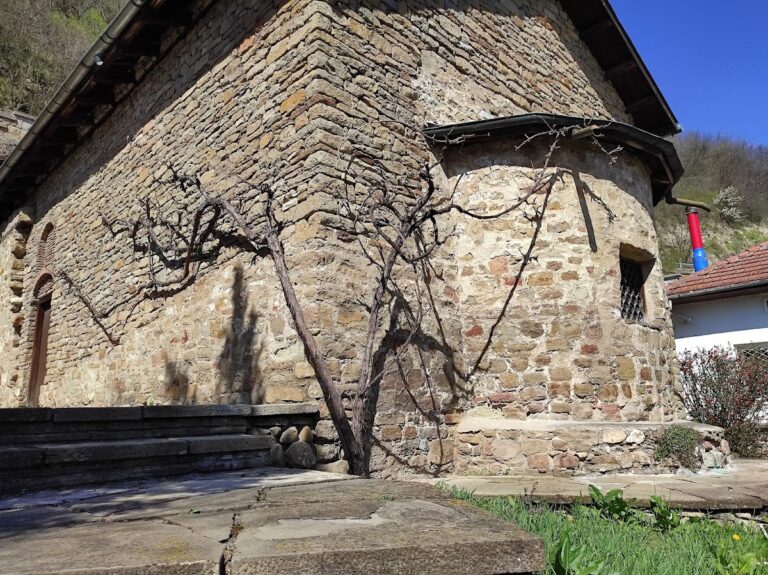
The walls use mixed masonry, with courses of stone and brick separated by mortar. Stone alternates with three rows of bricks, producing a strongly patterned exterior. The decoration includes blind arched niches, meaning arch-shaped recesses that are ornamental rather than open passages. Their archivolts, or decorative bands following the curves of the arches, are bordered by multicoloured glazed ceramic bowls and rosettes. The ornament includes four-lobed forms and sun motifs.
The tympana, the surfaces enclosed by the arches and their frames, contain recessed rhombuses and rectangles set into the plaster. These elements are coloured red, black, and white, while other painted geometric figures add to the exterior ornament. The surviving evidence for this decoration contributed to the reconstruction of the building’s present architectural appearance.
Frescoes and altar area
The altar area preserves remains of two layers of fresco painting. The earlier layer belongs to the period when Tarnovo was the imperial capital. In the first register of the apse conch, six Church Fathers who composed liturgical texts appear in the Melismos, an Eastern Christian Eucharistic scene representing Christ as the sacrificial offering within a liturgical setting. Saint Cyril of Alexandria is securely identified among the figures.
The second register shows a procession of angel-deacons holding liturgical fans as part of the scene of the Divine Liturgy. A later layer, dated to the late sixteenth or early seventeenth century, includes a Pietà in a niche in the altar area and a bishop’s bust above it. Before reconstruction, only the apse and fragments of the original frescoes remained visible.
Monastery and Christian necropolis
Monastery buildings
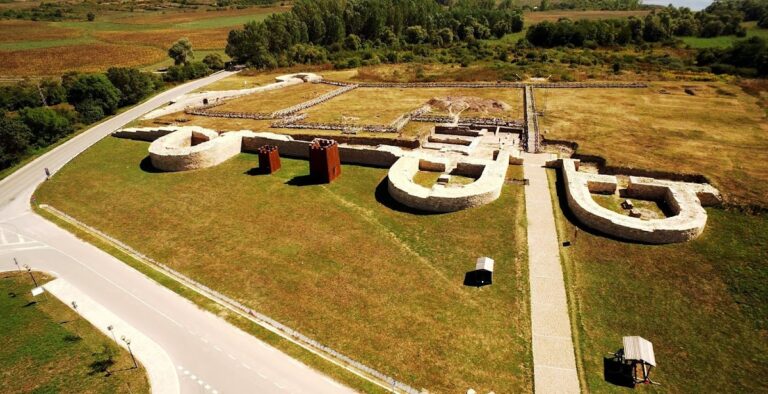
Archaeological work identified four substantial monastery buildings around the church, positioned to the east, west, and south. The later single-apse church built nearby occupied the foundations of the southern monastery building and used material from the earlier destroyed church.
Burial ground and ossuary
The excavated Christian necropolis contains more than 500 burials. The human remains associated with these graves are kept in a special ossuary in the northern part of the courtyard. The cemetery reflects the area’s continued Christian use after the destruction of the medieval church and monastery.
Nearby sites