Church of Panaghia Kapnikarea: A Byzantine Orthodox Church in Athens


Site at a Glance
- Rating
- 4.7
- Popularity
- Low
- Country
- Greece
- Primary era
- Medieval
- Eras represented
- Medieval, Modern
- Civilizations
- Byzantine
- Site type
- Religious
- Remains
- Church
On this page10 sections
History
The Church of Panaghia Kapnikarea is a Byzantine Orthodox church in central Athens, Greece, built approximately between 1050 and 1075 during the Middle Byzantine period. Dedicated to the Virgin Mary and specifically to the Presentation of Mary in the Temple, it is regarded as one of the oldest Orthodox churches in Athens.
Foundation and medieval development
The church may have been erected on the site of an earlier Byzantine church. Later traditions place that earlier Christian building over the remains of an ancient temple dedicated probably to Athena, the Greek goddess associated with wisdom and warfare, or Demeter, who was associated with agriculture and grain. Another tradition attributes the earlier Christian foundation to Aelia Eudocia, the empress of Theodosius II, the fifth-century Eastern Roman emperor. These associations remain traditional rather than archaeologically established.
The present church probably served as the katholikon, or principal church, of a former monastery. Construction may have paused when the building reached the level of the dentil cornice before later resuming. The Chapel of Saint Barbara was added on the north side, although another interpretation places its construction in the late Frankish period, during the fifteenth century. The name Kapnikarea is most plausibly linked to a founder or patron who may have been a kapnikarios, a Byzantine collector of the hearth tax. Other explanations connect the name with a valuable silk fabric, a tradition about an Athenian Byzantine empress, an icon supposedly preserved after an Ottoman fire in 1689, or Ioannis Prentzas, who repaired the church after the Greek Revolution.
War damage and protection in modern Athens
The church was severely damaged during the Greek War of Independence, the conflict through which Greece fought to end Ottoman rule, especially during the fighting and bombardments of 1826 and 1827. During the third siege of Athens in 1826, it was also bombarded from the Acropolis. Ioannis Prentzas, a commander and benefactor associated with the Greek Revolution, rebuilt or repaired the damaged complex before 1836, with particular attention to the Chapel of Saint Barbara, and dedicated an old icon to it.
In 1834, plans for Athens under King Otto I proposed demolishing the church to create Ermou Street. Louis I, Otto’s father and the king of Bavaria, intervened in its favour. Otto then protected the building, and the street was laid out around it, although relocation and reconstruction elsewhere had also been considered. The church faced demolition again in August 1863, after Otto’s deposition, but opposition from the congregation and the intervention of Theophilos, Metropolitan of Athens, secured its preservation.
University church and later conservation
Since 1931, the church has belonged to the National and Kapodistrian University of Athens. Following renovation, it functioned as a university church from 1935 and is also known as the Holy University Church. Restoration campaigns begun during the 1930s continued in successive phases until 1986.
The original interior paintings were lost in the early twentieth century. An unknown artist later painted frescoes in the narthex, the exonarthex, and the Chapel of Saint Barbara. In 1942, Fotis Kontoglou, a major twentieth-century Greek painter and iconographer associated with the revival of Byzantine artistic traditions, began a new Neo-Byzantine decorative programme with his students, starting in the apse. The building is an active Orthodox place of worship affiliated with the Archdiocese of Athens and is protected as an archaeological site in Greece.
Several modern events affected the church’s physical condition. The Alkyonides earthquake of 24 February 1981 weakened its structural integrity, while the Athens earthquake of 7 September 1999 caused cracks in the tower. Construction of Line 3 of the Athens Metro produced fractures in the southern and northeastern parts of the floor. Since April 2003, trains have operated approximately 17 metres below the church. From 2009, the Ephorate of Antiquities of Athens, a regional archaeological authority responsible for protecting and conserving cultural heritage, and the National and Kapodistrian University of Athens investigated the building’s vulnerability and undertook restoration of its frescoes.
Remains
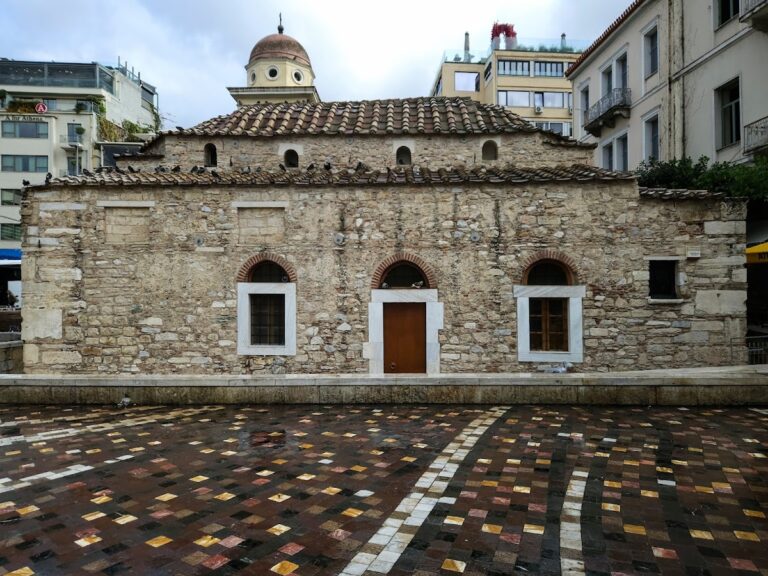
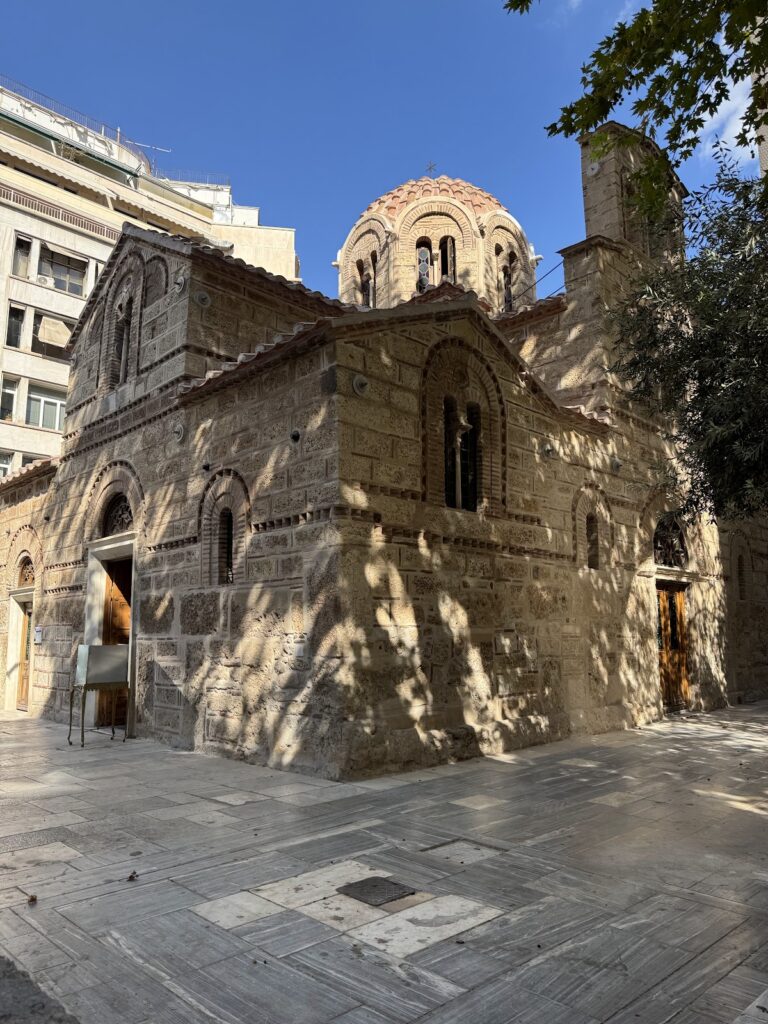
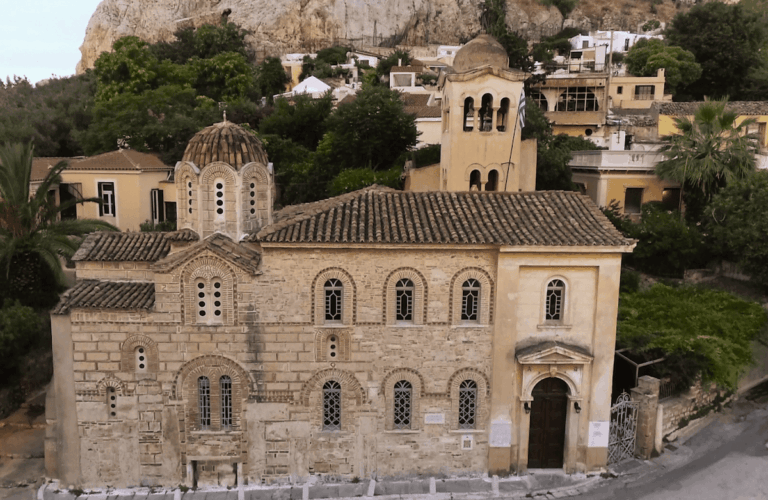
The complex stands below the present level of the surrounding square and consists of three principal structures: the main Church of Panagia Kapnikarea to the south, the Chapel of Saint Barbara to the north, and the exonarthex, an outer vestibule or portico, to the west. Together they preserve a central Byzantine church with later additions, rebuilding, reused ancient material, and layers of restoration.
Main church
The main church is a four-column, cross-in-square building measuring approximately 12.50 by 9.30 metres. This plan places a central domed space within a roughly square building, with four arms crossing around it. The naos, or main worship space, is supported by four reused columns with early fifth-century capitals. Three columns are granite, while one is green cipolin marble from Karystos. They carry a dome resting on pendentives, curved triangular vault sections that allow a dome to rise over a square or polygonal space.
The walls use cloisonné masonry, a Byzantine technique in which porous stone is framed and separated by brick. The exterior has pseudo-Kufic decoration, which imitates the appearance of Arabic Kufic script without necessarily forming readable writing, together with a continuous dentil cornice. The original western entrance opened from the inner vestibule, while a central southern entrance was later blocked. That southern doorway is crowned by a horseshoe arch.
Dome and eastern sanctuary
The octagonal dome belongs to the Athenian type. Eight windows are separated by slender columns whose capitals carry animal sculptures, and marble archivolts frame the openings. At the east end, three apses, the polygonal terminations of the church, have windows framed by single or double brick arches. The outer apses contain two-part windows, while the central apse has a three-part window. Marble mullions divide them, and their capitals are decorated with heart-shaped foliage.
The dome contains an image of Christ Pantokrator, the Orthodox representation of Christ as the all-ruling sovereign. A marble chancel screen, the partition around the altar reserved for clergy, was installed in 1961 and 1962. It replaced a wooden screen from 1937 and 1938 and imitates the original Middle Byzantine screen, one panel of which was found.
Chapel of Saint Barbara
The Chapel of Saint Barbara occupies the northern side and connects directly with the main church. Its eastern wall preserves masonry resembling that of the southern church, suggesting that work began shortly afterward, although most of the visible chapel comes from an early nineteenth-century renovation completed before 1836. Another interpretation dates its construction to the fifteenth century.
The chapel’s dome is smaller, lower, and more roughly built than the dome of the main church. Its octagonal form rests on eight arches and eight marble columns with capitals. The walls were probably thickened to support it, approximately doubling in thickness between the sanctuary and the exonarthex. Two large windows and two doors punctuate the north wall, with one door leading to the sanctuary and the other to the exonarthex. A carved wooden iconostasis, a screen of icons separating the main worship space from the sanctuary, divides the chapel’s naos from the chancel.
Exonarthex and southern entrance
The western exonarthex began as an open columned portico, probably added in the early twelfth century, and was enclosed later. Arches, columns, and pilasters create a unified western facade beneath a four-bay roof with four gabled sections. Its construction also uses cloisonné masonry and pseudo-Kufic decoration. The southern bay and the two northern bays have barrel vaults, while the bay aligned with the main nave has a cross-vault.
A southern propylon, or monumental entrance structure, stands at the southwest corner. Two unfluted sixth-century columns with capitals support it. Above the entrance is a modern mosaic of the Virgin and Child, made in 1936 by Elli Voila and Aginor Asteriadis.
Paintings and reused material
The interior contains Neo-Byzantine frescoes begun by Fotis Kontoglou in 1942 and continued by his pupils. Kontoglou’s fresco of the Virgin Orans, an image of Mary with raised hands in prayer, is located in the apse. Ancient architectural material incorporated into the complex includes reused columns, capitals, sculptural elements, and inscriptions. The north chapel also preserves original masonry alongside later rebuilding in large, partly unworked stone blocks.
Nearby sites