Poganovo Monastery: A Late Medieval Serbian Orthodox Monastery in Serbia


Site at a Glance
- Rating
- 4.9
- Popularity
- Medium
- Country
- Serbia
- Primary era
- Medieval
- Eras represented
- Medieval, Modern
- Civilizations
- Ottoman, Serbian
- Site type
- Religious
- Remains
- Monastery
On this page15 sections
History
Poganovo Monastery is a Serbian Orthodox monastery in Serbia, established in 1395 in the late medieval Morava architectural tradition. Dedicated to Saint John the Theologian, it belongs to the Nis Diocese of the Serbian Orthodox Church and is protected as a monument of great importance. Its secluded position in the Jerma gorge helped preserve the monastery from major damage during invasions.
Foundation and Late Medieval Development
Older traditions and interpretations place the monastery’s beginnings before 1130 or between the eighth and eleventh centuries. More recent historiography dates its establishment to 1395. Popular tradition attributes its foundation to Saint Constantine and his mother, Saint Helena, the Roman emperor Constantine the Great and his mother, who are traditionally associated with the Christianization of the Roman Empire and the discovery of the True Cross.
Three inscribed stones built into the church’s west wall name “Lord Constantine” and “Lady Helena.” Most Serbian scholars identify these figures with the Serbian ruler Constantine Dragash and his daughter Helena. Helena later married Byzantine Emperor Manuel II Palaiologos, who ruled from 1391 to 1425. After her father died at the Battle of Rovine in 1395, she is said to have continued and completed the monastery, later doing so as the nun Hypomone. Other interpretations identify the pair with Saint Constantine and Saint Helena, or with a local ruler named Constantine and his wife Helena.
The church’s wall paintings were completed in October 1499, about a century after the establishment date assigned by newer historiography. Artists from northern Greece associated with the Kastoria artistic school produced the frescoes. This late medieval Byzantine and post-Byzantine tradition was linked to the city of Kastoria and was known for mural and icon painting.
Ottoman and Modern Historical Phases
The monastery was formerly known as Dobrosevo. The name Poganovo came into use under Ottoman rule. The village officially regained the name Dobrosevo in January 1934, but the monastery retained the name Poganovo.
From 1870 or 1871 until 1919 or 1920, the monastery was administered by the Bulgarian Exarchate, an autonomous Bulgarian ecclesiastical institution established during the Ottoman period. After the First World War, the Treaty of Neuilly imposed territorial changes on Bulgaria, and the monastery was transferred to the Kingdom of Serbs, Croats and Slovenes and placed under the Serbian Orthodox Church.
During the twentieth century, Bulgarian authorities removed substantial valuables from the monastery. Further removals took place in 1917. The church’s secluded setting had previously limited access through the gorge, which became accessible in 1927 after a narrow-gauge railway was built to serve a coal mine. A road later replaced the railway route in the 1970s.
A major renewal in 1876 created the present porch and buildings in the monastery courtyard. Conservation and restoration work carried out between 1966 and 1974 treated the church, kitchen building, and residential quarters. Poganovo is currently a male monastery and has also hosted participants in the International Art Seminar “Poganovo Monastery.”
Remains
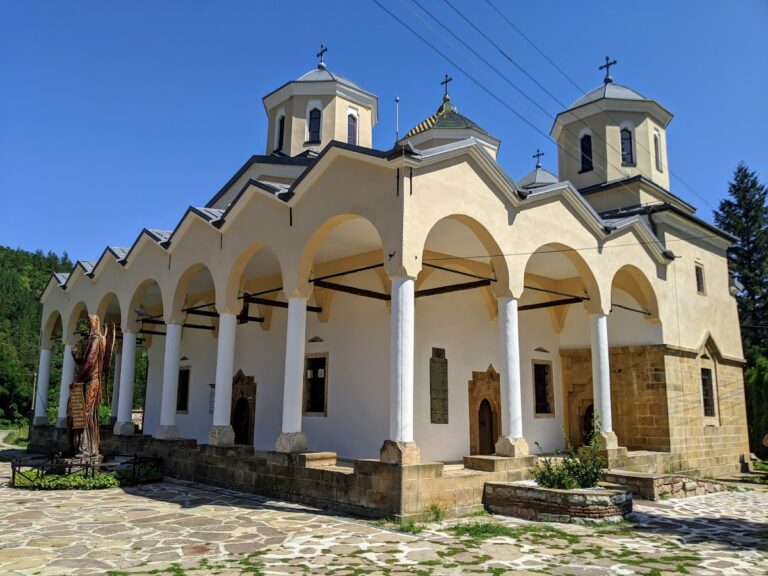
The monastery stands on the left bank of the Jerma River near Poganovo village, within the Jerma gorge. Its principal church follows the Morava tradition, with a single nave, a dome, and a developed-cross plan. The altar area is accompanied by two lateral apses that serve as choir spaces, while economic and residential buildings occupy parts of the surrounding courtyard.
Church Architecture and Interior
Masonry and Plan
The church foundation consists of undressed stone laid in a very large quantity of mortar. Dressed tufa blocks form the walls and upper sections, whose surfaces carry very small, shallow relief work. The building’s cross-based arrangement and dome express the late medieval Morava tradition, a Serbian church style characterized by centralized or cross-based plans, domes, masonry decoration, and sculptural or relief ornament.
Porch and Upper Levels
The ground floor functions as an inner narthex, an entrance or vestibule area of a Christian church. Above it is a secluded hesychast retreat, a chamber intended for silent religious discipline based on inner stillness, prayer, and contemplation. The highest floor served as a lookout and also housed the bell. A separate external narthex was added at the end of the nineteenth century and is not considered an organic part of the original church. The roof once carried traditional curved tiles and was covered with ordinary sheet metal after restoration.
Frescoes and Inscribed Stones
Frescoes cover approximately 360 square metres of the church. Their thematically rich program is considered among the outstanding examples of late medieval Balkan church art. The three round inscribed stones set into the west wall preserve the names “John the Theologian,” “Lord Constantine,” and “Lady Helena,” linking the church’s fabric with the traditions surrounding its foundation.
Courtyard Buildings and Bell Tower
Economic and Residential Buildings
Several economic buildings surround the monastery. They were constructed in an Oriental style and form part of the wider monastery complex and its landscape. The courtyard buildings, including the kitchen and residential quarters treated during the twentieth-century conservation work, belong to the surviving physical organization of the monastery.
Bell Tower and Bell
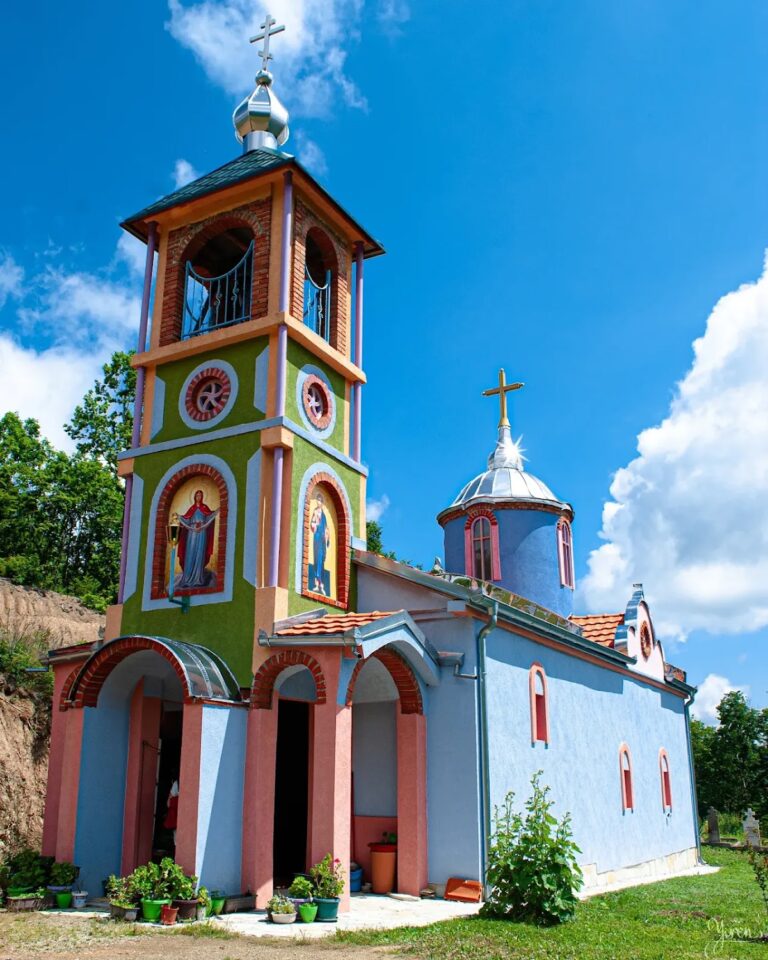
The Jerma mining and railway company built a bell tower and donated a large bell to the monastery church. The bell was consecrated in August 1930. It bears the dates 1926–1927, a state emblem, and an inscription commemorating King Alexander I Karađorđević, the company’s construction of the railway through the gorge, engineer Đorđe Zlatković of Pirot, and financier Dragiša Matejić of Topola.
Icons, Books, and Archaeological Finds
Double-Sided Icon
A double-sided icon associated with the monastery dates from the second half of the fourteenth century and is commonly placed around 1396. One side shows the Virgin Mary as Refuge with Saint John the Theologian. The other presents the Vision of the Prophets Ezekiel and Habakkuk, also known as the Miracle at Latomos. A partly legible Greek inscription identifies the icon as a gift from Empress Helena, the wife of Manuel II Palaiologos, in memory of her father, Constantine Dragash. The icon was transferred to Sofia, where it is displayed in the crypt of the Church-Monument of Saint Alexander Nevsky.
Iconostasis and Other Icons
The 1620 iconostasis, the screen separating the sanctuary from the nave and typically bearing icons, was removed from the monastery. It is associated with the crypt of Saint Alexander Nevsky in Sofia, together with other valuables. The miraculous icon of the Virgin Mary that belonged to the iconostasis is identified as being in the Sofia National Museum. An icon showing the bust of the dead Jesus Christ, created at the end of the fifteenth century, is located in Belgrade.
Coins and Manuscripts
Coins recovered from the monastery courtyard are attributed to Julius Caesar, Justinian, Aurelian, and the Bulgarian Tsar Asen, among others. Other removed objects include a memorial book of Bulgarian rulers, an inscribed stone from the kitchen chimney, and old manuscript books. A fourteenth-century Gospel and other books were taken from a monastic cell and brought to the National Library in Belgrade.
Nearby sites