Church of Holy Salvation: A Pre-Romanesque Croatian Church in Cetina


Site at a Glance
- Rating
- 4.9
- Popularity
- Very Low
- Country
- Croatia
- Primary era
- Medieval
- Eras represented
- Medieval
- Civilizations
- Unclassified
- Site type
- Religious
- Remains
- Church
On this page12 sections
History
The Church of Holy Salvation is a late ninth-century pre-Romanesque Catholic church in Croatia, standing near the source of the Cetina River in the village of Cetina. Built during the reign of Branimir, a ninth-century Croatian duke, it belongs to the early medieval period and reflects the influence of Carolingian architectural traditions. The settlement was known as Vrh Rika in the ninth and tenth centuries. The church is regarded as one of the best-preserved larger monuments of early pre-Romanesque sacred architecture and as the only still-standing pre-schism church built with both a bell tower and a westwork.
Foundation under Duke Branimir
The church was probably erected in the late ninth century, during Branimir’s rule. Comparison of its altar beam and other objects bearing Branimir’s name supports this dating, while the church and the graves around it belong no later than the tenth century. Its patron was Gastika, the local župan, a medieval district prefect or governor. The altar inscription dedicates the building to Christ and names Gastika, son of Nemira, while also referring to his mother and sons. The church was commissioned as a private family church, reportedly on the recommendation of Pope Stephen VI, the bishop of Rome in the late ninth century.
The building was first mentioned in 1185, in the final document of the ecclesiastical synod of Split. During the thirteenth or fourteenth century, it was enlarged and altered. The triumphal arch, the opening leading into the sanctuary, and the original central apse were removed and rebuilt, changing the eastern end of the church.
Settlement, abandonment, and memory
In the early fifteenth century, the Bosnian nobleman and duke Hrvoje Vukčić Hrvatinić strengthened Prozor Fortress above Vrlika. Much of the population moved from the area around Vrh Rika to Vrlika as a result. The Ottoman invasion of 1492 brought heavy damage to the church and settlement. Many inhabitants fled, and the church subsequently fell into ruin.
The ruined church and its cemetery were described by Archbishop Stjepan Cupilli in 1708, by the Italian traveler and writer Alberto Fortis in 1774, and by Ivan Lovrić in 1776. Despite its condition, the place remained sacred to local Catholics. An annual pilgrimage and Mass took place at the ruins on Ascension Day. The observance was later prohibited for more than fifty years, but resumed after the Croatian War of Independence, allowing Catholics to continue the pilgrimage at the site.
Excavation and competing interpretations
Franciscan friar Lujo Marun began the first excavations in the late nineteenth century and published his findings in 1895 and 1896. A photograph he took in 1894 preserves portions of the church wall that later disappeared. Marun could not complete the investigation or settle the building’s origins. More systematic work began in 1947 under archaeologist Stjepan Gunjača and the Museum of Croatian Archaeological Monuments. Excavations continued until 1954, uncovering the church and its surroundings, preserving surviving structures, and recovering the altar beam that identifies Gastika as the donor.
The church’s history and religious affiliation later became the focus of a Catholic and Serbian Orthodox dispute. Nikodim Milaš and the Dalmatian eparchy of the Serbian Orthodox Church presented the building as a fourteenth-century Orthodox Church of the Ascension. In that interpretation, it was founded by the Bosnian king Tvrtko I in 1391 and destroyed by the Turks in 1512. Historical and archaeological evidence instead supports a ninth- or tenth-century foundation, although the exact date remains debated. Serbian archaeological interpretations have placed the discussion broadly between the ninth and eleventh centuries, while the archaeologist Miloje Vasić proposed a date no earlier than the second half of the twelfth century.
The dispute intensified after the postwar excavations. In 1983, Orthodox clergy associated with the Serbian Orthodox Church installed iron-barred gates at the entrance, blocked the windows with stonework, and prevented Catholic use of the building. A fragment of an ancient wall with Croatian interlace decoration was destroyed. Orthodox burials were also reportedly added irregularly around the church after 1954 as part of an effort to assert ownership. During the Croatian War of Independence, Serbs in the Republic of Serbian Krajina planned a reconstruction based on designs by the architect Ilija Protić, including a dome over the nave. After the war, these later interventions were removed, and a copy of the destroyed interlace decoration was installed in 1996.
The remains are protected in Croatia as a cultural good under registry number Z-4303. The church’s surviving fabric, inscription, and cemetery preserve evidence for the development of early medieval Christian architecture and burial practices in the Cetina area.
Remains
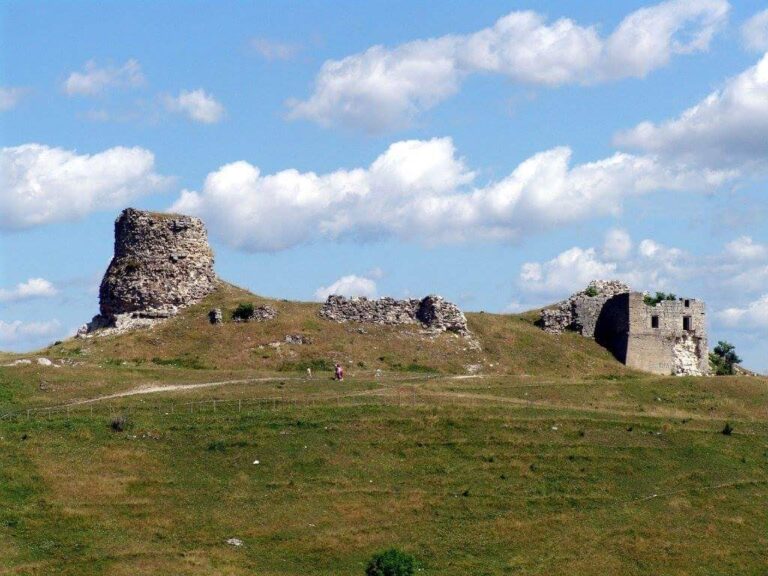
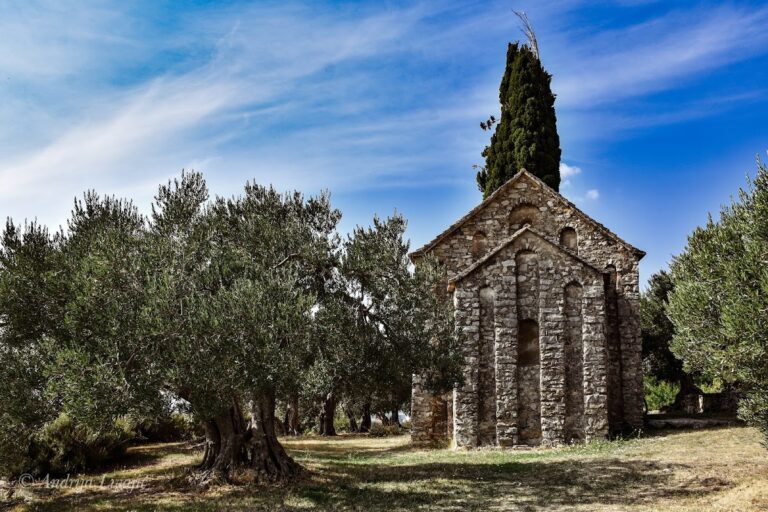
The surviving monument is a ruined, elongated single-nave church measuring approximately 25 metres in length and 7 metres in width. Its walls rise to about 8 metres, while the bell tower reaches roughly 20 metres. The church stands within a cemetery in central Cetina, near the source of the Cetina River. Its original sanctuary ended in three apses arranged in a trefoil, a three-lobed plan. The building was made from small or crushed stones set in mortar, with tufa also used in the vaulting. Five pairs of strong semicircular buttresses reinforce the vaulting and distribute its weight through the westwork, nave walls, and side apses.
Church and western entrance complex
Nave and sanctuary
The original central apse was semicircular both inside and outside. It was later demolished and replaced by a larger rectangular apse when the church was altered in the thirteenth or fourteenth century. The reconstruction also removed and rebuilt the triumphal arch. A fragment of Croatian interlace ornament remains in the northern pilaster of the former arch. The church once contained many decorated architectural pieces, including further fragments with interlace patterns.
The five pairs of buttresses form an important part of the building’s structural arrangement. The first pair bears diagonally against the westwork, the second strengthens the wall between the westwork and nave, two pairs support the nave walls, and the final pair reinforces the side apses. These surviving supports, together with the masonry and remnants of the vaulting, show how the elongated interior was constructed and stabilized.
Bell tower and westwork
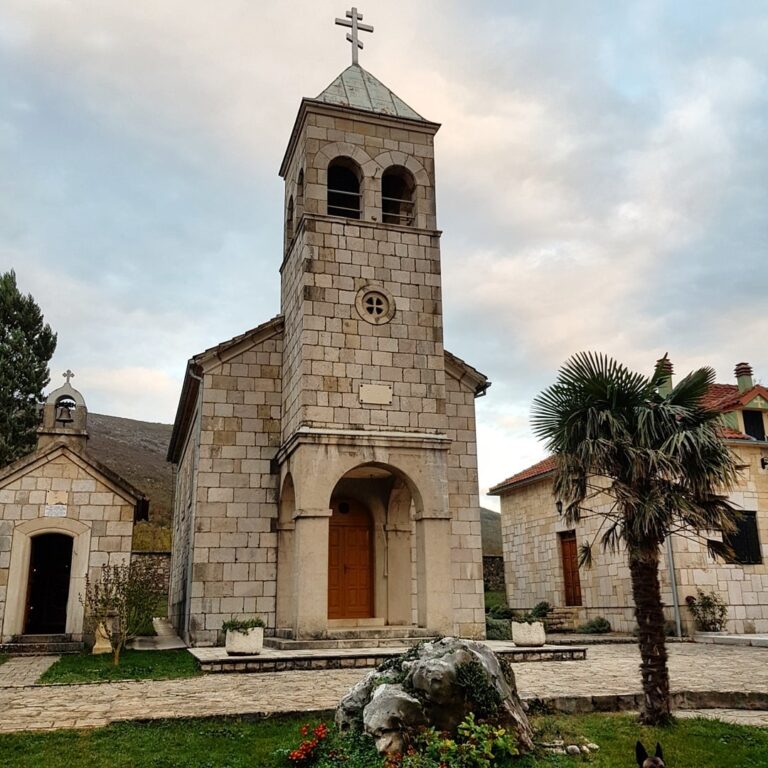
A substantial bell tower stands directly before the entrance, joined to a two-storey westwork that projects in front of the nave. A westwork is a large western entrance complex that may contain an upper gallery or private space. Its use here is associated with Carolingian architectural practice and is one of the church’s distinctive features.
A western gallery near the entrance was reached by a staircase from the north. It opened onto a second-storey platform overlooking the nave through three round openings, with the central opening set higher than the two side openings. The gallery is believed to have been reserved for the count during services. The tower and westwork remain among the most prominent surviving parts of the ruined church.
Inscription and excavated objects
An inscribed altar beam, or architrave fragment, was recovered during excavation. It records the dedication to Christ and identifies Gastika as the church’s patron, linking the surviving monument to its early medieval foundation. The altar beams and other artefacts from the site are held at the Archaeological Museum in Split.
Excavated material also included a gilded Carolingian censer. The object has been interpreted as possibly belonging to Frankish missionaries involved in the Christianisation of the Croats. Its Carolingian character accords with the architectural connections visible in the church’s western entrance complex.
Cemetery and medieval burials
Burial ground
More than 1,000 graves were excavated across approximately 11,250 square metres around the church. The burials date mainly from the eleventh to the sixteenth centuries, while some chronological accounts extend the burial period more broadly from the ninth to the fourteenth centuries. The cemetery therefore preserves a long sequence of use around the early medieval church.
Stećci and grave goods
More than 800 graves within or around the church originally had stećci, distinctive medieval tombstones found mainly in the western Balkans. The burials produced earrings, rings, buttons, textiles, tiles, jewellery, coins, belts, weapons, and other objects. Some of the textiles were considered comparable in quality to clothing from the eighteenth and nineteenth centuries. Later Orthodox burials became intermixed with the older Croatian graves, adding another layer to the cemetery’s complex history.
Nearby sites