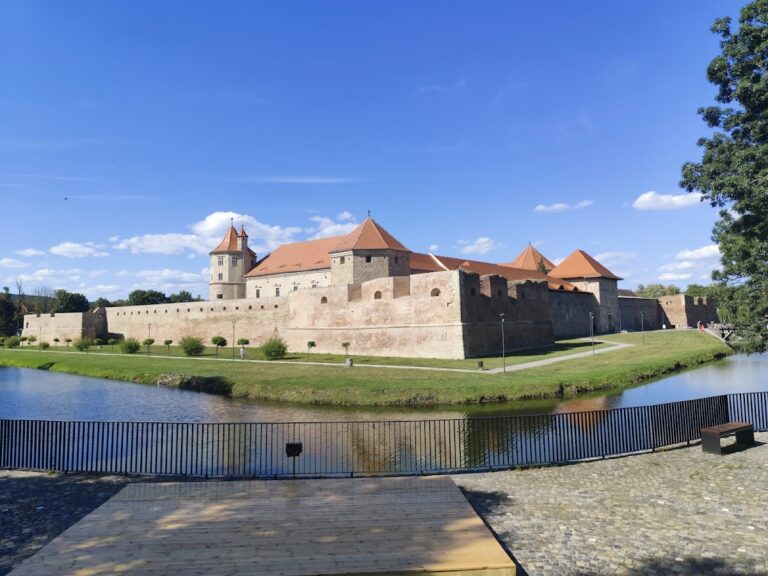
Viscri Fortified Church: A Transylvanian Saxon Lutheran Stronghold in Romania


Site at a Glance
- Rating
- 4.7
- Popularity
- Medium
- Country
- Romania
- Primary era
- Medieval
- External website
- Open
- Eras represented
- Medieval, Early Modern, Modern
- Civilizations
- German, Hungarian, Principality of Transylvania
- Site type
- Religious
- Remains
- Fortified Church
On this page18 sections
History
Viscri fortified church is a Lutheran church in Romania, built and enlarged by the Transylvanian Saxon community during the medieval period when the area belonged to the Kingdom of Hungary. It developed from an earlier Romanesque chapel into a fortified church complex, reflecting both the settlement of German-speaking colonists and the military pressures that affected Transylvania.
Settlement and the Earlier Chapel
German colonists settled at Viscri after 1162, during the period associated with the reign of King Géza II. On a promontory northeast of the present village, they encountered an abandoned chapel. The building had probably served an earlier Székely frontier community. Székelys were a Hungarian-speaking population historically associated with guarding the borderlands of the medieval Hungarian kingdom, although later interpretations of the graves connected with the chapel have been reassessed.
The chapel is generally placed around 1100–1120. It was a small, towerless rectangular building with a rounded eastern apse, constructed from greenish-white limestone. Its simple architectural treatment included dressed cubic stones at the corners of the nave and at the beginning of the apse, as well as a semicircular arch at the southern entrance. Coins and temple rings from graves inside and outside the chapel have been broadly dated to the early twelfth century.
The settlement appears in written records around 1400, when it was named Alba ecclesia in a tax register of the Rupea district. Around 1500, it was listed among the free communes of the Rupea Seat, with 51 households, three shepherds, a schoolmaster, and two poor people.
Medieval Expansion and Fortification
The chapel was first adapted without enlargement. A western gallery was probably added during the first half of the thirteenth century. In the fourteenth century, the community took possession of the church and enlarged its eastern end. During the late fifteenth or early sixteenth century, the church was lengthened westward, joined to a former residential tower, and fortified.
The former residential tower was probably built west of the chapel during the second half of the thirteenth century for the village greave, a locally recognized leader of a Saxon community. It may initially have stood within an earthen ringwork, which was soon replaced by an oval stone enclosure. The tower and church later passed to the village community. A late-thirteenth-century attempt by Magister Akus to purchase the village did not succeed.
The principal fortification works were associated with the increasing threat of Ottoman incursions during the fifteenth century. The former residential tower was converted into a fortified keep, a tower used primarily for defense. The ring wall was built or renewed, eastern and southern bastions were added, and a defensive level was created above the choir. Financial support for construction was provided in 1494.
Seventeenth- and Eighteenth-Century Changes
The northern and western parts of the enclosure were strengthened during the seventeenth century. A northern tower was built in 1630, the western tower in 1648–49, and the gate tower was rebuilt in 1650 on the foundations of an earlier entrance tower. Parts of the northwest and southwest walls were probably straightened to improve the coverage of artillery. The northern tower was built by Johann Hartmann of Leblang, while inscriptions associate later work with David Zanko and Stephan Schuller of Galt. The western tower is attributed to David Zako and Stephan Schulerus.
Severe structural deterioration led to a general repair in 1717. After the end of the Kuruc uprising in 1711, more peaceful conditions encouraged the conversion of parts of the defenses to storage and domestic uses. The former defensive walkway became a covered passage for grain and bacon. In 1743, dangerous church vaults were removed and replaced by a coffered ceiling in the nave and a stucco ceiling in the choir. The defensive level above the choir and the inner wooden walkways were also removed during the eighteenth-century partial demilitarization of the complex.
During the second half of the nineteenth century, windows were fitted into the ground floors of the bastions. The southern bastion became a kindergarten, while the eastern bastion was used as a school.
Investigation, Restoration, and Present Use
Archaeological investigations took place in 1942 and in 1970–71. The later work, led by archaeologist Mariana Dumitrache, clarified the building sequence, and the fortified complex was substantially restored during the same period. The defensive walkway of the eastern bastion was reconstructed. Further restoration followed in the 1930s and from 2003 onward.
A museum of village everyday culture was established in the southern bastion and parts of the storage passage in 2006. Its displays present aspects of Saxon life through historical furniture, textiles, ceramics, agricultural and household equipment, and liturgical books. The church and fortified enclosure are protected as a historic monument in Brașov County. Together with Viscri and other Transylvanian villages with fortified churches, the site forms part of the UNESCO World Heritage property “Villages with Fortified Churches in Transylvania,” inscribed in 1993 and extended in 1999.
Remains
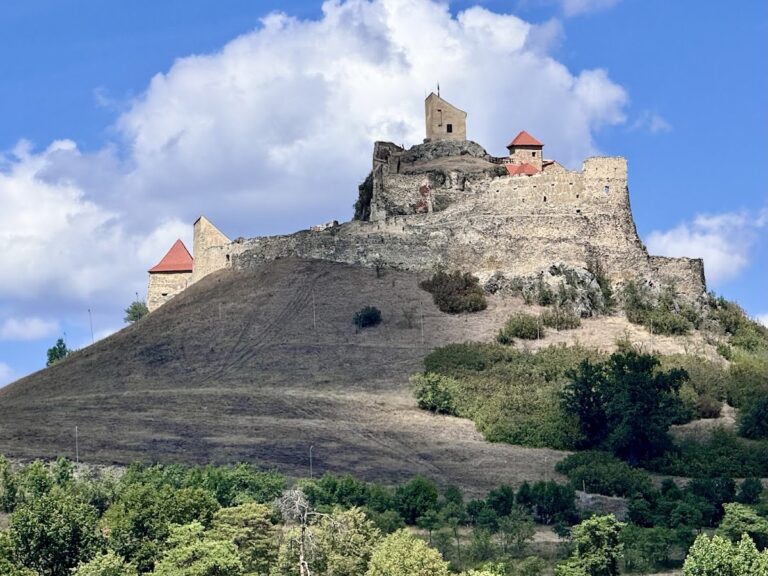
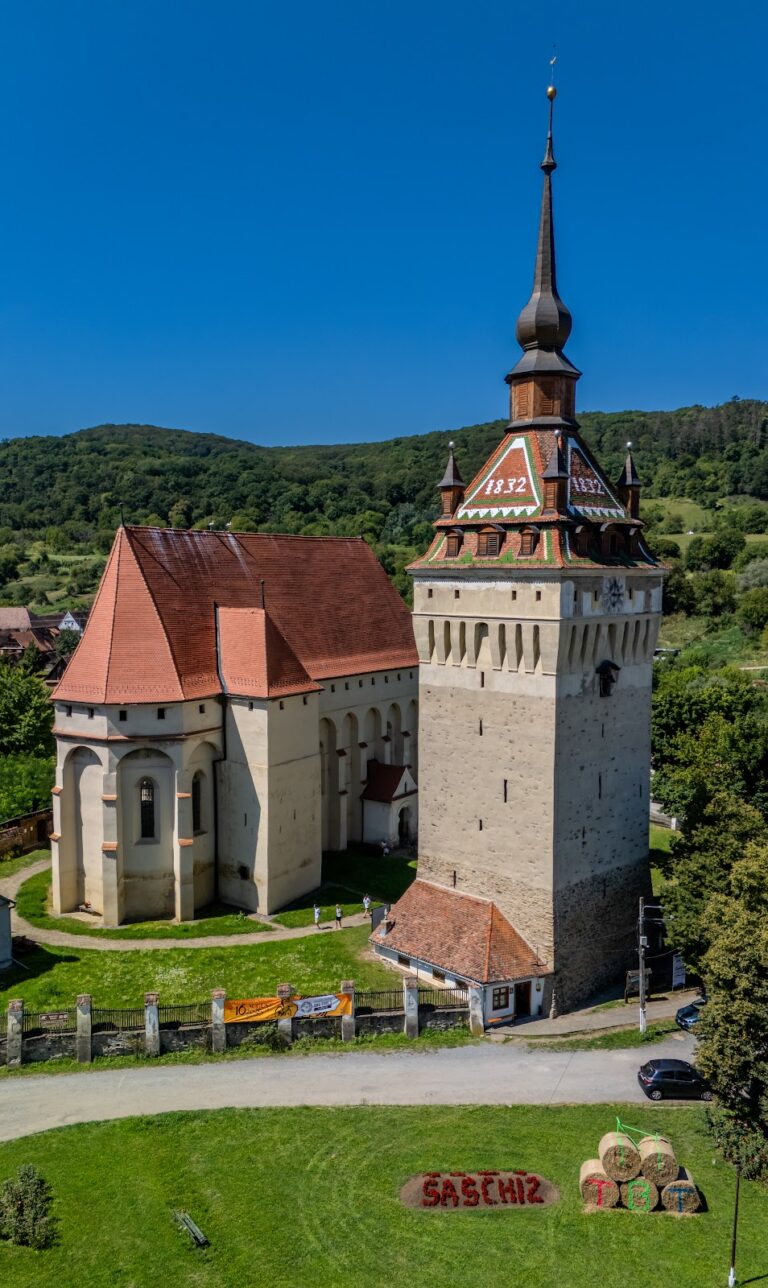
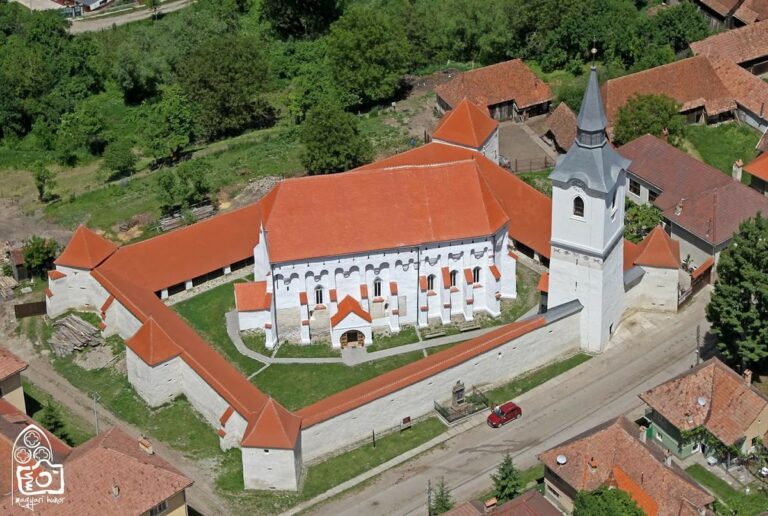
The hilltop complex consists of a Romanesque hall church, an oval fortified enclosure, a defensive passage, two towers, two bastions, and a gate tower. A Romanesque hall church is a single-nave building associated with the Romanesque period. The small church stands within high surrounding defenses, while the enclosure follows the promontory and incorporates several phases of construction.
The Church and Its Interior
The Earlier Chapel
The predecessor chapel measured about 13.5 metres overall. Its nave was 9.80 metres long, 7.8 metres wide at the west, and 8 metres wide at the east. The nave had a flat ceiling, while the apse, the rounded eastern end of the church, had a half-dome. Greenish-white limestone formed the walls, with dressed cubic stones at selected corners and a semicircular southern doorway. A niche in the southern choir wall derives from the earlier apse. Its stone arch is 38 centimetres wide and has a central moulding along its underside.
The Romanesque Church
The thirteenth-century church incorporated part of the chapel and took the form of a Romanesque hall church. Its western gallery was probably supported by three cylindrical columns and four semicircular arches. Three Romanesque capitals preserved in the choir, together with bases and shaft fragments found in the church complex and village, may belong to this gallery. The largest capital measures 48 by 48 centimetres and has been reused on a short column fragment as a baptismal font. Two smaller capitals measure 42 by 44 centimetres. Their sides carry central and lateral shield forms, and one has four small equal shields. The decoration on every side indicates that they originally stood freely rather than against a wall.
The original apse was later demolished and replaced by a larger trapezoidal choir ending in a semicircular apse supported by seven buttresses. The former sacristy on the north side of the nave was divided by a transverse wall and partly used as an ossuary. A new sacristy was built north of the choir in the eighteenth century.
Fortified Choir and Later Alterations
When the church was fortified in the late fifteenth or early sixteenth century, it was extended westward and connected to the former residential tower. The nave and choir received a barrel vault with penetrations and terra-cotta ribs, a system used in Saxon churches around 1500. Additional buttresses were added along the north and south sides of the nave to counter the vault’s pressure.
The choir was raised into a polygonal defensive structure and surrounded by a second line of buttresses linked above by semicircular arches. These arches supported a defensive level with machicolations, openings through which objects or projectiles could be dropped onto attackers, directed toward the base of the walls. An inscription on the triumphal arch records the major alteration of 1743. The brick arch dates from the eighteenth century, although its semicircular form follows the position of the earlier chapel apse. The defensive level was removed, and the roof was placed directly over the defensive arches.
Traces of an earlier Romanesque window survive in the eastern part of the apse, while a pointed-arch window is preserved on the southern side of the choir. Large fragments of wall paintings were found, including decoration on the windowless north wall of the nave that was later covered by inscriptions.
Furniture, Altar, and Organ
The interior contains painted stalls with Gothic and Renaissance floral motifs dated 1694, painted wooden galleries dated 1717, and stalls on the southern side dated 1783. The galleries rest on wooden columns and have balustrades painted to imitate marble in a Baroque manner.
Johann Thois, an organ builder from the Burzenland, created the Classicist altar and organ ensemble with gallery in 1817. Corinthian columns and pilasters frame the altar painting Christ Blesses the Children, made by Josef Pancratz in the late nineteenth century in the Nazarene style. The altar and organ case were painted and gilded in 1827. The eight-voice organ was restored in 2007–08, and its bellows are housed in an annex. The church also possesses a late Gothic communion chalice made around 1500 from gilded silver. Its six-lobed pyramidal foot, beaded bowl support, and wire-enamel decoration reflect a technique particularly widespread in Transylvania.
The Oval Enclosure and Southern Defenses
Walls, Towers, and Bastions
The surviving southern, eastern, and northeastern sections of the oval enclosure are built from river and field stone and reach approximately 5.5 to 7 metres in height. The entrance was probably always on the southeast side, approached by a path rising along the gentle slope of the promontory. The southern and eastern sides were strengthened by two towers and two bastions during the principal fortification phase.
The southern tower has three levels and an advanced defensive gallery carried on wooden corbels. It shares a hipped roof with the southern bastion, and their galleries and roofs are connected. The southern bastion’s lower levels were later combined into one large room entered from the east. Its upper level retains broad embrasures with oak frames and movable logs that could close the openings.
The Eastern Bastion
The eastern bastion originally had three levels and a defensive gallery reached from the courtyard. Its defensive level was lost during the nineteenth century. The lower levels were converted into heated living quarters, while the upper level was used to store bacon until the 1960s. The defensive walkway was reconstructed during the restoration of the complex in the 1970–71 period.
The Gate Tower and Pedestrian Entrance
The gate tower stands inside the enclosure behind the entrance. Its four levels are supported by massive side walls and two arches spanning the barrel-vaulted ground floor. Substantial buttresses reinforce its four corners, and the upper floors were originally reached from the west by movable ladders.
A pedestrian entrance between the gate tower and southern tower has a wooden door reinforced with iron bands about 10 centimetres wide. Broad stone steps lead to it, and the ground within the enclosure is considerably higher than the ground outside. The main gate and pedestrian entrance were closed by oak doors mounted on wooden pivots and faced externally with iron bands.
Seventeenth-Century Towers and Storage Passage
Northern and Western Towers
The northern and western slopes descend more steeply and were enclosed by a rectangular wall during the seventeenth century. The northern tower, built in 1630, has three levels. The western tower, built in the seventeenth century, has four. Both towers are higher on their exterior sides than on the enclosure side, where their second floors correspond to ground level.
The towers had defensive galleries with wattle-and-daub parapets later covered with boards. Their embrasures and openings included firing apertures below the wall crest and openings for dropping projectiles. The upper level of the western tower has small northern and southern windows and a smoke vent in its northeast corner. It could serve as lodging for a priest during a siege.
Outer Wall and Storage Corridor
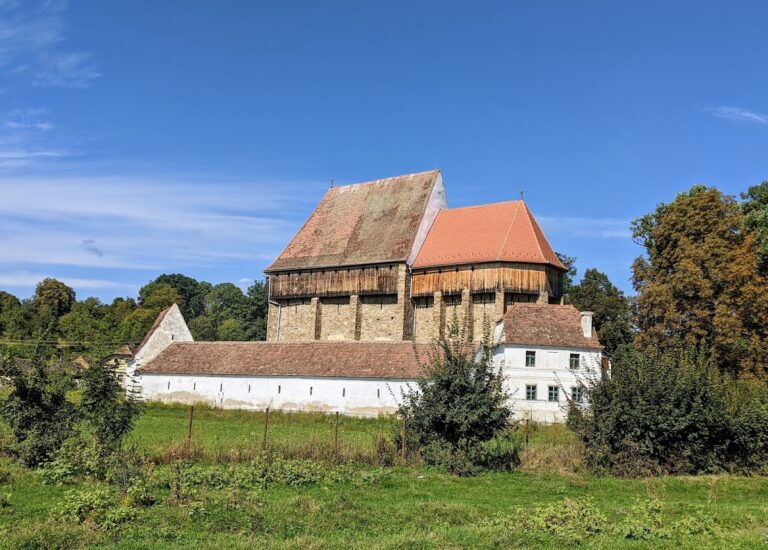
A second outer ring wall was built in the eighteenth century and survives at about 1 metre high. Inside the enclosure, the former defensive passage was replaced by a lean-to-roofed storage corridor set 3 to 4 metres inside the curtain wall. The corridor has 19 large rectangular openings and sheltered stores of grain.
Wooden projecting galleries, hipped and pyramidal roofs, firearm loopholes, downward-sloping openings, and other firing apertures formed the complex’s defensive equipment. The southern bastion and tower also protected the gate tower and the person-sized entrance between them, while the surviving walls, towers, bastions, and storage structures preserve the transformation of a fortified religious site into a community complex with later domestic and educational uses.