Church of the Assumption of the Virgin Mary: A Historic Parish Church in Gelnica

Site at a Glance
- Rating
- 4.4
- Popularity
- Very Low
- Country
- Slovakia
- Primary era
- Medieval
- External website
- Open
- Eras represented
- Medieval, Early Modern, Modern
- Civilizations
- Habsburg, Hungarian
- Site type
- Religious
- Remains
- Fortified Church
On this page14 sections
History
The Church of the Assumption of the Virgin Mary is a Roman Catholic parish church in Gelnica, Slovakia, in the historic core of the city and within the Rožňava Diocese. Dated to 1397, it is a Gothic building and one of Gelnica’s oldest architectural monuments. The church served the town and settlements within its parish, whose development was closely connected with mining communities.
Early churches and the Dominican question
The earliest references to a church in Gelnica date from the thirteenth century, when the town and its mining settlements were expanding. That earlier Gothic church was dedicated to Saint Catherine, a patron saint traditionally associated with miners. The present church may have replaced it. Its sacristy may preserve the sanctuary of the earlier building, or it may itself have originated as an earlier Gothic chapel.
The thirteenth-century church probably belonged to the Dominicans, a Catholic mendicant order founded in the thirteenth century. Their monastery in Gelnica was built in 1288 and survived for almost three centuries, but the relationship between the monastery and the present parish church remains uncertain. A reference from 1457 confirms a Dominican monastery in Gelnica, while proposed settlement dates of 1266 and 1288 do not conclusively establish when the friars arrived or where their monastery stood.
The monastery may have occupied another site, or the present church may have been its church while the town’s parish church stood elsewhere. A 1574 document refers to churches in the plural, indicating that at least two churches existed in Gelnica at that time. The Dominican monastery probably disappeared in 1569. Records from 1512 and 1533 mention friars transferred from Gelnica to other monasteries, but they do not settle the institutional status of the present building.
The medieval parish
Gelnica also had a parish priest during the period when a Dominican community is thought to have existed there. Syboto, the parish priest of Gelnica, is recorded between 1325 and 1339 as a representative of the Archbishop of Esztergom and as a general vicar of the Spiš provost, a senior ecclesiastical official. He died before 1341. The records identify him as the town’s parish priest but do not identify him as a Dominican.
The original medieval parish church may have stood near the historic road linking Gelnica with Krompachy and Žakarovce, a route also used for transporting ore. Another proposed location is higher ground above the present church, where a cemetery and former parish gardens are known. From there, a church would have been visible from surrounding settlements and from roads serving the mining communities. These possibilities form part of the continuing effort to understand the development of Gelnica’s medieval parish.
Reformation and Catholic restoration
The church has been dedicated to the Assumption of the Virgin Mary, the Christian feast commemorating Mary’s being taken into heaven, since 1397. After the Reformation, it was used by Protestants from 1517 until 1671. It was then returned to Catholic control through the efforts of Provost Bársony. Canonical visitations in 1700, 1712, and 1731 stated that the parish church had formerly belonged to the Dominicans, although later visitations expressed this claim more cautiously.
The building underwent eleven rebuilding campaigns, was burned out twice, and was looted several times. Its principal tower collapsed after a prolonged period of decline, and the church remained without it for almost a century. These episodes followed the changing fortunes of Gelnica as a mining town, whose settlements and dependent villages developed around shifting ore deposits. The church continued to serve communities that initially lacked their own permanent churches.
Modern investigation and conservation concerns
Architectural-historical research began at the church in 2014, the first investigation of its kind in the building’s history. It revised earlier interpretations, but questions concerning the earliest centuries, the medieval parish, and the Dominican presence remain unresolved. The church was entered in the Slovak national register of cultural monuments on 15 October 1963, reflecting the importance of its surviving urban and architectural complex.
During the twentieth century, particularly in the 1980s, the walls were whitewashed, and much historic seating and church inventory was discarded and burned. Heating and an unsuitable modern floor have contributed to moisture damage. Wall paintings are flaking, water is rising into the pillars, and cracks have developed in the vaulting. The building has been described as being in an emergency structural condition requiring specialist archaeological, historical, and conservation intervention.
The church is described as the largest in the Rožňava Diocese. Its scale and artistic decoration have been associated with rivalry among the mining towns of Spiš and with the ambitions of Gelnica’s mining community. Its successive building phases, artistic remains, and relationship to the town’s settlement and road network preserve evidence of the history of a mining centre and its surrounding communities.
Remains
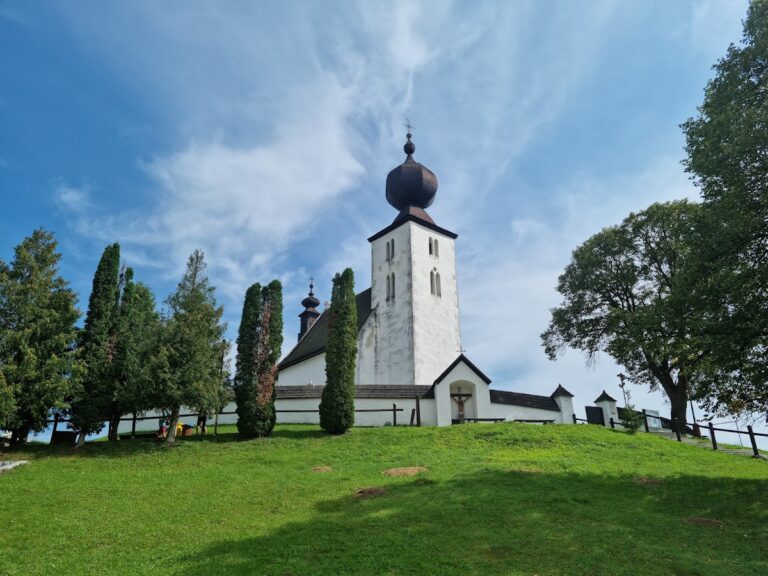
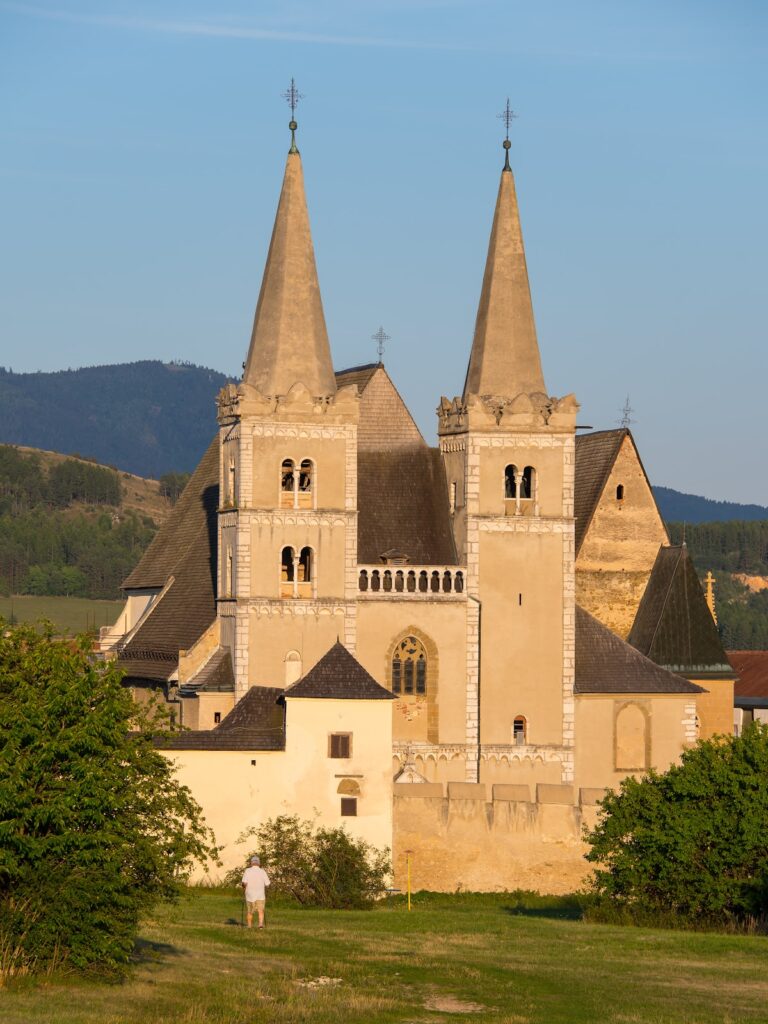
The surviving complex consists of a three-nave Gothic church with a projecting western tower, a cemetery enclosed by a fortified wall, two gates, and a parish-office building lower down the southern slope. The church’s position on the lower part of a slope, together with its scale and color, makes it a dominant feature of Gelnica’s urban landscape. Original construction elements, historic plaster, Gothic and later paintings, stone details, openings, fittings, grilles, doors, locks, metal cladding, bells, and the bell frame remain within the complex.
Sanctuary and Gothic furnishings
Sanctuary
The sanctuary, the eastern liturgical part of the church containing the main altar, is unusually long and wide and is among the largest in Spiš. It ends in a polygonal termination and is covered by a four-bay cross vault, formed by the intersection of two barrel vaults. Preserved Gothic half-columns rise about three metres high. The original design appears to have intended every vault rib to descend to the floor on a corresponding half-column, but the scheme was not completed. The surviving supports have richly shaped, pear-like profiles with rib responds.
Light enters the sanctuary from the south through three tall Gothic windows and a circular window at the rear. Beside the altar is a smaller pastophorium, a Gothic wall structure used to house the Eucharist. On the southern side stands a fifteenth-century stone three-seat sedile, or built seat for clergy. Four columns divide it, while its capitals and the tracery-decorated gables above them are also fifteenth-century work. The gables lack pinnacles and end at the same height as the unfinished clustered half-columns.
Large pastophorium
At the junction of the sanctuary and nave, on the left, stands a tall, tower-shaped pastophorium with figural decoration. It is regarded as the second-largest pastophorium in Spiš and as an important example of fifteenth-century Spiš Gothic. Its base has a spiral-twisted form and an angular decorated foot. A Gothic frieze marks the transition from the base to the tabernacle, while angels carrying the Instruments of the Passion appear in the arched panel above the tabernacle doors.
The structure rises through two further stages and ends in a pinnacle, a pointed architectural finial, enriched with crockets, or projecting leaf-like ornaments. Beneath it stands a late Gothic stone statuette of Saint Barbara, who had an important devotional association with miners. The pastophorium also contains a richly decorated Gothic grille with star-shaped patterns.
Nave and tower
The nave was built later, probably at the end of the fifteenth century, and is less elaborate than the sanctuary. Its central part is narrower than the sanctuary. A Baroque vault dated 1769 covers the central nave, although some of its details imitate Gothic vaulting. The north and south aisles retain their original cross vaults and contain smaller altars with Gothic elements. Tall windows in the side aisles light the central space, with three windows on each side.
The western tower was built between 1743 and 1746. Its present form and height date from 1867 to 1869, when it replaced the earlier Gothic tower that had collapsed after a long period of decline. The tower forms part of the church’s layered appearance, in which medieval construction survives alongside later rebuilding and restoration.
Altars, paintings, and movable furnishings
The furnishings are predominantly Neo-Gothic, a later revival of Gothic forms, but the church also preserves medieval, Renaissance, Baroque, and later elements. The Gothic baptismal font dates from the last third of the fourteenth century. Formerly assigned to the sixteenth century, it is a partially gilded bronze work about 1.5 metres high, decorated with vine motifs and medallions. Two small figures of saints appear at the top. The font was made by Konrád, a master from Spišská Nová Ves.
Four Renaissance reliefs of the Evangelists are set in the sanctuary sedile. Other surviving objects include a double-sided Baroque processional painting from the end of the eighteenth century and a ceremonial cabinet in the sacristy from the second half of that century. A monstrance and ciborium decorated with enamel images were made in 1764 by Ján Szilassy.
Paintings on the vault depict a scene from the life of the Virgin Mary. Other painted subjects include Gelnica’s coat of arms, the Hnilec River, a mine adit, Thurzov Castle, a pelican feeding its young, and a miner holding a hammer and a pointed mining tool. Two wall paintings in the side aisles show Saint Helena with the found Cross and miners with their families accompanied by Saint Clement, another saint venerated by mining communities.
The altars were made by the master Dominik Demetz. The 17-metre-high main altar is richly ornamented and presents the Virgin Mary accompanied by angels through the clouds into heaven. Two paintings show the Sacrifice of Isaac and the high priest Melchizedek, while seven statues include Saint Stephen the King, Saint Ladislaus, Saint Elizabeth, Saint Nicholas, Pope Saint Clement, and figures connected with the central Marian composition. The side altars contain statues of the Sacred Heart of Jesus, the Virgin Mary with Saint Dominic, Saint John Nepomuk, and Saint Elizabeth of Hungary. Beneath the choir, a recess made from stone blocks contains a statue of Our Lady of Lourdes.
The church also retains Neo-Gothic altars, a pulpit, an organ, and sepulchral monuments. Numerous inscription panels and tombstones are associated with local mining families who established family crypts in the building. Fragments of medieval wall paintings and important archaeological situations in the roof space provide further material for investigating the church’s construction history. At the same time, moisture damage, flaking frescoes, deteriorating pillars, and cracking vaults affect the condition of the surviving fabric.
Enclosure and parish-office building
Fortified cemetery enclosure
A fortified wall surrounds the cemetery around the church. The complex is entered through two gates and a concrete staircase that also leads to the parish-office building. This staircase replaced an earlier wooden staircase covered with shingles. The wall, cemetery, church, and parish office together preserve the form of a historically developed urban complex.
Parish office
The parish-office building stands on the southern side of the church, lower down the slope. It is a two-storey Baroque-Classical building dating from 1774. Its design includes a portal, a freestanding staircase, regularly arranged upper-storey windows, and two niches containing Baroque sculptures of miners. Classical stucco decoration emphasizes the windows and pilasters. Its position beside the church, cemetery, and enclosing wall contributes to the surviving historical character of the complex.