Galartza Tower: A Medieval Defensive House in Gipuzkoa


Site at a Glance
- Rating
- 4.3
- Popularity
- Very Low
- Country
- Spain
- Primary era
- Medieval
- Eras represented
- Medieval
- Civilizations
- Crown of Castile
- Site type
- Domestic
- Remains
- Castle
On this page6 sections
History
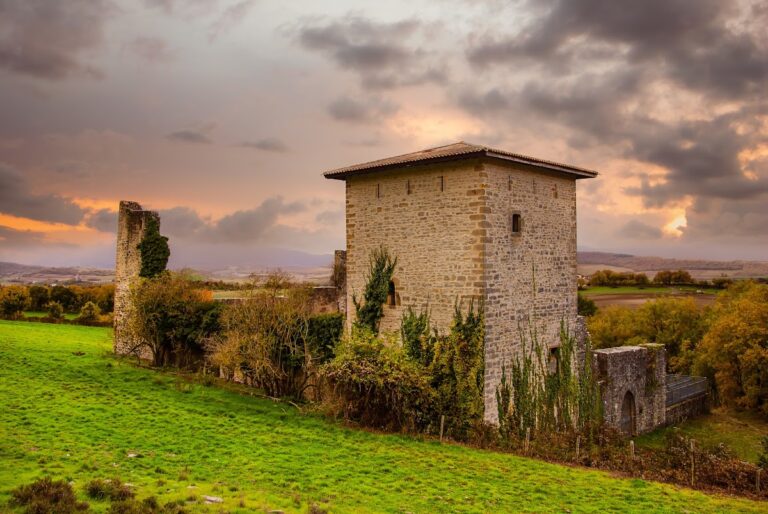
Galartza Tower is a medieval house-tower in Spain, located outside Aretxabaleta on the slopes of Mount Murugain. Built in the fourteenth century as a detached defensive structure, it occupied a commanding position overlooking the Leniz Valley. A house-tower combined domestic accommodation with defensive functions and was commonly associated with powerful lineages in the medieval Basque Country.
The Galartza lineage and medieval conflict
The tower was associated with the Galartza lineage, one of the leading families of the Leniz Valley. Its history is also linked to Gonzalo Lopez de Galarza, a fourteenth-century lord whose three sons were killed in the Battle of Urrexolagarai against Pedro de Garibay. Garibay was both Count of Oñati and lord of the Leniz Valley.
The tower’s military role ended after the banderizo wars, conflicts between rival noble factions in the late-medieval Basque territories. Around 1450, the Galartza lineage established a mayorazgo, an inherited estate arrangement that kept property and the principal residence within the family line. The tower then became the family’s principal inherited estate and was adapted as an aristocratic residence.
Aristocratic residence and later ownership
The fifteenth-century change in function brought substantial alterations to the building. Its walls were reduced in thickness, further windows were opened, defensive features were removed, and the original wooden roof was replaced by a stone roof. These changes reshaped a military residence into a more comfortable noble home.
From the sixteenth to the nineteenth century, the Galartza family’s economic and social importance became firmly established. The family’s coat of arms dates from 1556, the year the valley became free. It shows a dry tree between the gold letters G and A, with a bear attempting to climb the tree.
After Sancho Galartzakoa, the tower’s owner, died in 1560, the family moved to a house they had purchased in Arrasate, reflecting the family’s future in the cities. By 1825, the tower had become a caserío, a rural farmhouse combining residential and agricultural functions, and had passed to the Plaza family of Oñati. Joaquin María de Plaza acquired the Galartza mayorazgo. He was the son of Ana María Galartzakoa and Juan Xabier de Plaza.
Division, destruction, and reconstruction
In 1912, the tower was divided between two farmers. One of them acquired the other share in 1935. A destructive fire on 2 August 1990 destroyed the building. The Aretxabaleta Municipal Council then assumed responsibility for recovering the historic structure, and reconstruction and rehabilitation began in 1994. Examination of the ruins during this work revealed evidence of the building’s successive historical phases.
On 16 December 1994, the Basque Government declared Galartza Tower a monument and a Classified Cultural Property. The tower is also listed as a notable example of the built heritage of the Basque Country.
Remains
Structure and surviving architectural features
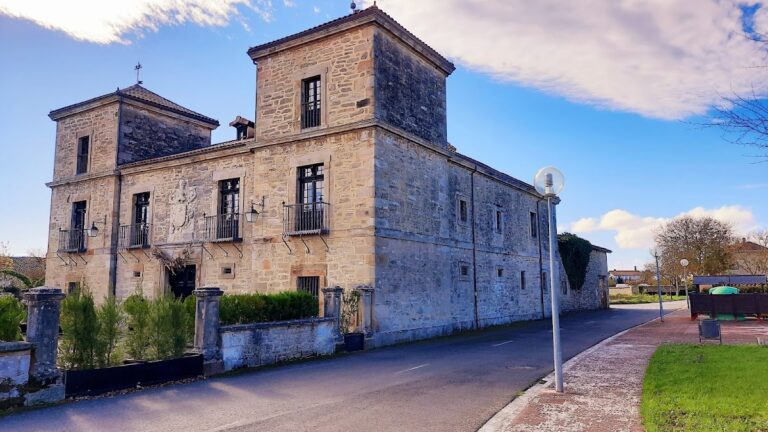
Galartza Tower remains a detached masonry and ashlar building on the slopes of Mount Murugain. Ashlar blocks reinforce its corners, while the surviving form reflects the original medieval house-tower type. Its position gives the structure a commanding relationship to the Leniz Valley, the landscape it was built to control.
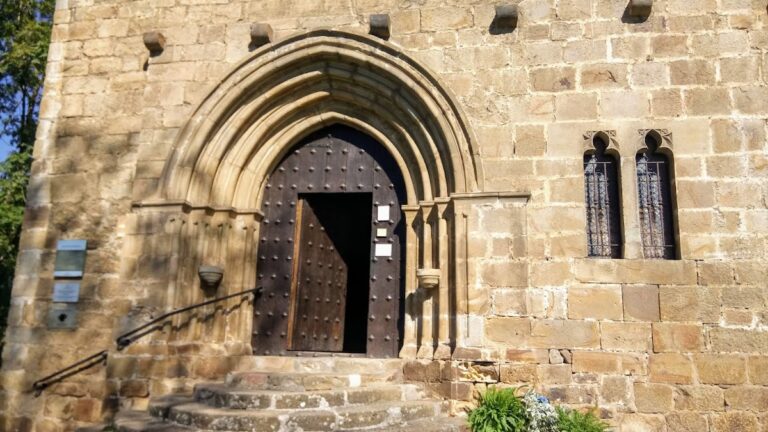
Pointed, or ogival, openings, twin windows, and some loopholes survive among the building’s architectural elements. Ogival openings have pointed arch shapes, while loopholes are narrow openings intended for defense. Together, these features express a Gothic architectural character adapted to a civil residence rather than a religious building.
The later residential conversion altered the tower’s original defensive appearance. Thinner walls, additional windows, the removal of defensive elements, and the replacement of the wooden roof with a stone one belong to this phase of physical change. Following reconstruction, the building retains its historic noble character and is described as having considerable historical and artistic value, although its condition remains deteriorated.
Nearby sites